





12703 KINCAID LANEBOWIE, MD 20715
Due to the health concerns created by Coronavirus we are offering personal 1-1 online video walkthough tours where possible.
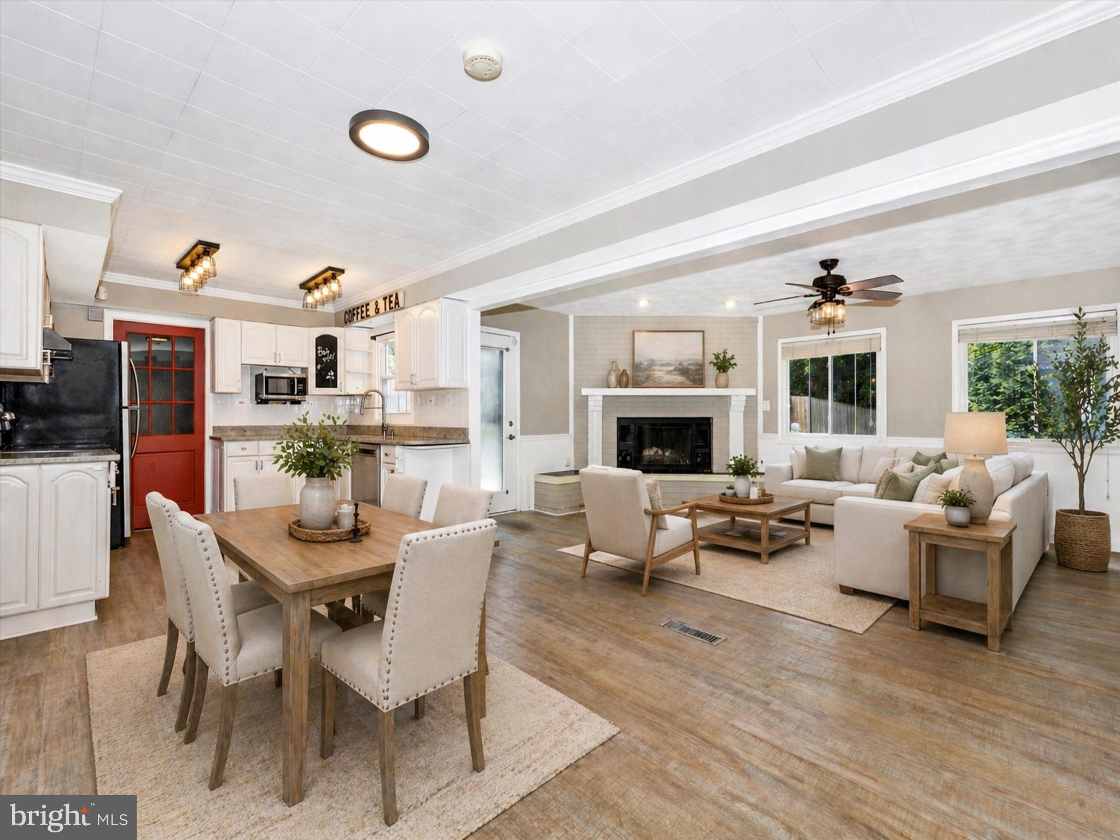
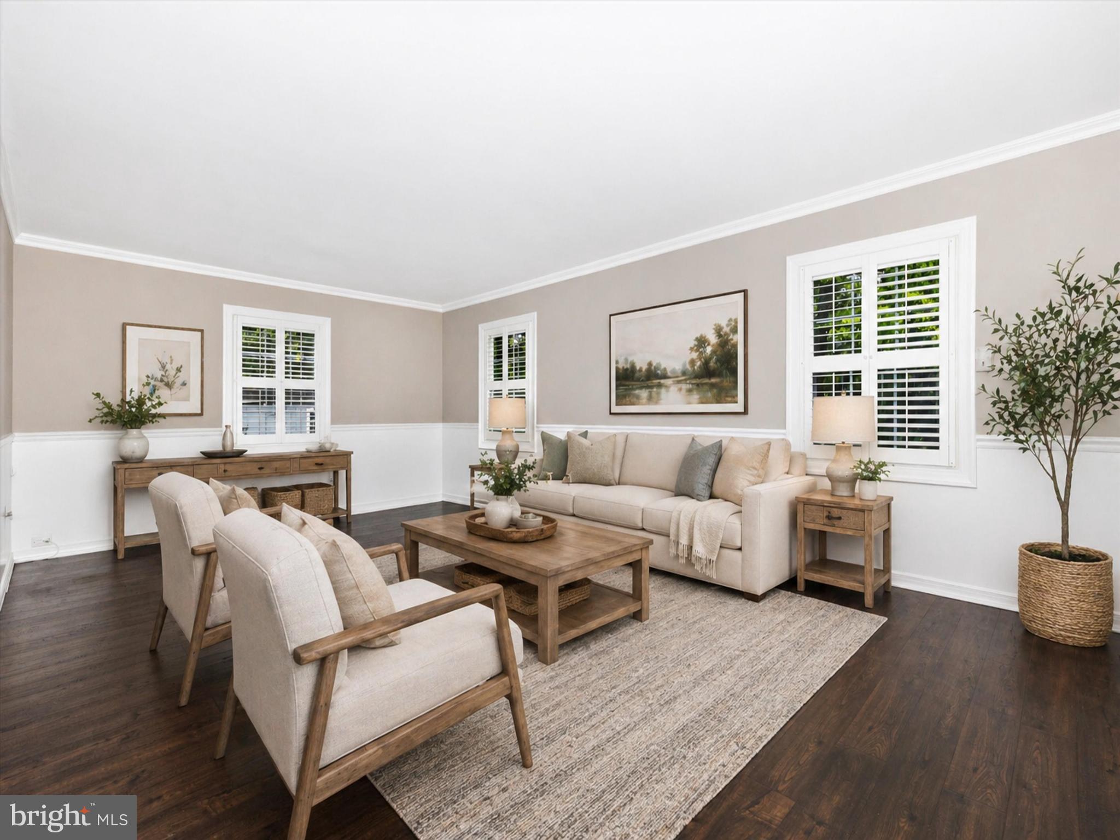
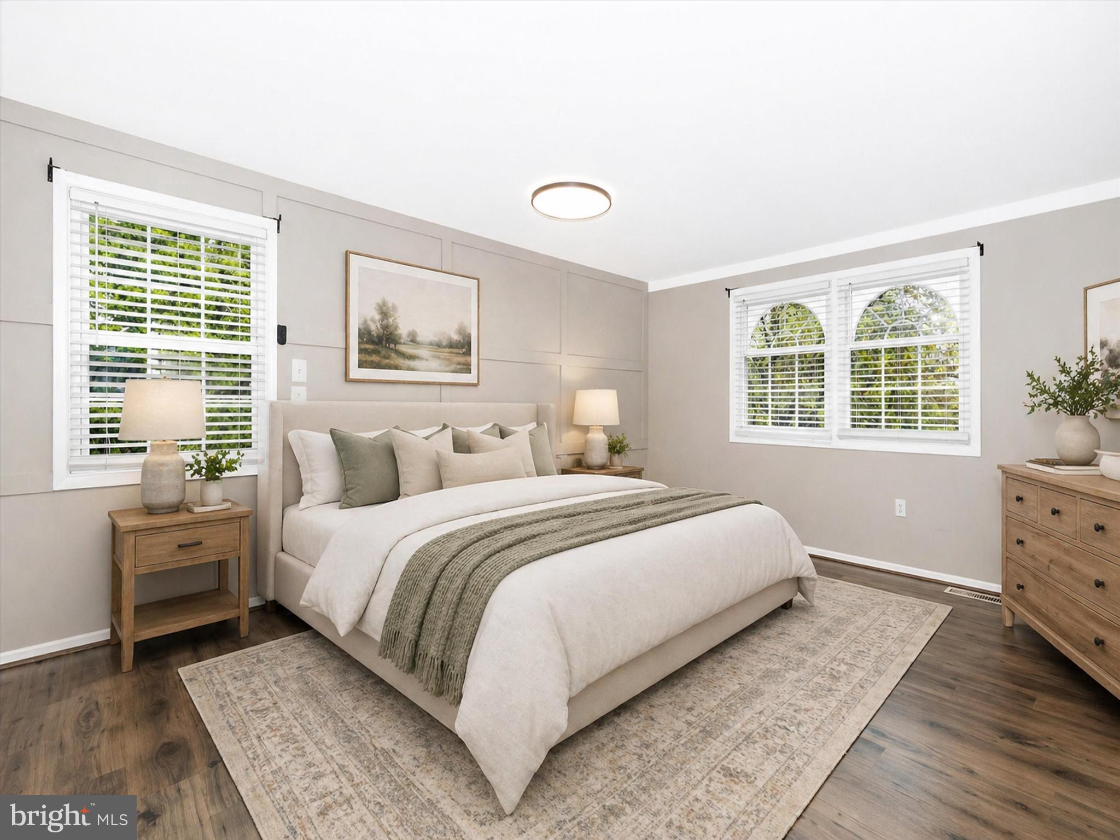
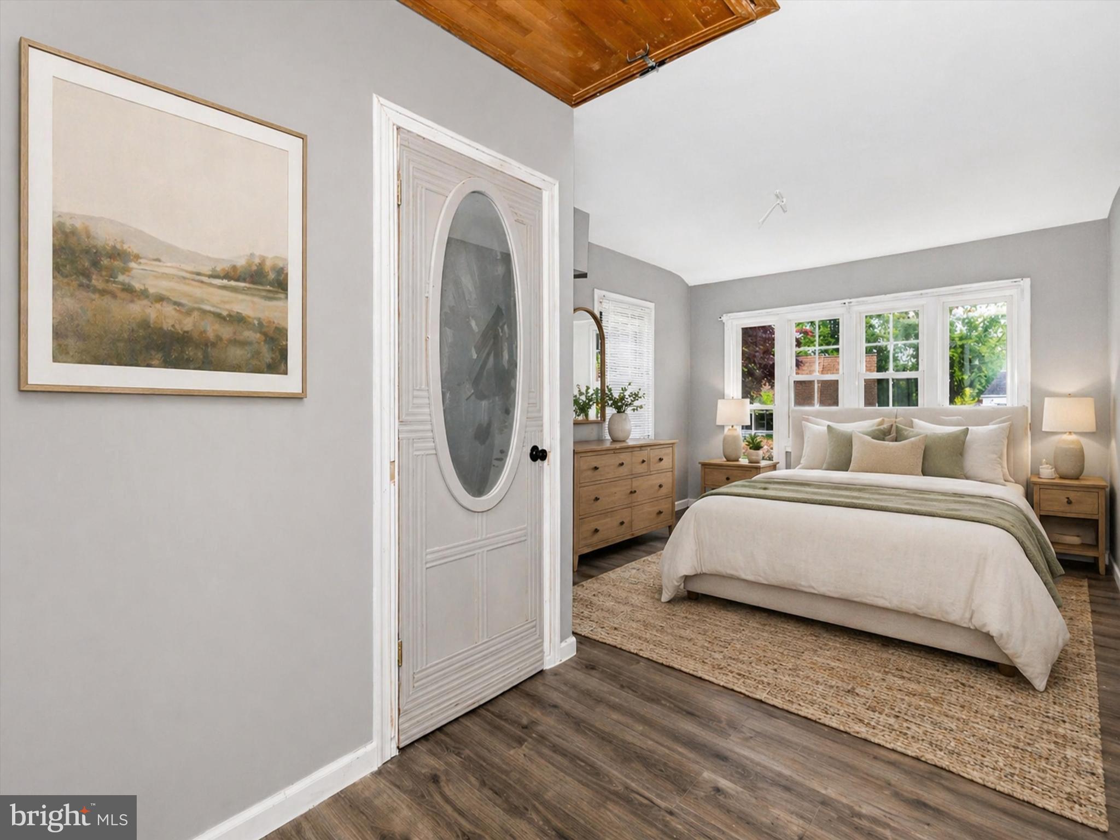
Great open floorplan on the main level and lots of living space. Freshly painted in designer colors. The kitchen offers quartz countertops, stainless appliances, backsplash, and a custom pantry with barn doors and deep shelves providing lots of storage space. The large family room with fireplace opens to the kitchen. Additional rooms on the main level include a huge living room, separate dining room (or office/exercise room), laundry room, half bathroom, and the converted garage space that can be used as a main level bedroom or office with its own private full bathroom. The upper level includes the primary bedroom with ensuite bath including the updated shower, two walk-in closets, and a board and batten accent wall, two additional bedrooms and the hall bathroom. The large back yard is fully fenced and includes a paver patio, gazebo with electric, and large shed. The mature trees offer privacy with the adjacent lot. No HOA. Ideal for commuters with quick access to Routes 197, 50, and 301 and convenient to shopping and restaurants.
| 15 hours ago | Listing updated with changes from the MLS® | |
| 16 hours ago | Listing first seen on site |

The real estate listing information is provided by Bright MLS is for the consumer's personal, non-commercial use and may not be used for any purpose other than to identify prospective properties consumer may be interested in purchasing. Any information relating to real estate for sale or lease referenced on this web site comes from the Internet Data Exchange (IDX) program of the Bright MLS. This web site references real estate listing(s) held by a brokerage firm other than the broker and/or agent who owns this web site. The accuracy of all information is deemed reliable but not guaranteed and should be personally verified through personal inspection by and/or with the appropriate professionals. Properties in listings may have been sold or may no longer be available. The data contained herein is copyrighted by Bright MLS and is protected by all applicable copyright laws. Any unauthorized collection or dissemination of this information is in violation of copyright laws and is strictly prohibited. Copyright © 2020 Bright MLS. All rights reserved.
Did you know? You can invite friends and family to your search. They can join your search, rate and discuss listings with you.