





8700 58TH AVENUEBERWYN HEIGHTS, MD 20740
Due to the health concerns created by Coronavirus we are offering personal 1-1 online video walkthough tours where possible.
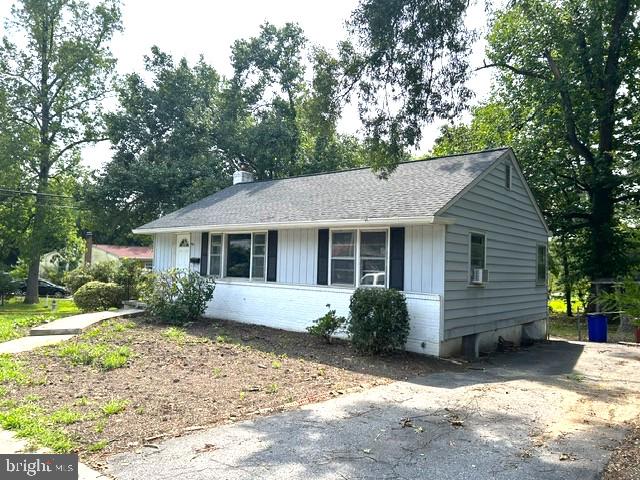
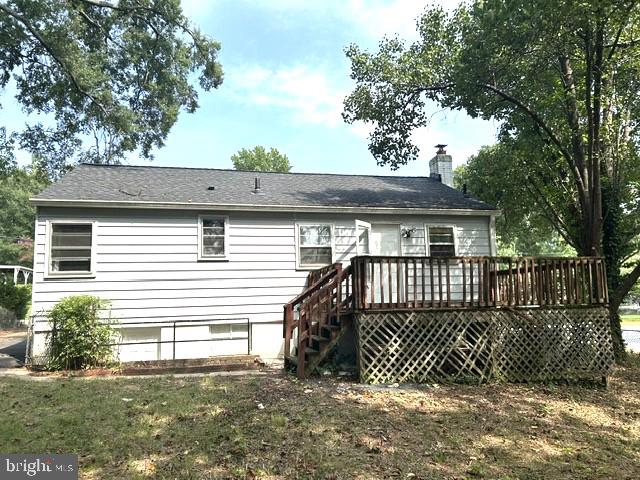
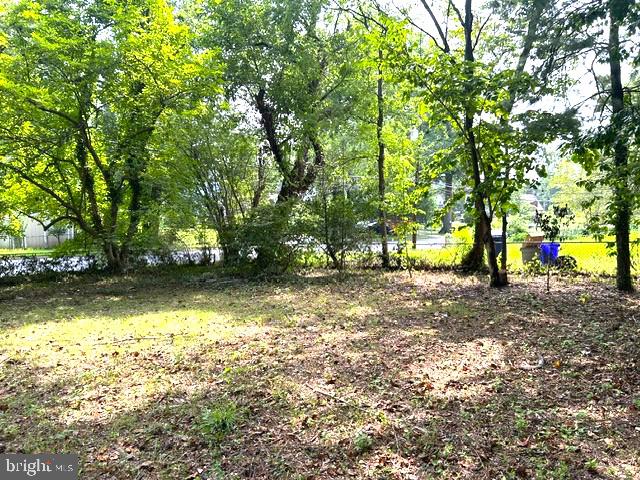
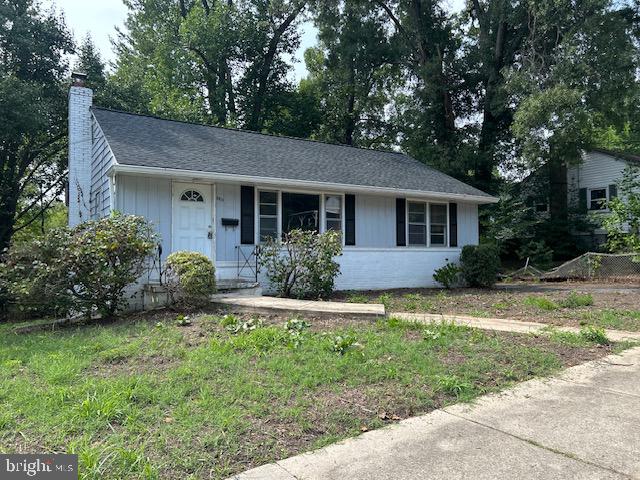
Opportunity is knocking! Best DEAL in Berwyn Heights/Charlton Heights! Finally, an affordable house in a great neighborhood! Check out this steal of a deal priced at only 375K! This adorable fixer upper needs some love and care but lots of work has just been completed and this super affordable home is totally livable as is! Main level: living room/dining combo, sweet gally kitchen, 3 good sized bedrooms and a full bath. Walk out basement: large recreation/family room, full bath and storage galore. Plenty of space to add another bedroom or two. Great corner lot, extra deep/private rear yard, deck, off street parking. Great location, so close to Metro, shopping, dining, solid schools and more. Great for a DIY loving handy owner occupant or savvy investor looking for a rental or flip. Numbers/ROI work well. Sold AS IS, seller will make no repairs, NO FHA financing. Conventional financing should be fine. No Open House. Call your agent to show you the home. Offer deadline will be displayed here soon. Don't delay!
| 6 hours ago | Listing first seen on site | |
| 6 hours ago | Listing updated with changes from the MLS® |

The real estate listing information is provided by Bright MLS is for the consumer's personal, non-commercial use and may not be used for any purpose other than to identify prospective properties consumer may be interested in purchasing. Any information relating to real estate for sale or lease referenced on this web site comes from the Internet Data Exchange (IDX) program of the Bright MLS. This web site references real estate listing(s) held by a brokerage firm other than the broker and/or agent who owns this web site. The accuracy of all information is deemed reliable but not guaranteed and should be personally verified through personal inspection by and/or with the appropriate professionals. Properties in listings may have been sold or may no longer be available. The data contained herein is copyrighted by Bright MLS and is protected by all applicable copyright laws. Any unauthorized collection or dissemination of this information is in violation of copyright laws and is strictly prohibited. Copyright © 2020 Bright MLS. All rights reserved.
Did you know? You can invite friends and family to your search. They can join your search, rate and discuss listings with you.