





11019 GOLDEN GLOW AVENUEUPPER MARLBORO, MD 20774
Due to the health concerns created by Coronavirus we are offering personal 1-1 online video walkthough tours where possible.

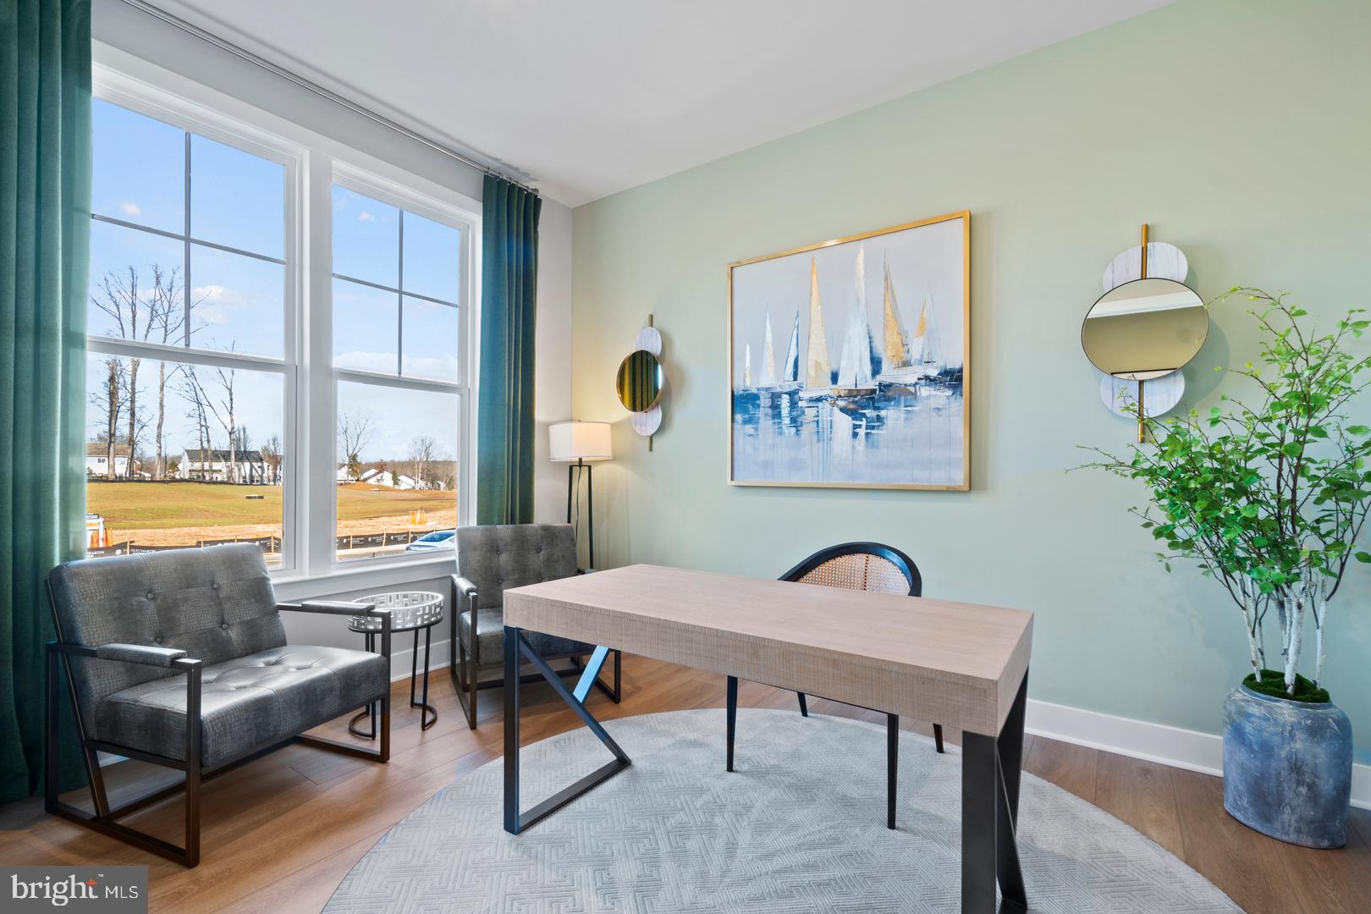
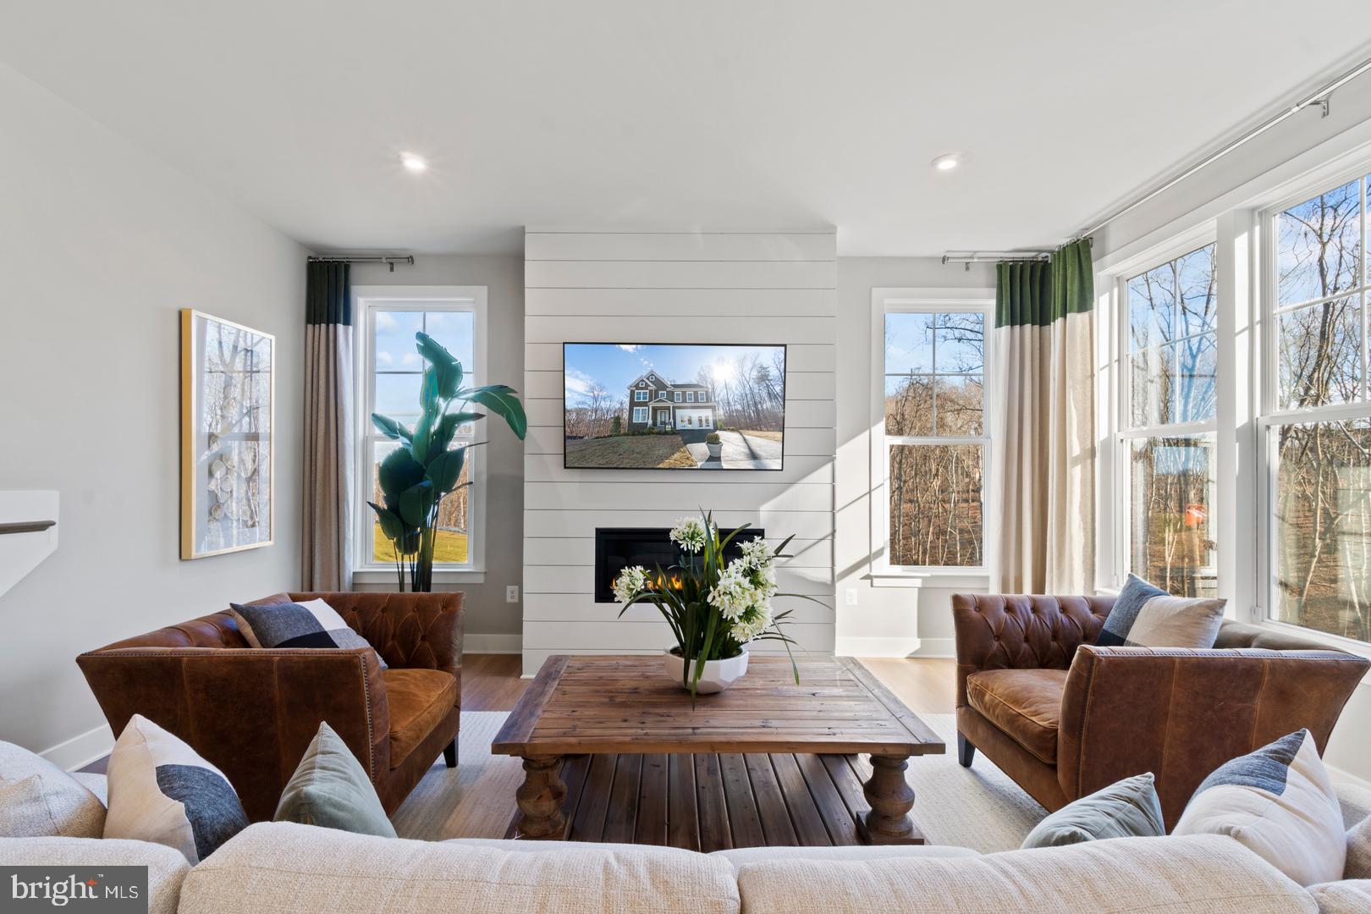
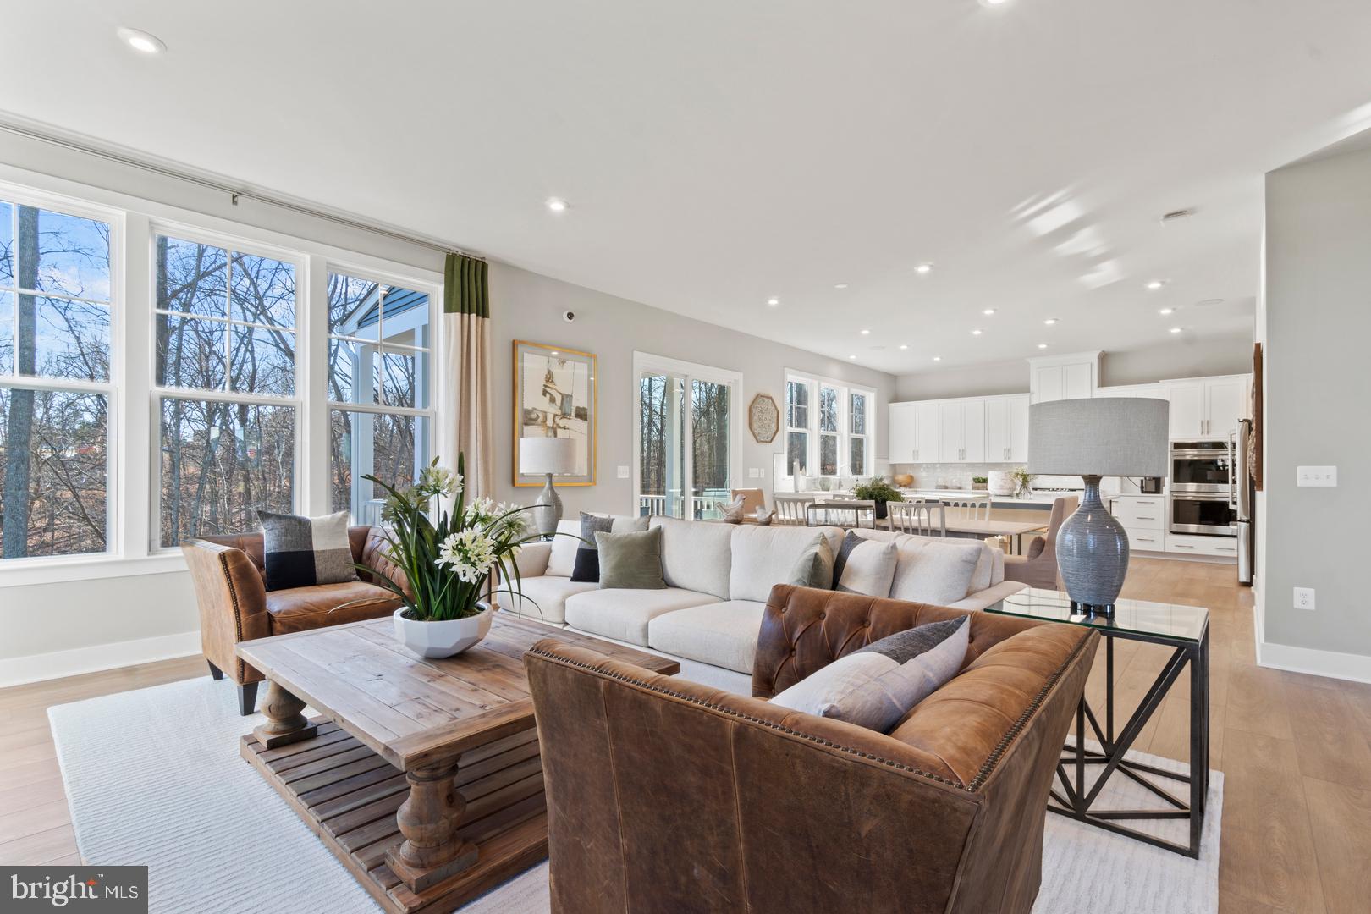
MODEL HOME NOW FOR SALE! This is a rare opportunity to own the beautifully decorated Sienna model, complete with exceptional upgrades and designer finishes throughout. Showcasing the very best this floorplan has to offer, this home is truly loaded with all the bells and whistles! The Sienna features a spacious, open-concept design that is perfect for everyday living and entertaining. The gourmet kitchen serves as the heart of the home, offering an oversized island, upgraded cabinetry, premium countertops, stainless steel appliances, and stylish designer details. The adjoining dining and family rooms create a bright and inviting gathering space. Upstairs, the luxurious primary suite provides a private retreat with a spacious walk-in closet and spa-inspired en-suite bath. Generously sized secondary bedrooms, flexible living spaces, and thoughtfully selected upgrades provide plenty of room for family, guests, work, and relaxation. As the former model home, this property includes professionally coordinated finishes, upgraded lighting, custom design features, and countless enhancements throughout. Every detail has been carefully selected to create a stunning, move-in-ready home unlike any other. Do not miss your chance to own the Sienna model home—one of the most impressive homes in the community! Schedule your private tour today.
| 2 months ago | Status changed to Pending | |
| 2 months ago | Listing updated with changes from the MLS® | |
| 2 months ago | Listing first seen on site |

The real estate listing information is provided by Bright MLS is for the consumer's personal, non-commercial use and may not be used for any purpose other than to identify prospective properties consumer may be interested in purchasing. Any information relating to real estate for sale or lease referenced on this web site comes from the Internet Data Exchange (IDX) program of the Bright MLS. This web site references real estate listing(s) held by a brokerage firm other than the broker and/or agent who owns this web site. The accuracy of all information is deemed reliable but not guaranteed and should be personally verified through personal inspection by and/or with the appropriate professionals. Properties in listings may have been sold or may no longer be available. The data contained herein is copyrighted by Bright MLS and is protected by all applicable copyright laws. Any unauthorized collection or dissemination of this information is in violation of copyright laws and is strictly prohibited. Copyright © 2020 Bright MLS. All rights reserved.