





715 CALVERT LANEFORT WASHINGTON, MD 20744
Due to the health concerns created by Coronavirus we are offering personal 1-1 online video walkthough tours where possible.
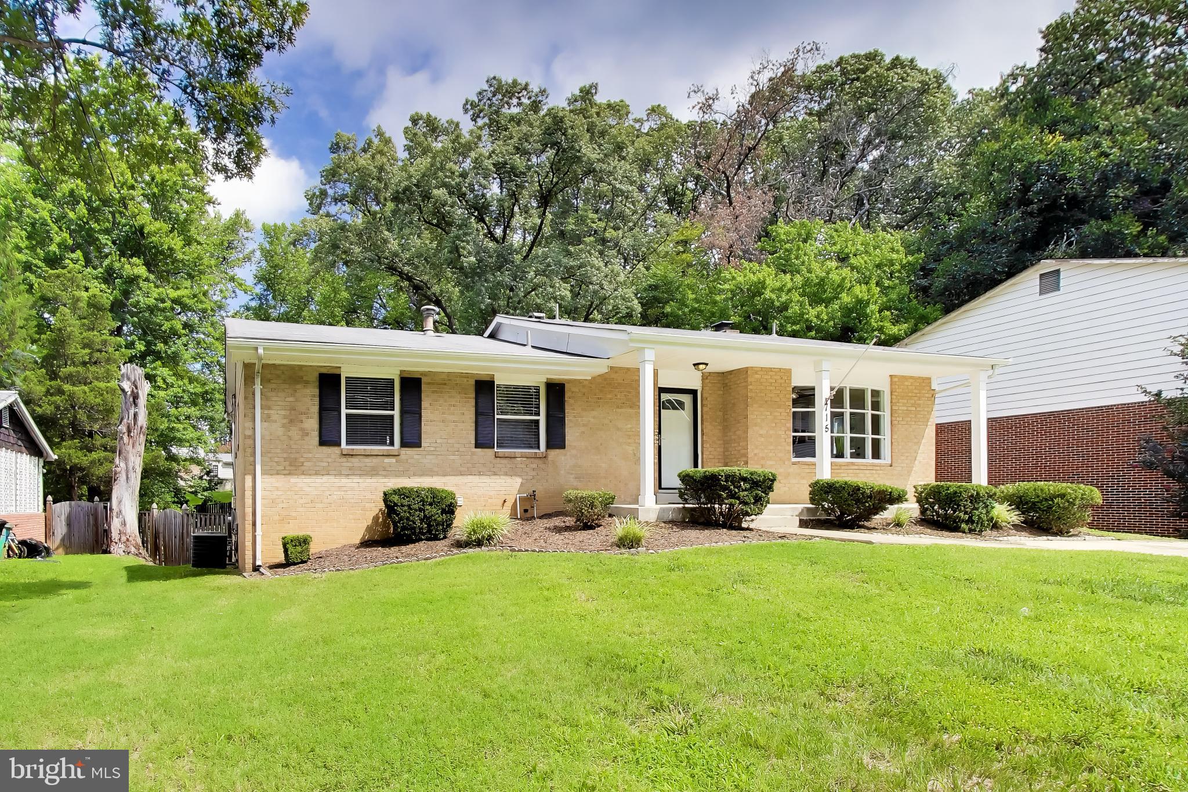
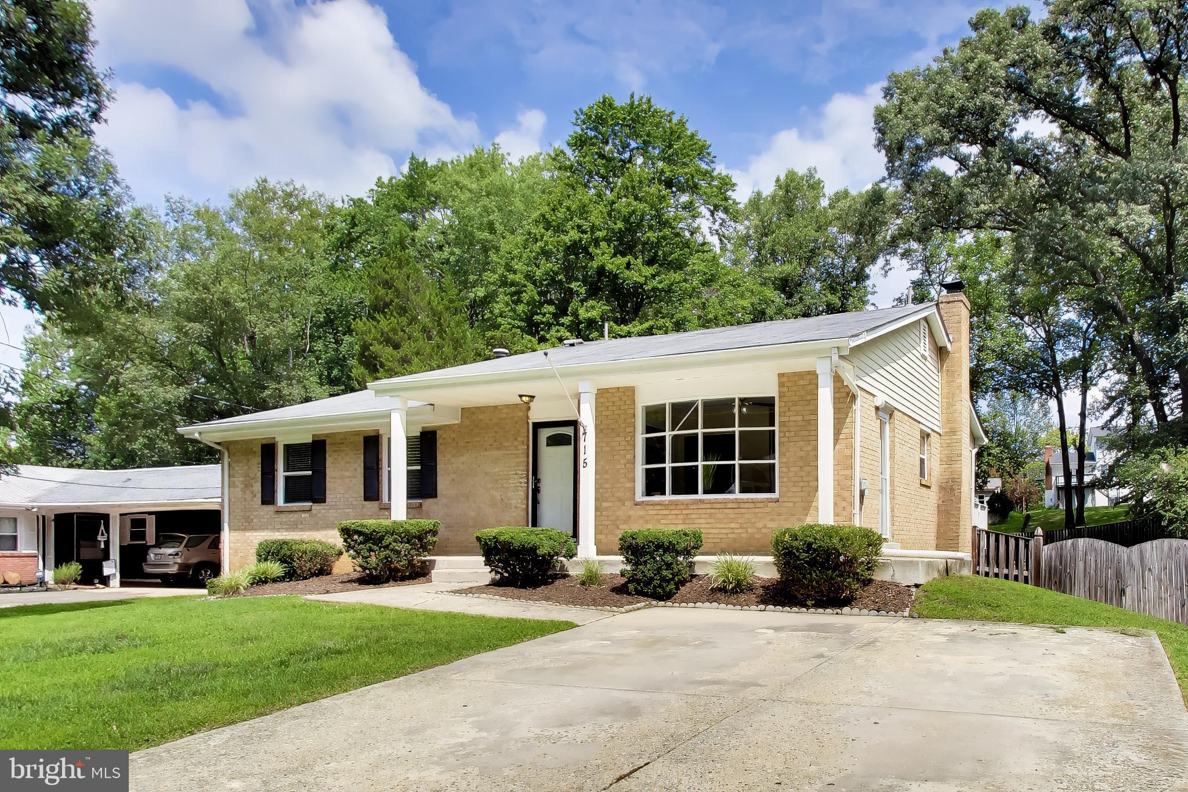
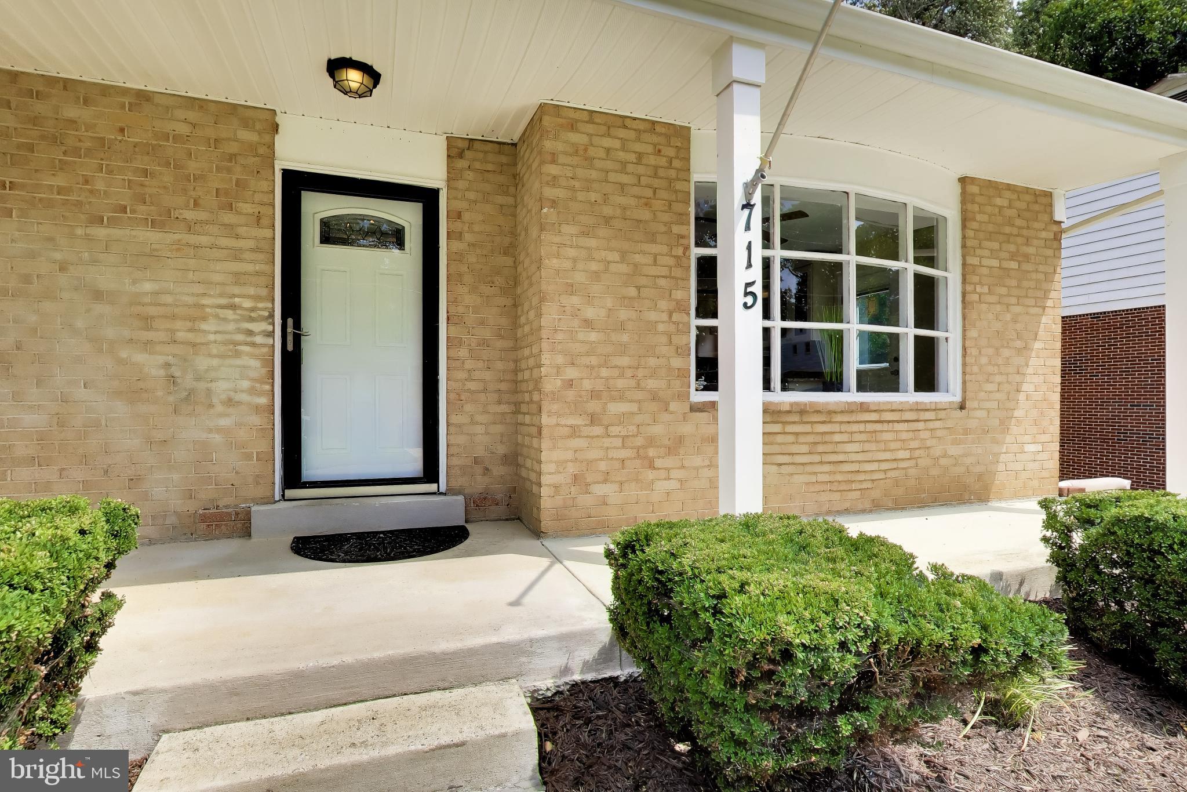
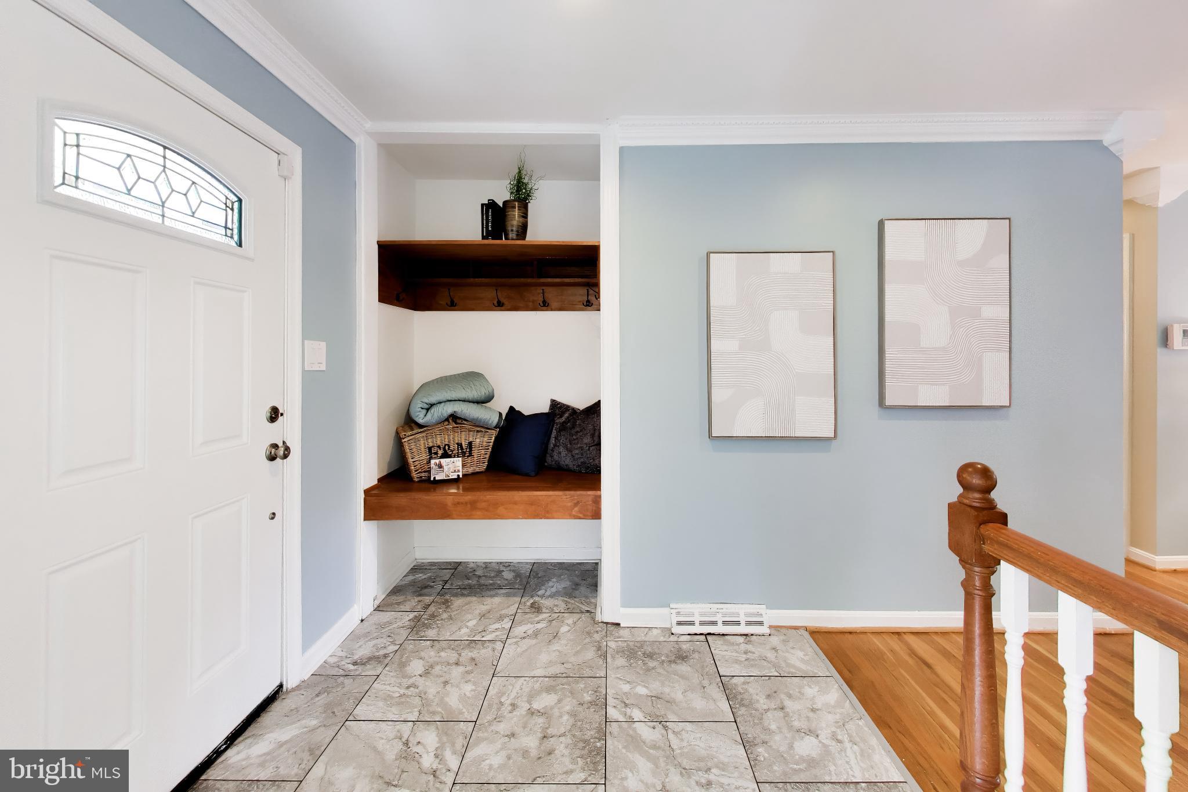
Welcome home to this well-maintained ranch-style residence, tucked away on a quiet street in one of Fort Washington's most desirable neighborhoods. With its timeless brick front, attractive vinyl siding, and inviting curb appeal, this home offers the perfect combination of comfort, space, and convenience. Step inside to approximately 1,380 square feet of thoughtfully designed main-level living, featuring three spacious bedrooms, two full bathrooms, gleaming hardwood floors, ceiling fans, and energy-efficient insulated windows that fill the home with natural light. The welcoming kitchen is equipped with modern appliances, including an electric range, dishwasher, and refrigerator, while the sunny breakfast area creates the perfect spot to enjoy your morning coffee. The primary suite offers a private en-suite bathroom, and the flexible floor plan provides comfortable living for families, guests, or multi-generational households. The fully finished walk-out lower level nearly doubles your living space with an additional approximately 1,380 square feet. Here you'll find a cozy brick wood-burning fireplace that creates the perfect gathering place on cool evenings, along with a space for a fourth bedroom featuring its own private entrance—ideal for guests, extended family, or added privacy. The lower level also includes a dedicated office, bonus room, laundry area, and a beautifully renovated spa-inspired bathroom (2023) complete with a luxurious soaking tub and separate walk-in shower. Outside, the expansive 0.34-acre lot offers plenty of room to relax, entertain, garden, or play. The peaceful backyard provides a serene setting, while the home's mid-block location, and streetlights create an inviting neighborhood atmosphere perfect for evening strolls. Thoughtful updates provide added peace of mind, including a new HVAC system (March 2023), sump pump (August 2022), and water heater (November 2025). Beyond the home itself, you'll love everything Fort Washington has to offer. Spend weekends exploring the scenic trails, waterfront views, and rich history of nearby Fort Washington Park, where family, friends, and pets can enjoy the outdoors year-round. Just minutes away, National Harbor offers an exciting destination for waterfront dining, boutique shopping, entertainment, seasonal events, and nightlife. Commuters will appreciate the convenient access to public transportation, major commuter routes, downtown Washington, D.C., and Ronald Reagan Washington National Airport, making both work and travel exceptionally convenient. Offering an exceptional blend of space, modern updates, and an unbeatable location close to parks, recreation, shopping, dining, and the nation's capital, this charming Fort Washington home is more than just a place to live—it's a place to truly feel at home. Don't miss the opportunity to make it yours!
| 3 days ago | Status changed to Active Under Contract | |
| 3 days ago | Listing updated with changes from the MLS® | |
| 2 weeks ago | Listing first seen on site |

The real estate listing information is provided by Bright MLS is for the consumer's personal, non-commercial use and may not be used for any purpose other than to identify prospective properties consumer may be interested in purchasing. Any information relating to real estate for sale or lease referenced on this web site comes from the Internet Data Exchange (IDX) program of the Bright MLS. This web site references real estate listing(s) held by a brokerage firm other than the broker and/or agent who owns this web site. The accuracy of all information is deemed reliable but not guaranteed and should be personally verified through personal inspection by and/or with the appropriate professionals. Properties in listings may have been sold or may no longer be available. The data contained herein is copyrighted by Bright MLS and is protected by all applicable copyright laws. Any unauthorized collection or dissemination of this information is in violation of copyright laws and is strictly prohibited. Copyright © 2020 Bright MLS. All rights reserved.