





14900 HOPEDALE COURTUPPER MARLBORO, MD 20774
Due to the health concerns created by Coronavirus we are offering personal 1-1 online video walkthough tours where possible.
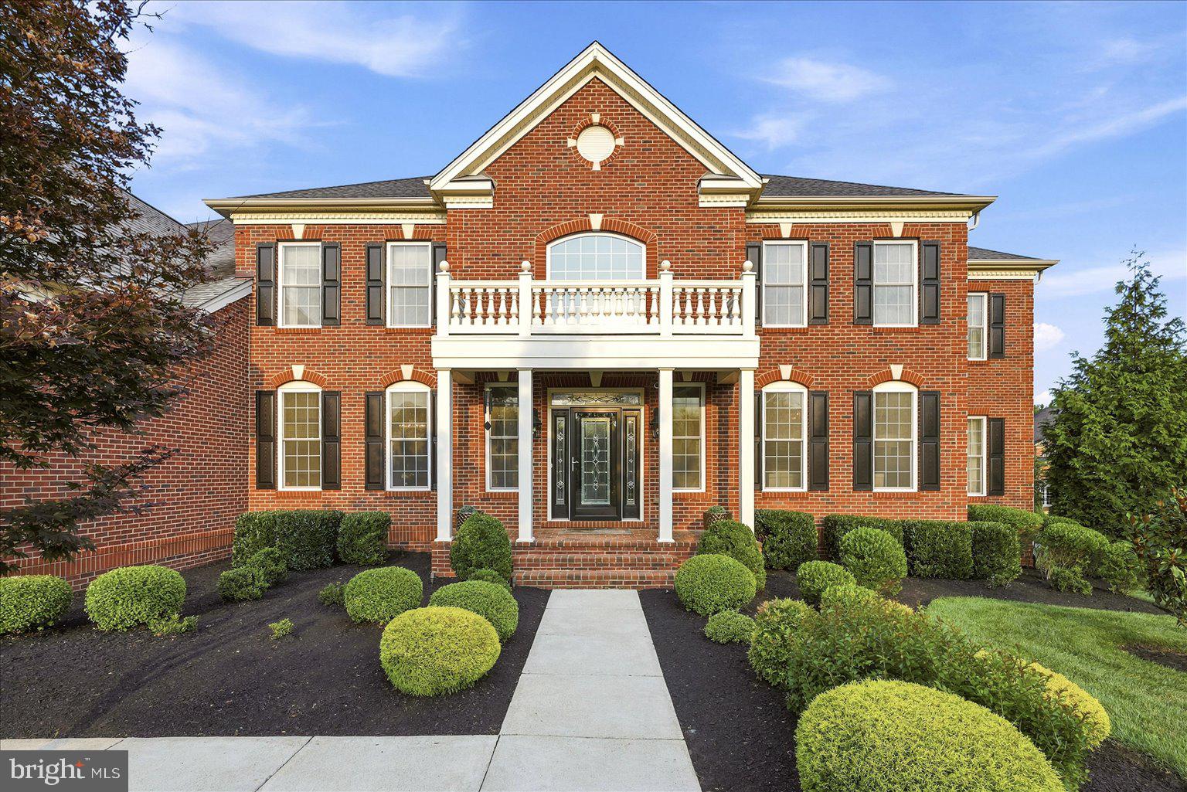
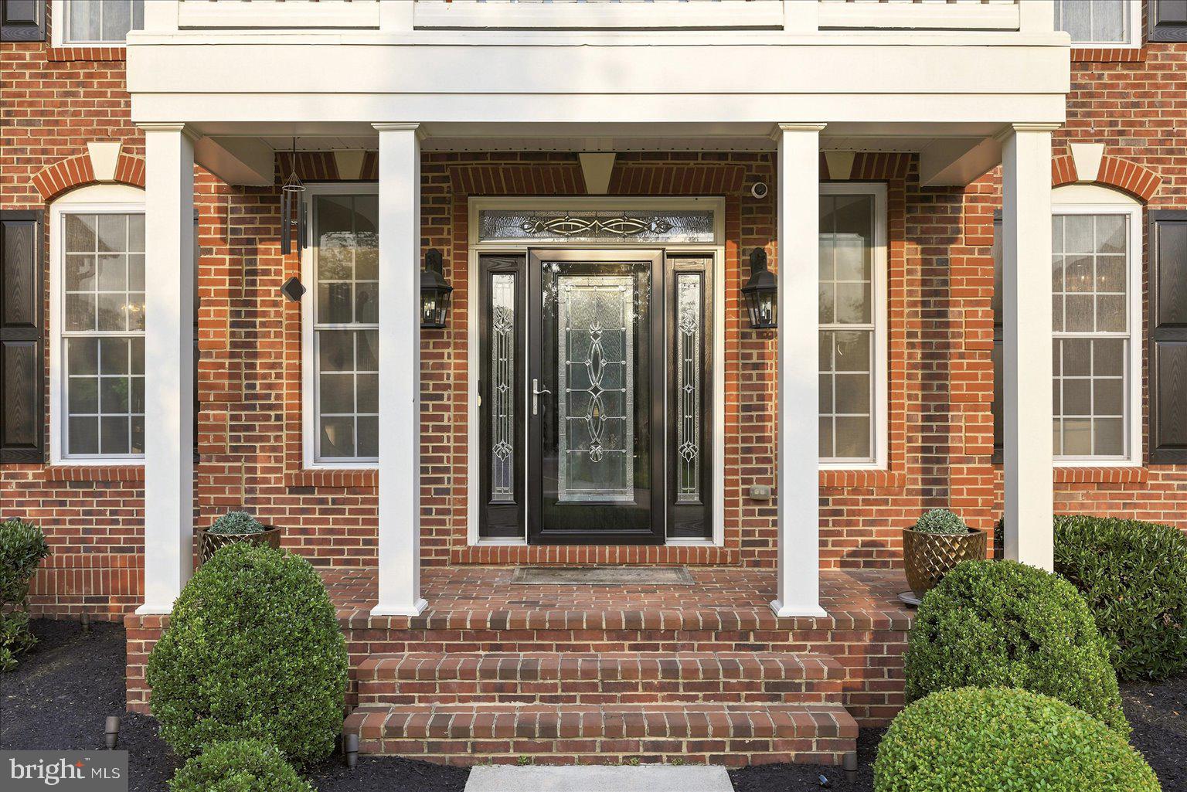
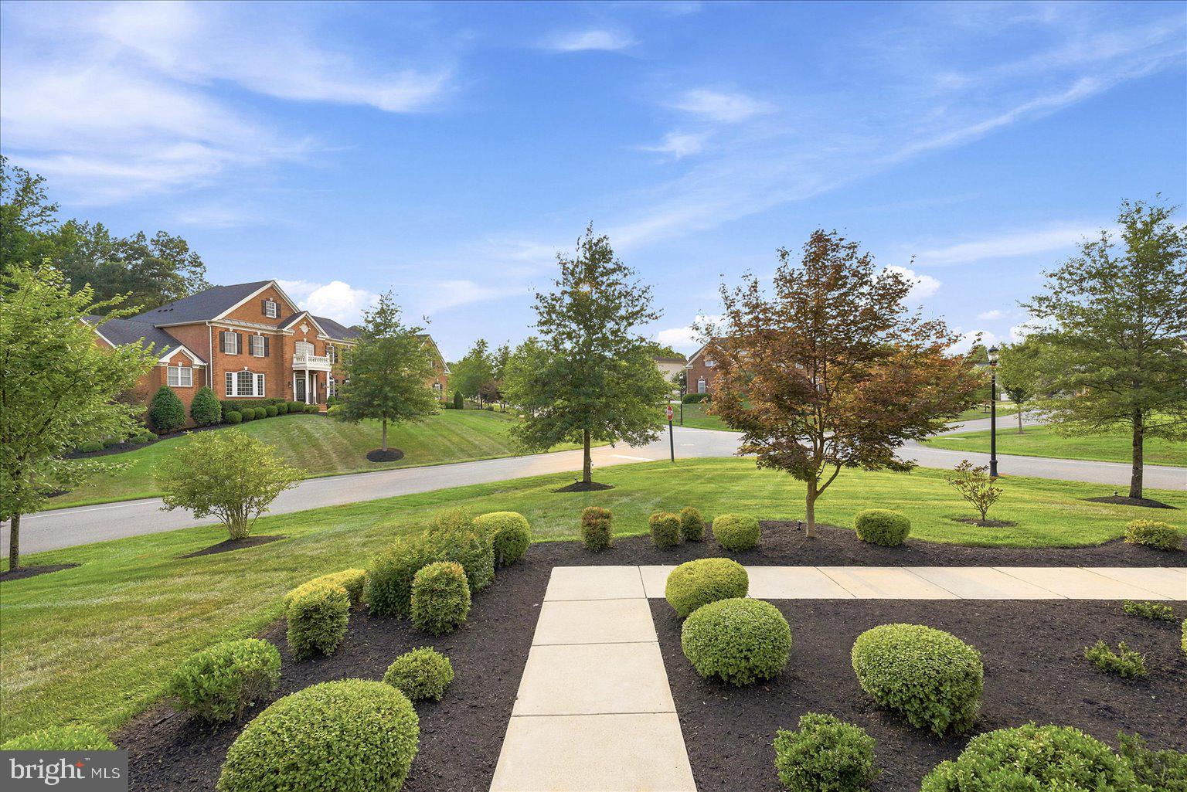
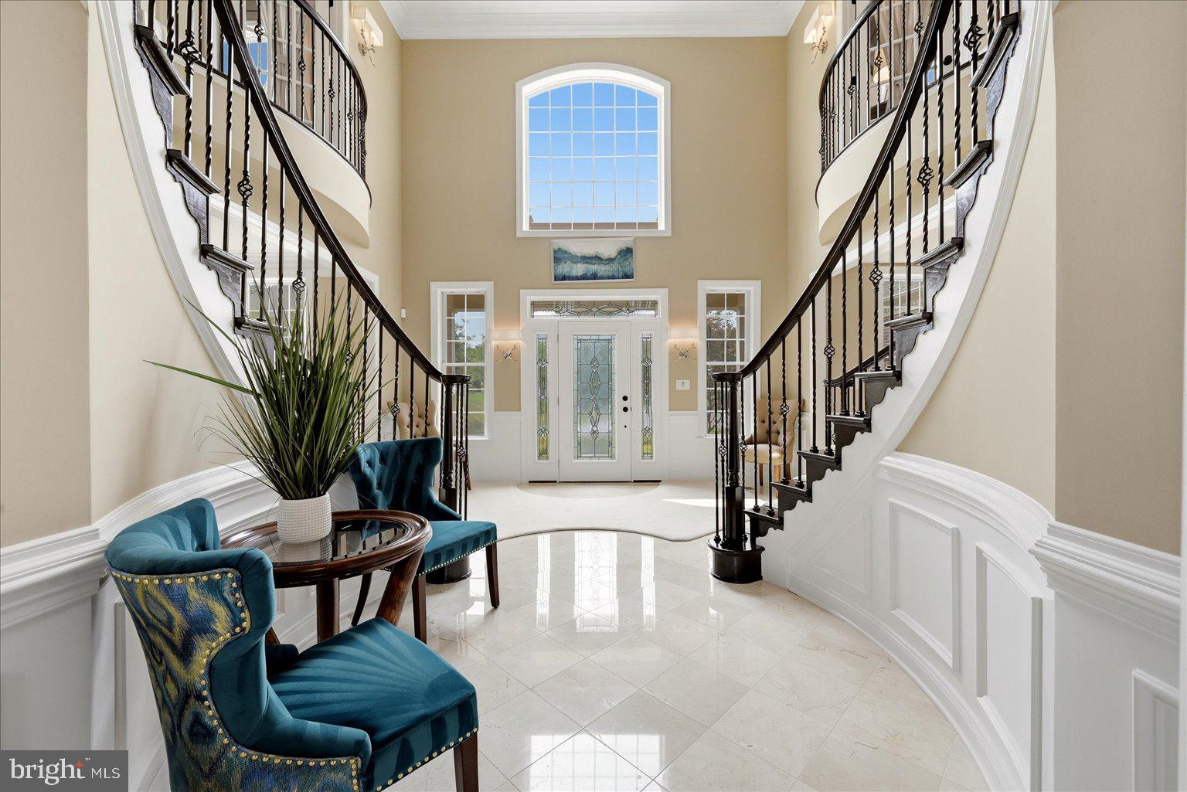
Behind the gates of the prestigious Oak Creek golf course community, this extraordinary custom estate offers a rare combination of timeless architecture, exceptional craftsmanship, and over half a million dollars in carefully curated upgrades. Designed to elevate everyday living while creating an unforgettable setting for entertaining, every space reflects an uncompromising attention to detail. A dramatic marble foyer introduces the home with a sweeping double curved staircase, custom iron railings, and a designer chandelier equipped with an automated lift, setting the stage for the elegance that unfolds throughout. Rich engineered hardwood flooring, custom lighting, and thoughtfully selected architectural details create a warm, sophisticated ambiance that is both grand and inviting. At the heart of the home, the gourmet kitchen is appointed with premium Monogram appliances, upgraded 42-inch custom cabinetry, and an expansive walk-in pantry. It opens effortlessly to the soaring two-story great room, creating a gathering space equally suited for intimate evenings or elegant celebrations. Natural light fills the sun room and the expanded Naples room through upgraded windows and sliding glass doors, seamlessly connecting the interior to beautifully designed outdoor living spaces. The screened porch offers a peaceful retreat, while the expansive deck and patio, complete with a firepit and whole-home Sonos audio system, provide an exceptional backdrop for outdoor entertaining throughout the seasons. Underground wiring for a future generator offers added peace of mind. A private elevator connects all levels of the residence, blending luxury with everyday convenience. The primary suite is designed as a true sanctuary, featuring its own sitting room, a private fireplace, and a beautifully appointed spa-inspired bath highlighted by a custom oversized shower, separate soaking tub, and refined finishes. The upper level has been thoughtfully expanded to include a spacious bonus suite with two additional full baths, providing exceptional flexibility for a variety of lifestyle needs. The lower level continues the home's impressive design with a private theater, custom entertaining bar, exercise room, fireplace, and expansive recreation spaces that invite everything from quiet evenings to unforgettable celebrations. Every improvement reflects a commitment to quality, including upgraded designer lighting throughout the residence, enhanced flooring, custom fireplaces, premium windows and doors, expanded living areas, and countless architectural enhancements that distinguish this home from ordinary new construction. Residents of Oak Creek enjoy access to a championship golf course, elegant clubhouse, swimming pool, tennis courts, fitness facilities, and scenic walking trails, all while remaining conveniently connected to shopping, dining, parks, major commuter routes, Washington, District of Columbia, Annapolis, and Baltimore. This is more than a residence. It is a home designed for gracious living, effortless entertaining, and creating lasting memories for generations to come. Experience the exceptional craftsmanship, thoughtful design, and distinctive lifestyle that make this offering truly one of a kind. Photos may be virtually staged
| 21 hours ago | Listing updated with changes from the MLS® | |
| 6 days ago | Listing first seen on site |

The real estate listing information is provided by Bright MLS is for the consumer's personal, non-commercial use and may not be used for any purpose other than to identify prospective properties consumer may be interested in purchasing. Any information relating to real estate for sale or lease referenced on this web site comes from the Internet Data Exchange (IDX) program of the Bright MLS. This web site references real estate listing(s) held by a brokerage firm other than the broker and/or agent who owns this web site. The accuracy of all information is deemed reliable but not guaranteed and should be personally verified through personal inspection by and/or with the appropriate professionals. Properties in listings may have been sold or may no longer be available. The data contained herein is copyrighted by Bright MLS and is protected by all applicable copyright laws. Any unauthorized collection or dissemination of this information is in violation of copyright laws and is strictly prohibited. Copyright © 2020 Bright MLS. All rights reserved.