





10506 LIME TREE WAYBELTSVILLE, MD 20705
Due to the health concerns created by Coronavirus we are offering personal 1-1 online video walkthough tours where possible.
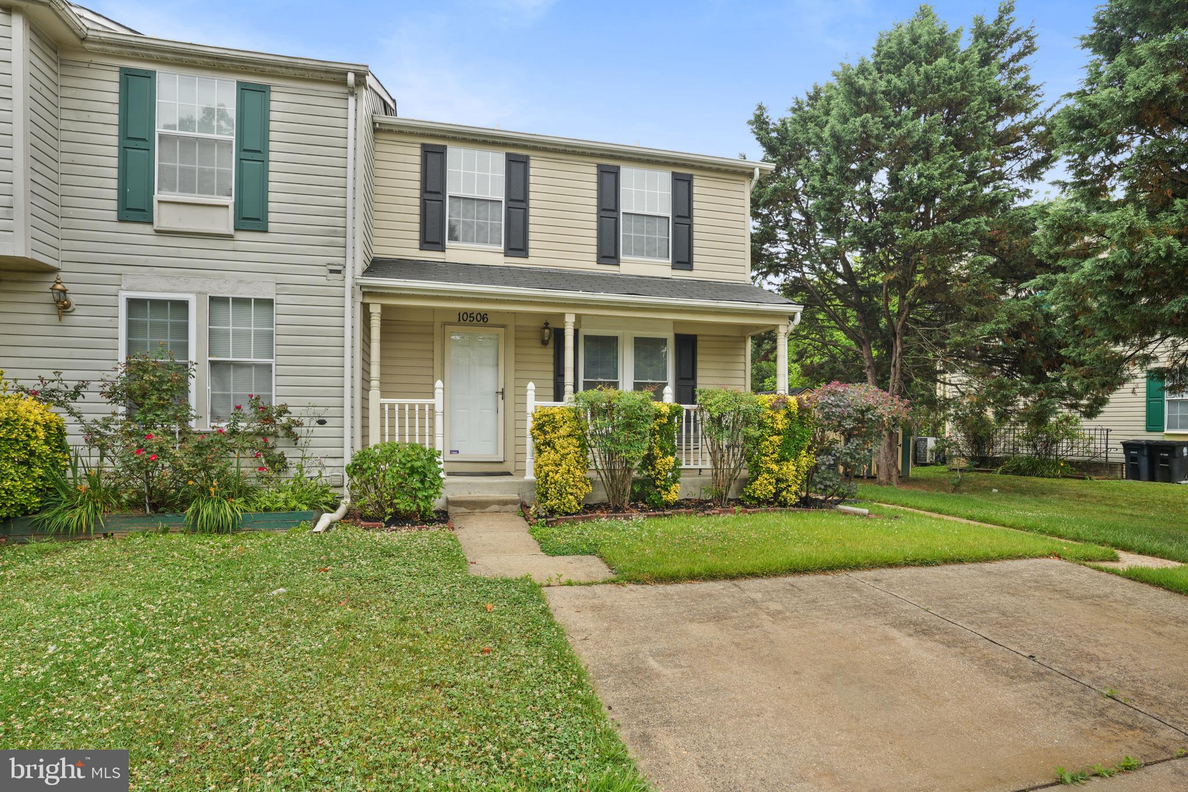
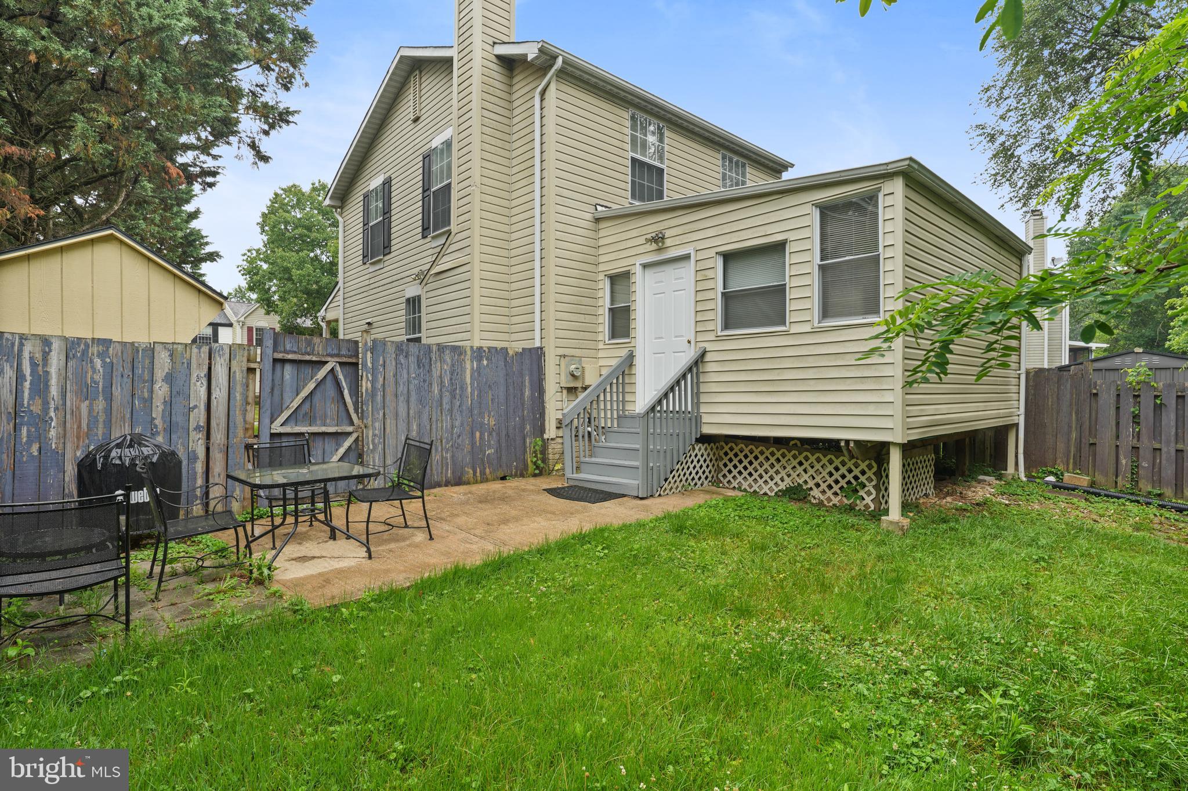
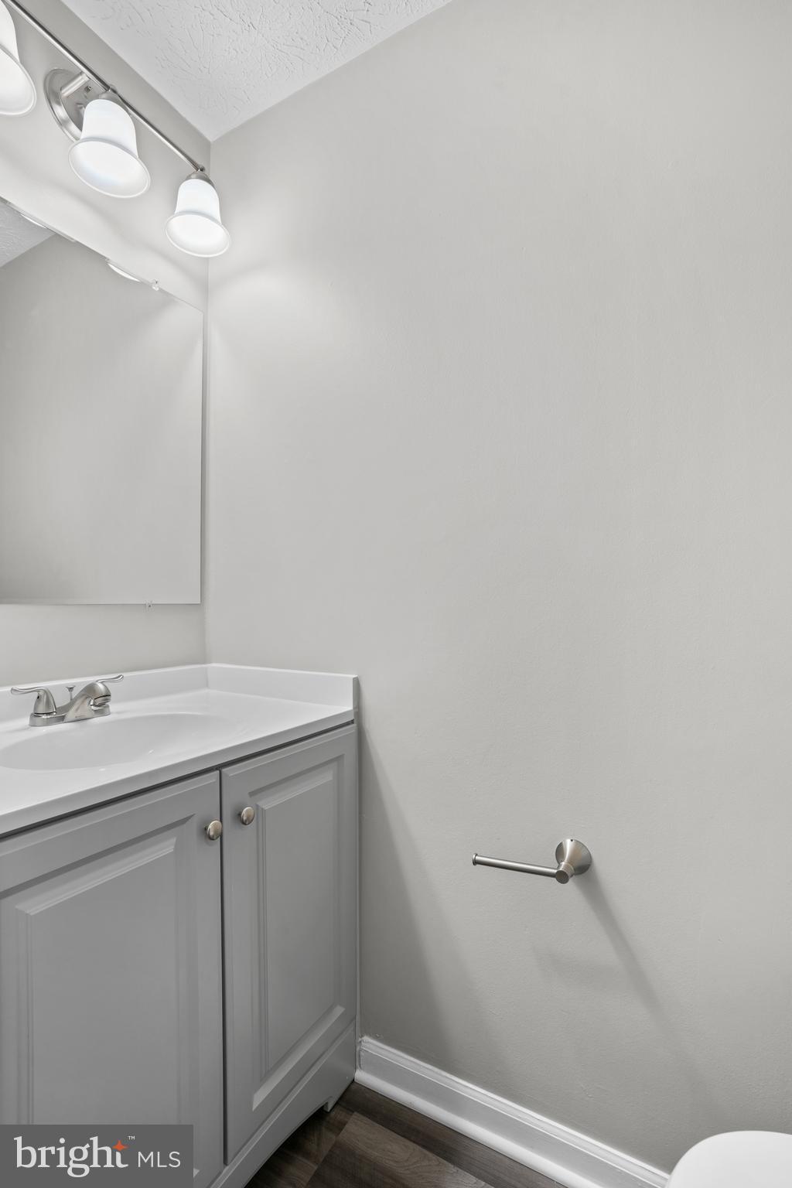
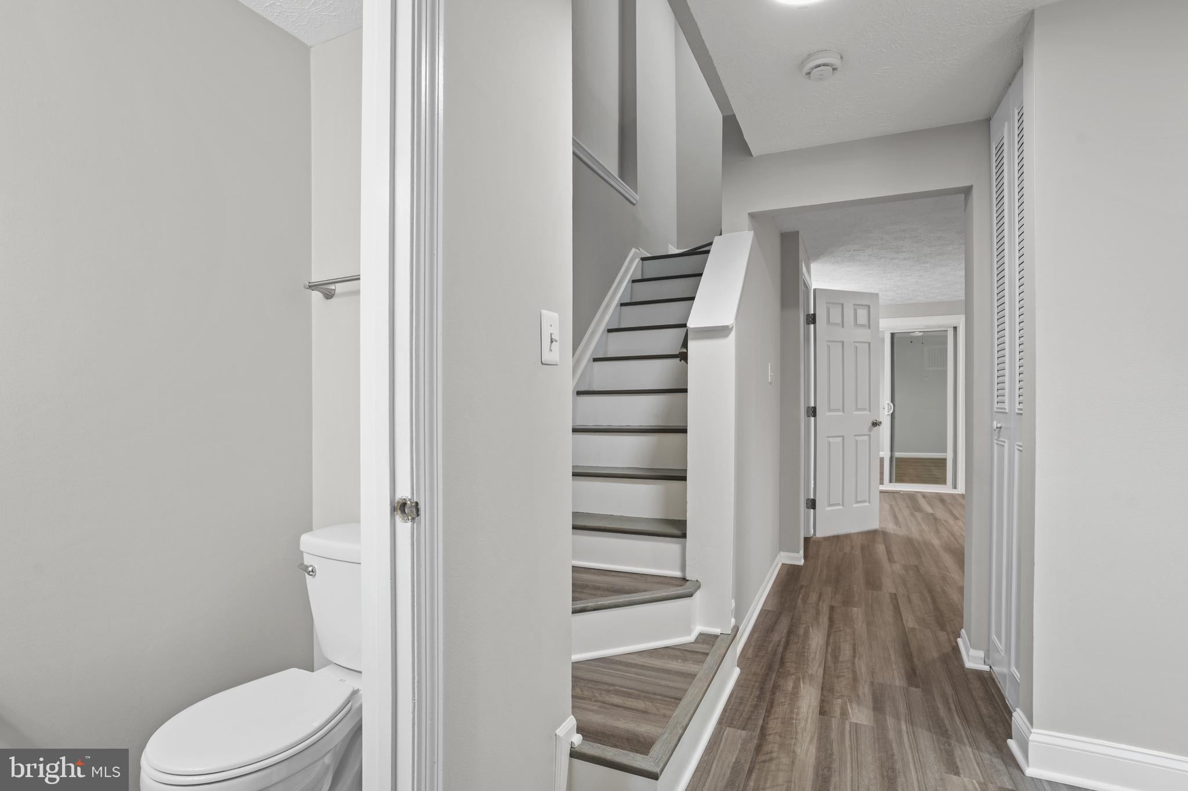
Finding a beautifully updated home with this much space, a finished basement, private outdoor living, and an unbeatable commuter location at this price is becoming increasingly rare. Welcome to 10506 Lime Tree Way, a move-in-ready 3-bedroom, 2.5-bath semi-detached home nestled in the established Indian Creek Village community of Beltsville. Inside, you'll appreciate the fresh, modern updates throughout, including luxury vinyl plank flooring, recessed lighting, updated bathrooms, and a bright, neutral palette that complements any décor. The spacious main level offers an inviting living and dining area that flows effortlessly into the updated eat-in kitchen featuring stainless steel appliances, upgraded countertops, abundant cabinetry, and generous workspace. Sliding glass doors open to a private patio and fenced backyard—perfect for outdoor dining, relaxing, or entertaining. Upstairs, two generously sized bedrooms provide excellent closet space, while the renovated full bathrooms add comfort and style. The finished walkout lower level expands your living options with a Bedroom/recreation room centered around a cozy wood-burning fireplace, making it an ideal family room, home office, fitness area, media room, or guest retreat. A full bathroom & a dedicated laundry and utility room adds everyday convenience. The location is equally impressive. Commuters will appreciate easy access to I-95, I-495, Route 1, MD-200 (ICC), and Greenbelt Metro, providing convenient travel to Washington, DC, Baltimore, College Park, Fort Meade, NSA, NASA Goddard, and the University of Maryland. Everyday errands are effortless with Costco, IKEA, Target, Walmart, Giant Food, Aldi, Lidl, and Laurel Towne Centre just minutes away. You'll also enjoy a wide variety of nearby restaurants, including BJ's Restaurant & Brewhouse, First Watch, Olive Garden, Panera Bread, Blaze Pizza, KPOT Korean BBQ & Hot Pot, Kabu Japanese Steakhouse, and numerous local favorites. Whether you're enjoying a quiet evening by the fireplace, hosting friends on the patio, or taking advantage of the exceptional shopping, dining, and commuter access nearby, this home offers a lifestyle that's hard to match at this price point. If you've been searching for a rental that combines updated finishes, flexible living space, and everyday convenience, this is one you won't want to miss.
| 2 weeks ago | Status changed to Active | |
| 2 weeks ago | Listing updated with changes from the MLS® | |
| 2 weeks ago | Listing first seen on site |

The real estate listing information is provided by Bright MLS is for the consumer's personal, non-commercial use and may not be used for any purpose other than to identify prospective properties consumer may be interested in purchasing. Any information relating to real estate for sale or lease referenced on this web site comes from the Internet Data Exchange (IDX) program of the Bright MLS. This web site references real estate listing(s) held by a brokerage firm other than the broker and/or agent who owns this web site. The accuracy of all information is deemed reliable but not guaranteed and should be personally verified through personal inspection by and/or with the appropriate professionals. Properties in listings may have been sold or may no longer be available. The data contained herein is copyrighted by Bright MLS and is protected by all applicable copyright laws. Any unauthorized collection or dissemination of this information is in violation of copyright laws and is strictly prohibited. Copyright © 2020 Bright MLS. All rights reserved.
Did you know? You can invite friends and family to your search. They can join your search, rate and discuss listings with you.