





14506 FOUST STREETACCOKEEK, MD 20607
Due to the health concerns created by Coronavirus we are offering personal 1-1 online video walkthough tours where possible.
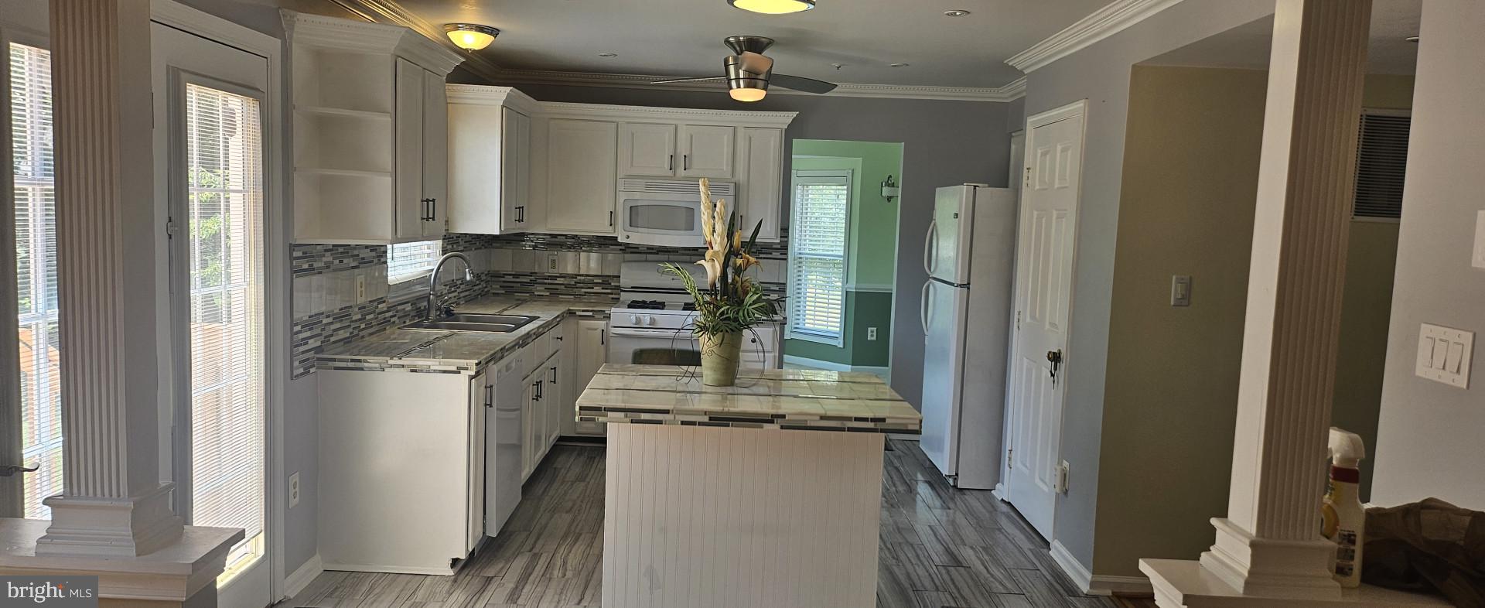
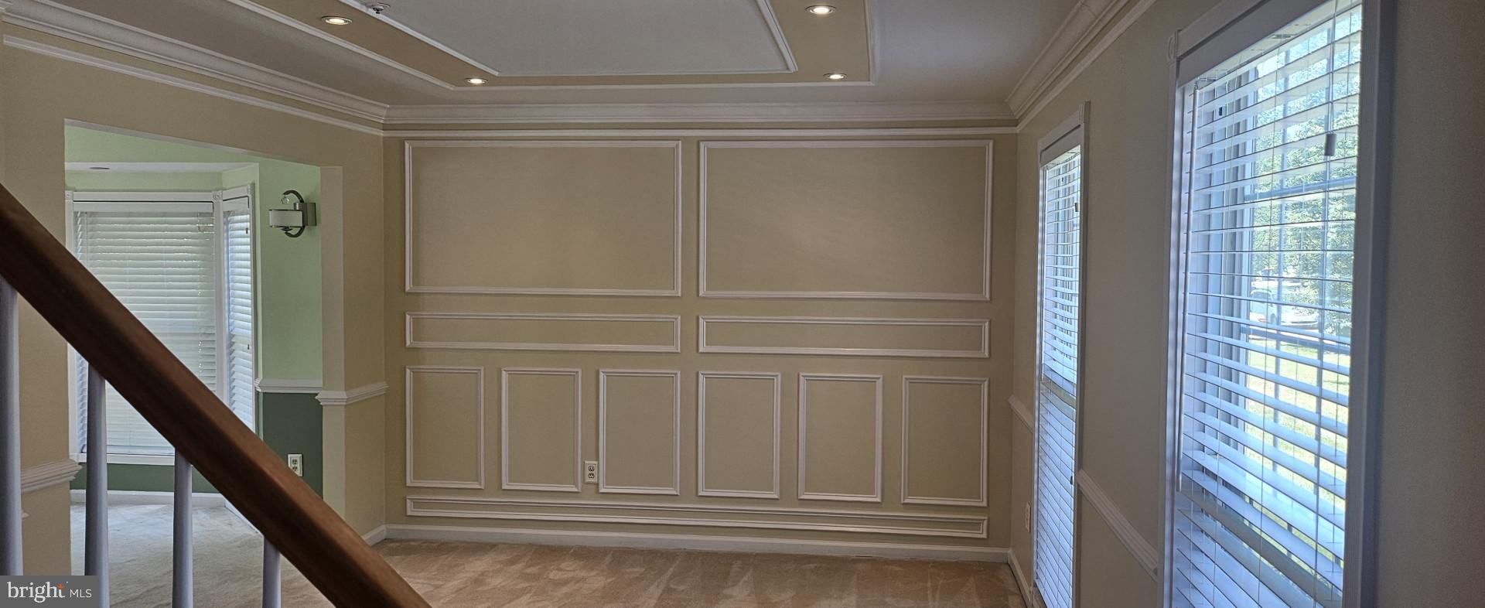
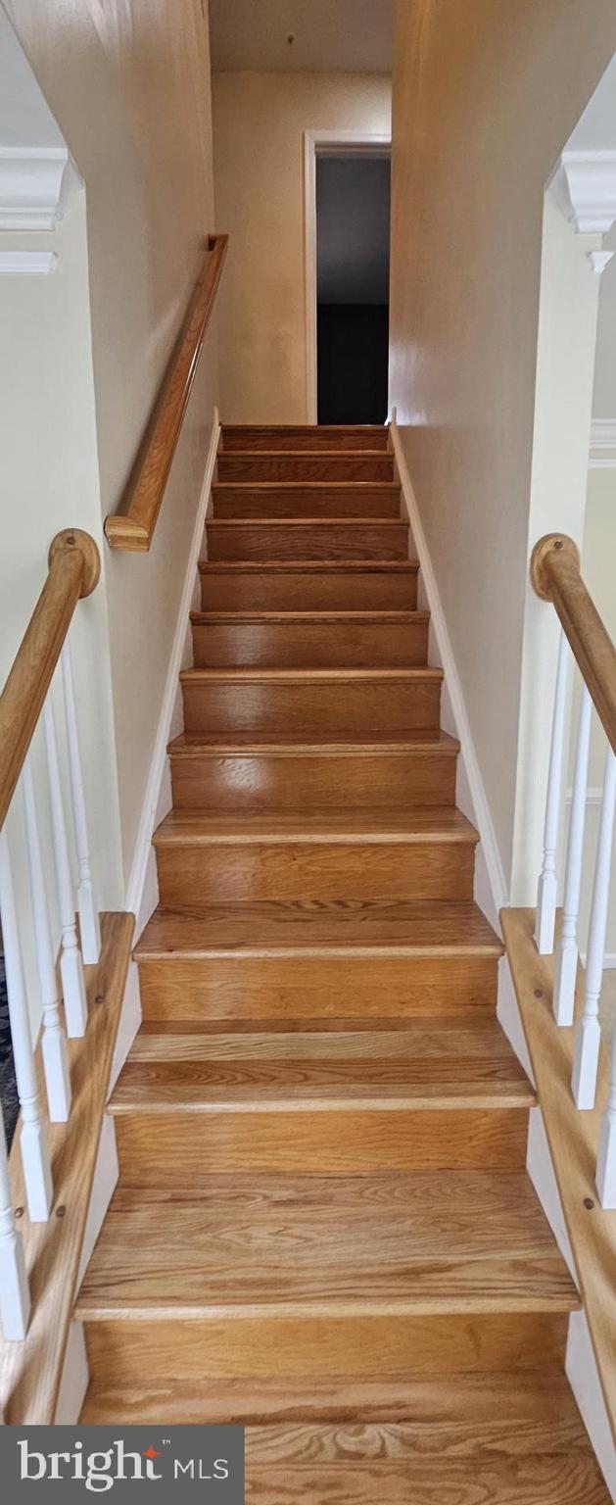
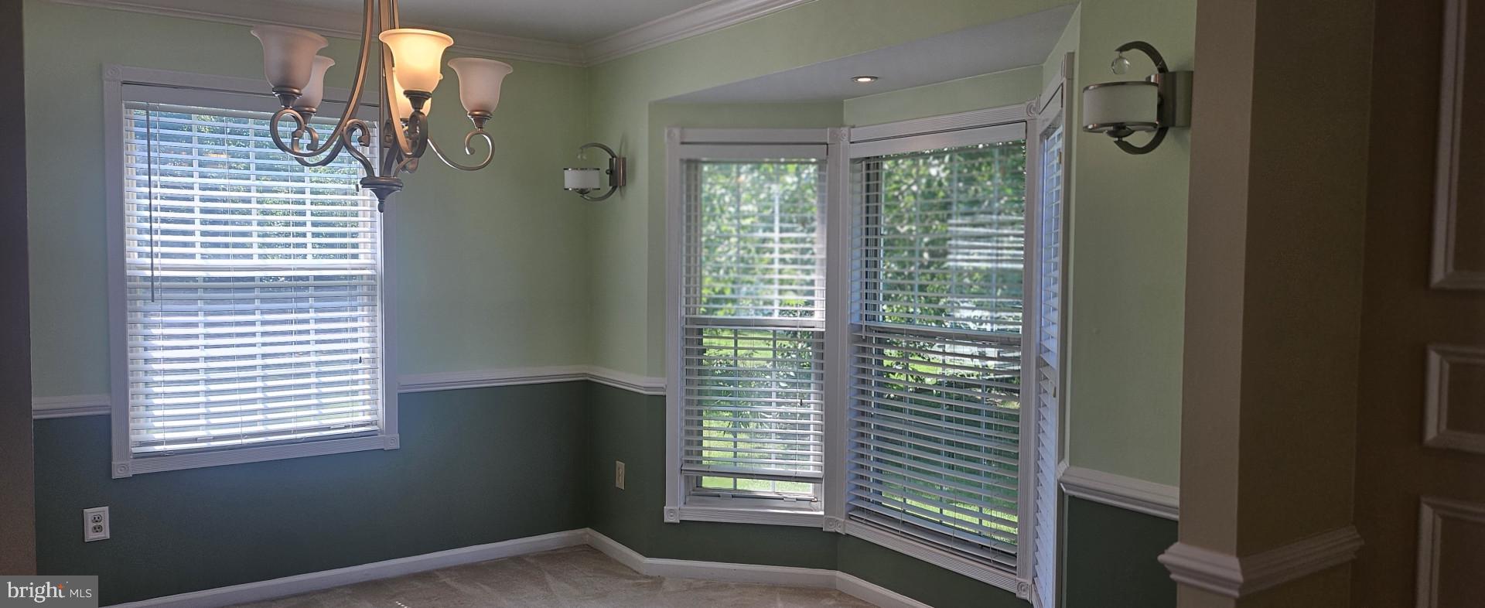
Welcome to this charming single family home located at 14506 Foust Street in Accokeek, Maryland. Built in 1994, this three-story home offers ample space and comfort for you and your family.As you step inside, you are greeted by an inviting living space that is perfect for relaxing or entertaining guests. The main level features a spacious kitchen with modern appliances, a cozy dining area, and a bright and airy living room. With a total finished area of ,852 sq.ft., there is plenty of room for everyone to spread out and make themselves at home.This home boasts four bedrooms and three bathrooms and, with an additional half bathroom for added convenience. The master bedroom is a peaceful retreat with an en-suite bathroom and plenty of closet space. The other bedrooms are generously sized and perfect for children or guests.Situated on a large lot size of 20,156 sq.ft., there is plenty of outdoor space for enjoying the fresh air and sunshine. Whether you want to relax on the deck with a cup of coffee in the morning or host a barbecue with friends and family, this property offers endless possibilities for outdoor enjoyment. There is enough outdoors space to build an in-ground pool.The neighborhood of Accokeek offers a peaceful and serene setting, with easy access to the National Harbor, MGM and Tanger Outlet for shopping, and entertainment options. Commuting is a breeze with convenient access to major highways and public transportation options.In summary, 14506 Foust Street is a beautiful single family home that offers comfort, space, and convenience in a desirable location. Don't miss your chance to make this property your own and enjoy all that it has to offer. Schedule a showing today and make this house your new home.
| 4 hours ago | Listing updated with changes from the MLS® | |
| 4 hours ago | Listing first seen on site |

The real estate listing information is provided by Bright MLS is for the consumer's personal, non-commercial use and may not be used for any purpose other than to identify prospective properties consumer may be interested in purchasing. Any information relating to real estate for sale or lease referenced on this web site comes from the Internet Data Exchange (IDX) program of the Bright MLS. This web site references real estate listing(s) held by a brokerage firm other than the broker and/or agent who owns this web site. The accuracy of all information is deemed reliable but not guaranteed and should be personally verified through personal inspection by and/or with the appropriate professionals. Properties in listings may have been sold or may no longer be available. The data contained herein is copyrighted by Bright MLS and is protected by all applicable copyright laws. Any unauthorized collection or dissemination of this information is in violation of copyright laws and is strictly prohibited. Copyright © 2020 Bright MLS. All rights reserved.
Did you know? You can invite friends and family to your search. They can join your search, rate and discuss listings with you.