





9802 BYWARD BOULEVARDBOWIE, MD 20721
Due to the health concerns created by Coronavirus we are offering personal 1-1 online video walkthough tours where possible.
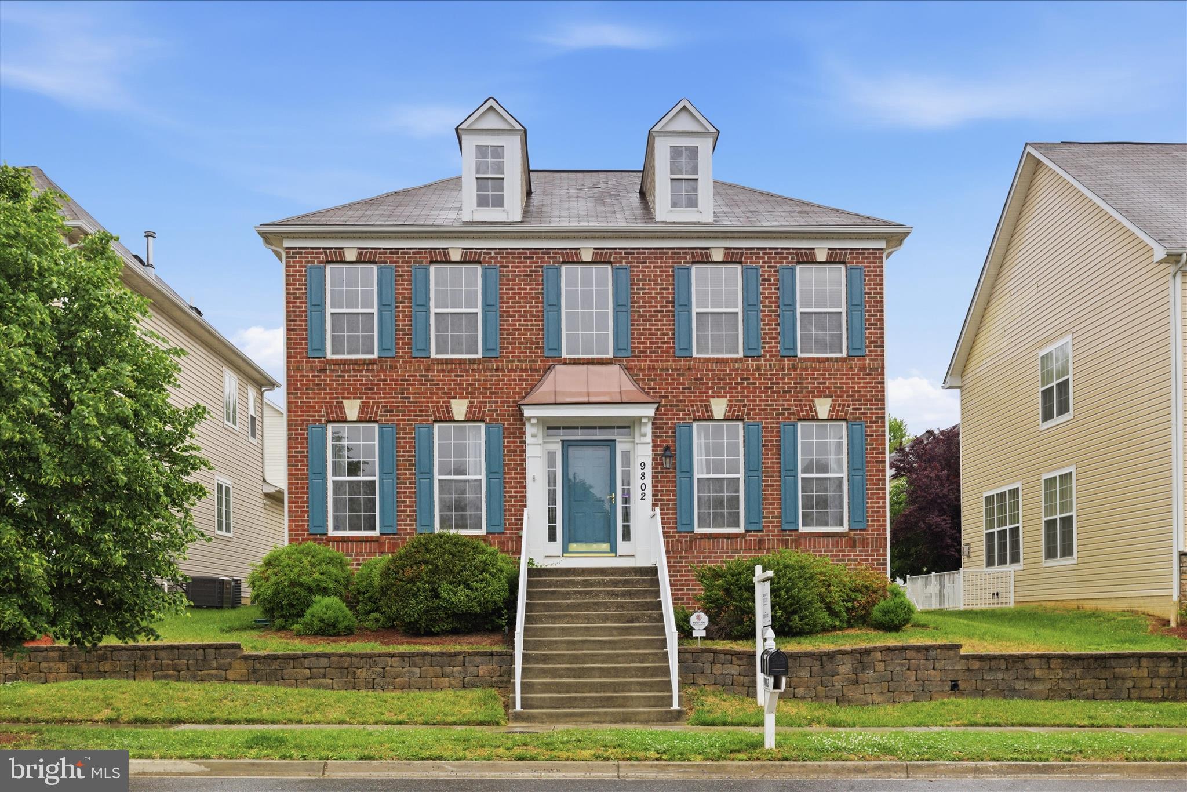
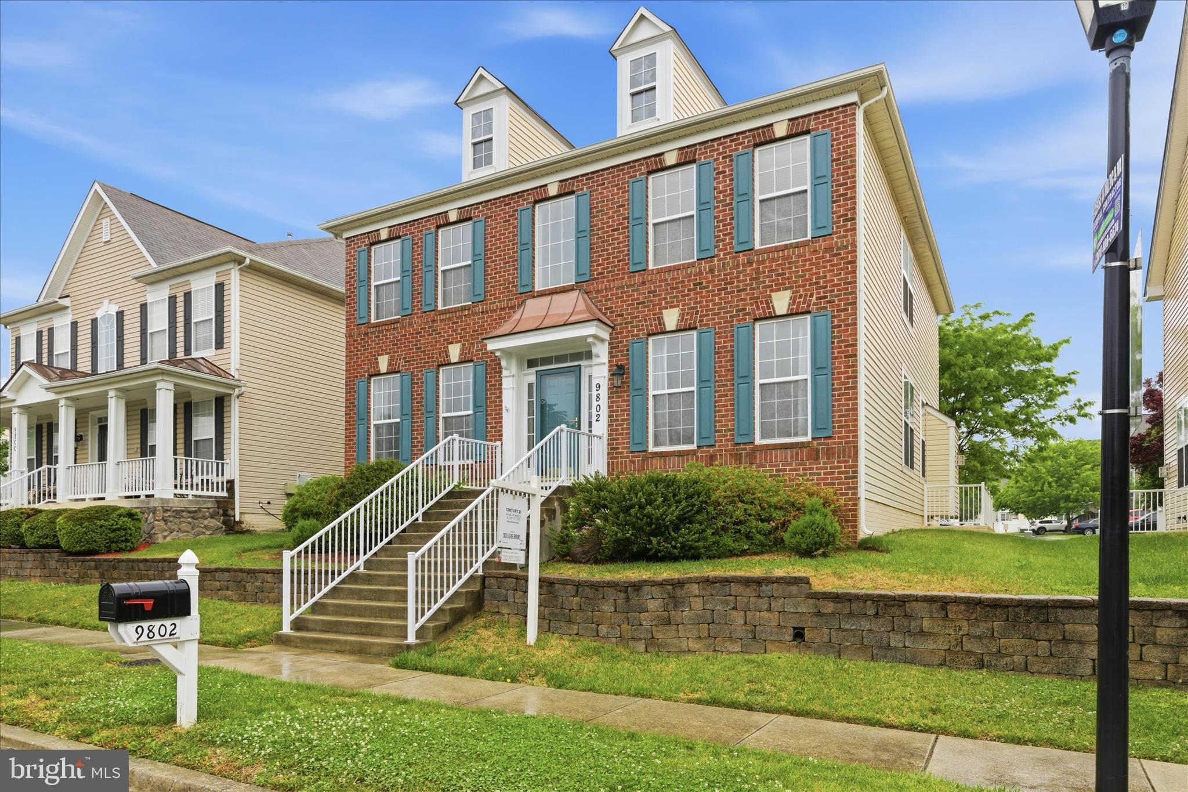
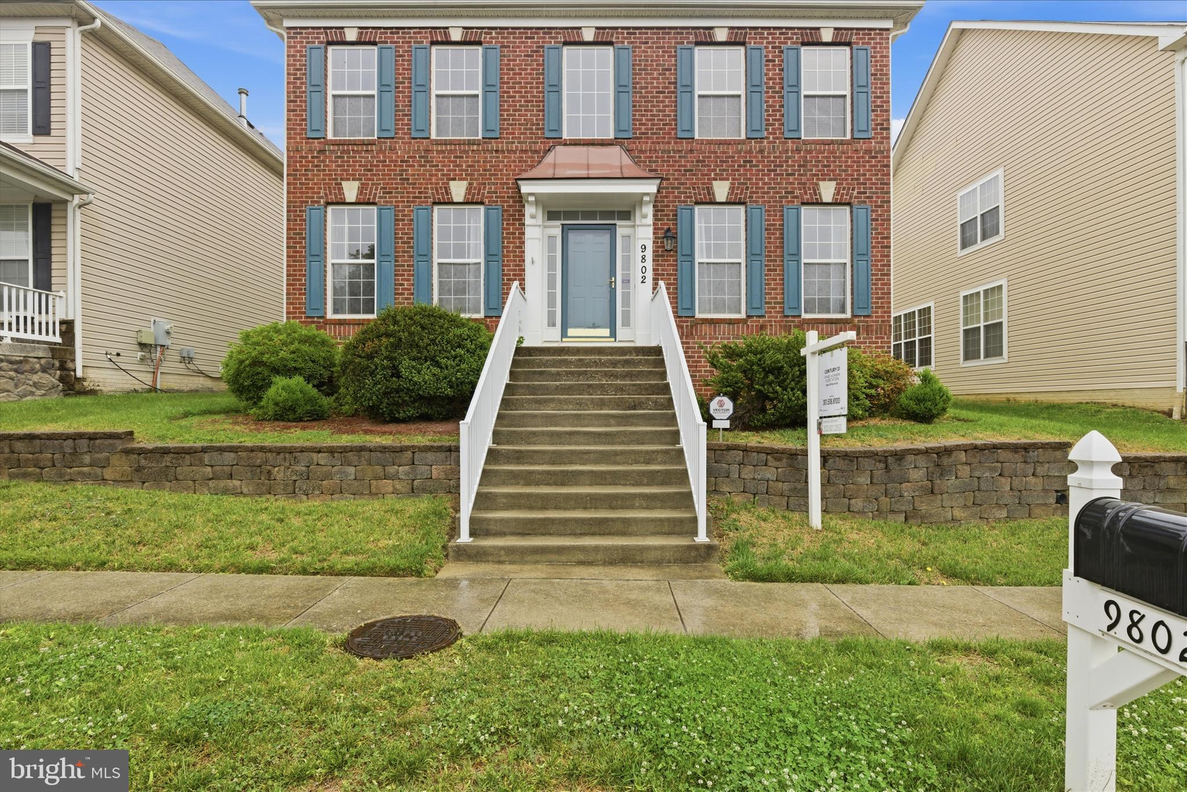
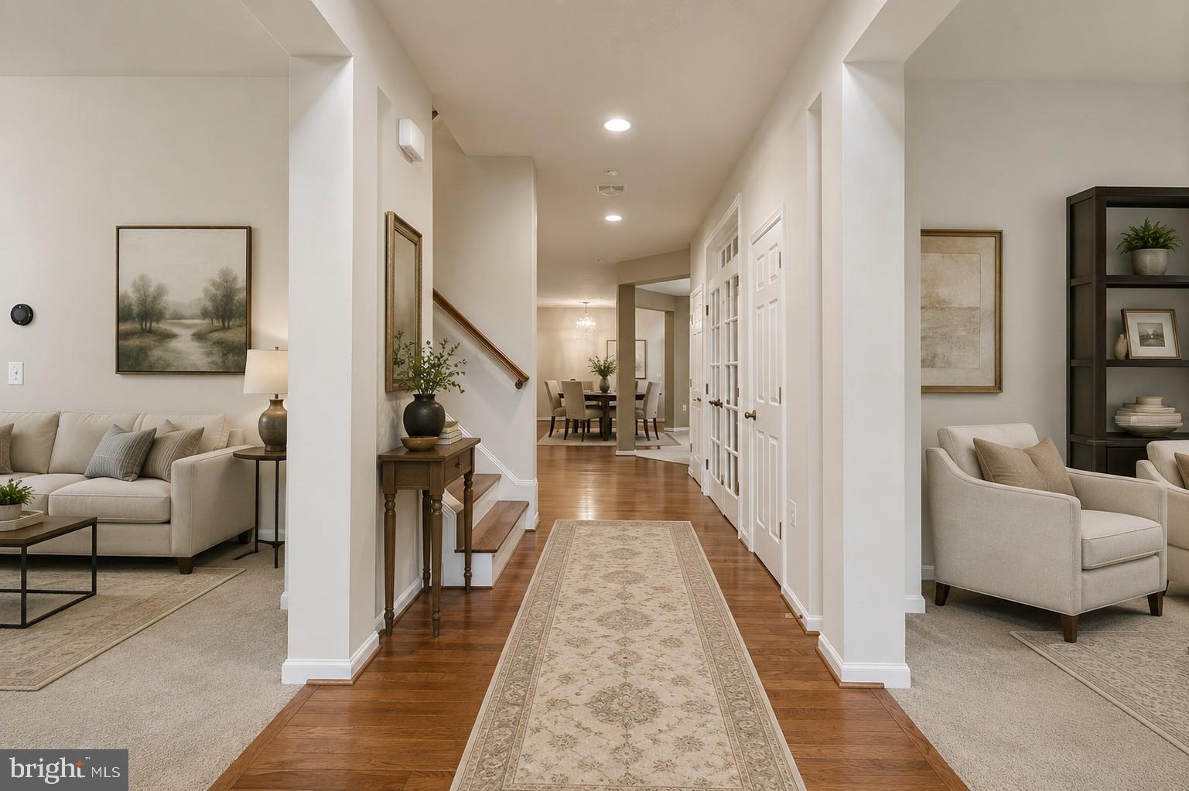
PRICED TO SALE! Welcome to 9802 Byward Blvd, a modern, thoughtfully refined 5‑bedroom, 3.5‑bath home where every upgrade reflects intention, quality, and responsiveness. The homeowners listened to feedback, evaluated every detail, and invested in enhancements that elevate both luxury and everyday living — resulting in a home that feels curated, fresh, and truly move‑in ready. The second‑floor bathrooms have been upgraded with LED mirrors and contemporary finishes, creating a sleek, spa‑inspired experience. The primary suite features an upgraded bathroom and oversized closets that consistently impress guests and neighbors. Luxury vinyl plank flooring on the second floor and basement provides durability, a hypoallergenic environment, and enhanced acoustics — perfect for music, movies, and entertaining. The main floor features brand‑new carpet, adding warmth and comfort to the home’s central living spaces. Fresh paint throughout completes the modern, clean aesthetic. Every bedroom includes dimmable recessed lighting, raised power outlets, and HDMI ports for effortless, cord‑free TV mounting. With internet connected, the smart switches in the second‑floor bedrooms allow lighting control from your phone — offering convenience and the ability to create the illusion of occupancy when you’re away. Security layered on top of security. Smart‑home upgrades continue with two‑zone smart thermostats, a smart water heater, smart washer and dryer, upgraded modern light switches, and whole‑home internet wiring for seamless connectivity on every floor. A whole‑home surge protector adds peace of mind. The family room offers flexible TV placement — above the fireplace or on the adjacent wall — allowing you to tailor the space to your lifestyle. The premium Lenox HVAC system on the second floor remains under warranty for two more years, and both HVAC systems were serviced recently. Garage doors can be programmed to your vehicles, and the home is alarm‑ready for providers like Vector or Guardian. This is a home where luxury meets practicality, where modern upgrades meet thoughtful design, and where every improvement was made with the next owner in mind.
| a week ago | Status changed to Pending | |
| a week ago | Listing updated with changes from the MLS® | |
| 3 weeks ago | Listing first seen on site |

The real estate listing information is provided by Bright MLS is for the consumer's personal, non-commercial use and may not be used for any purpose other than to identify prospective properties consumer may be interested in purchasing. Any information relating to real estate for sale or lease referenced on this web site comes from the Internet Data Exchange (IDX) program of the Bright MLS. This web site references real estate listing(s) held by a brokerage firm other than the broker and/or agent who owns this web site. The accuracy of all information is deemed reliable but not guaranteed and should be personally verified through personal inspection by and/or with the appropriate professionals. Properties in listings may have been sold or may no longer be available. The data contained herein is copyrighted by Bright MLS and is protected by all applicable copyright laws. Any unauthorized collection or dissemination of this information is in violation of copyright laws and is strictly prohibited. Copyright © 2020 Bright MLS. All rights reserved.
Did you know? You can invite friends and family to your search. They can join your search, rate and discuss listings with you.