





13805 GULLIVERS TRAILBOWIE, MD 20720
Due to the health concerns created by Coronavirus we are offering personal 1-1 online video walkthough tours where possible.
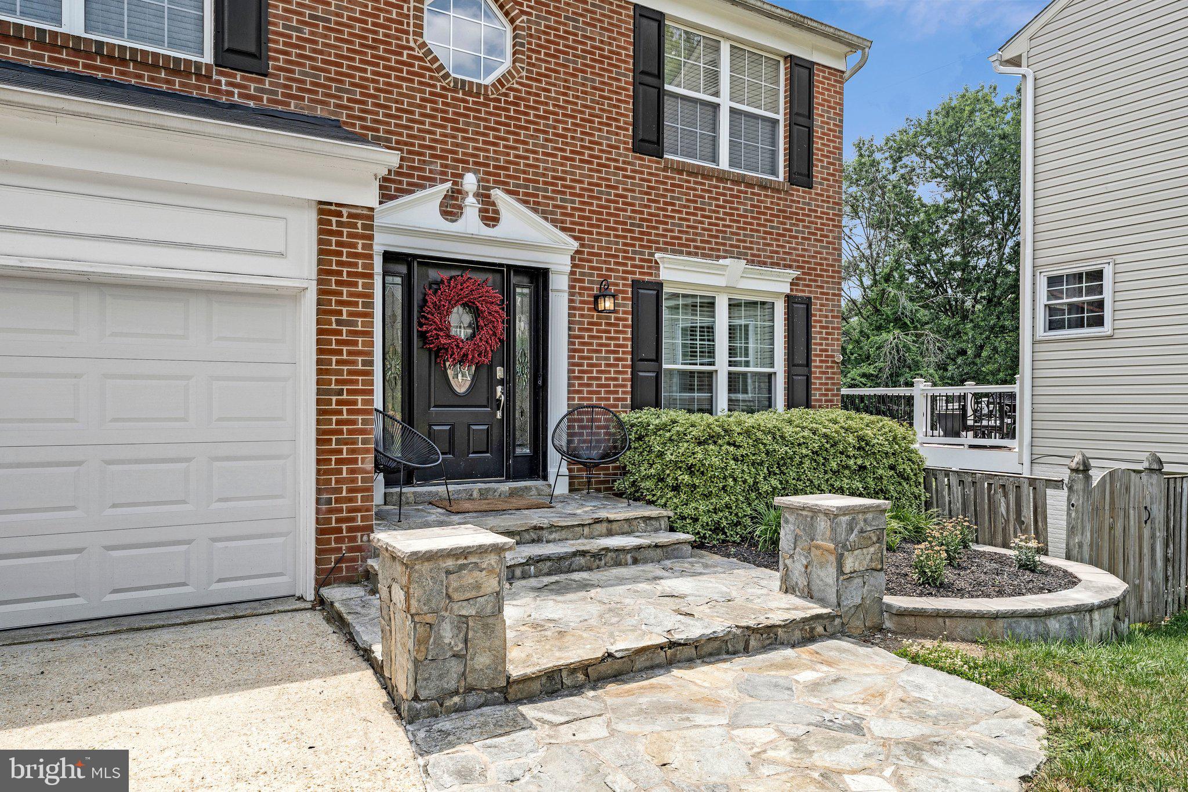
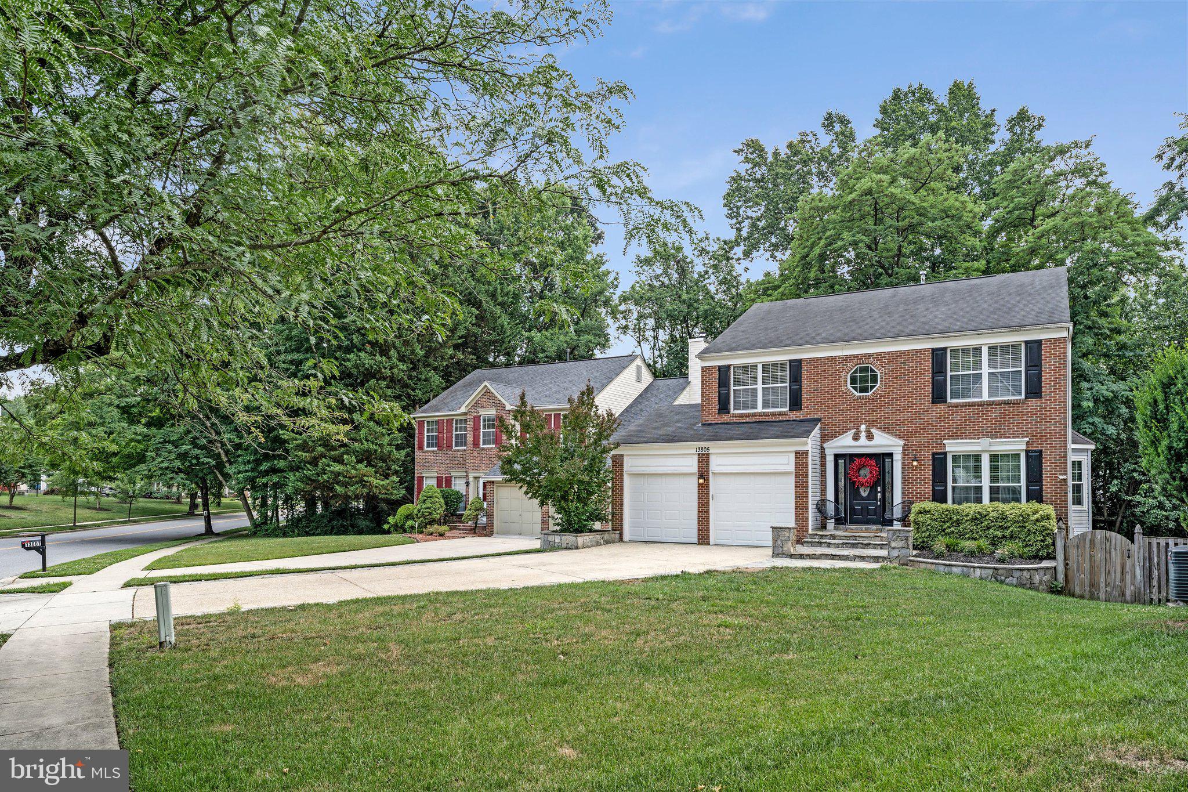
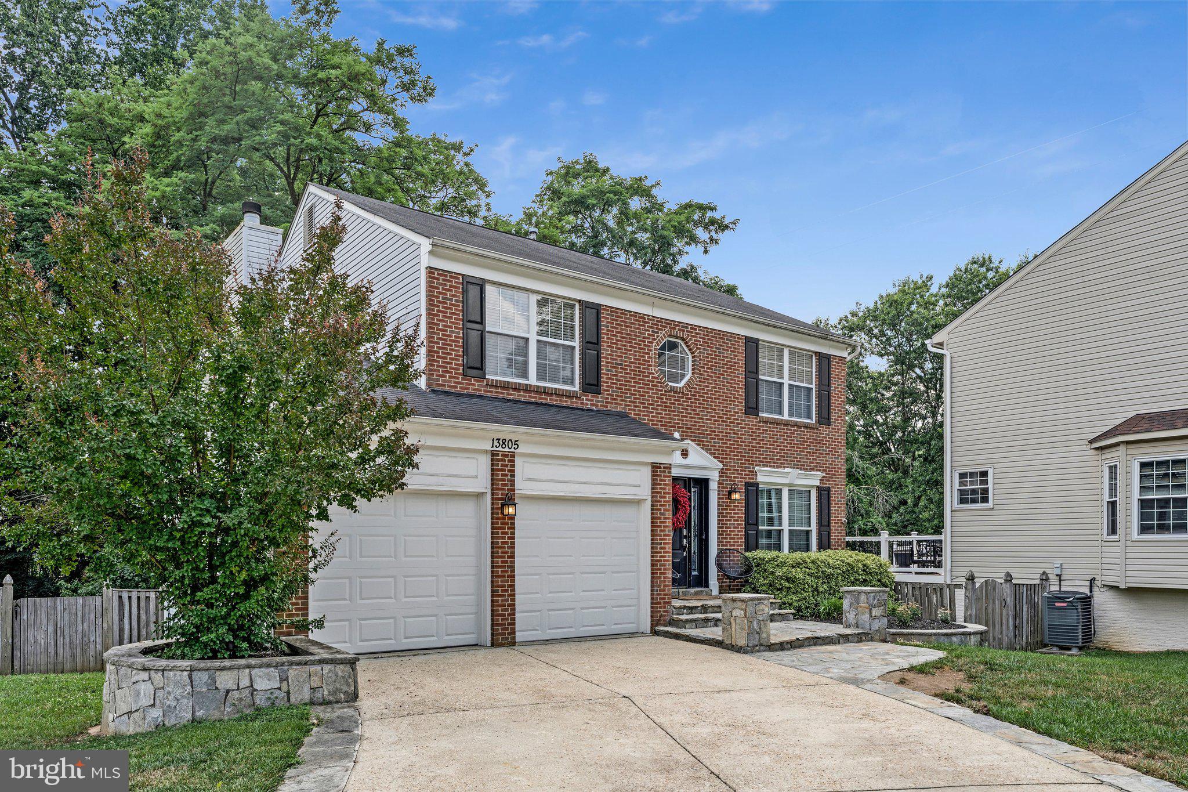
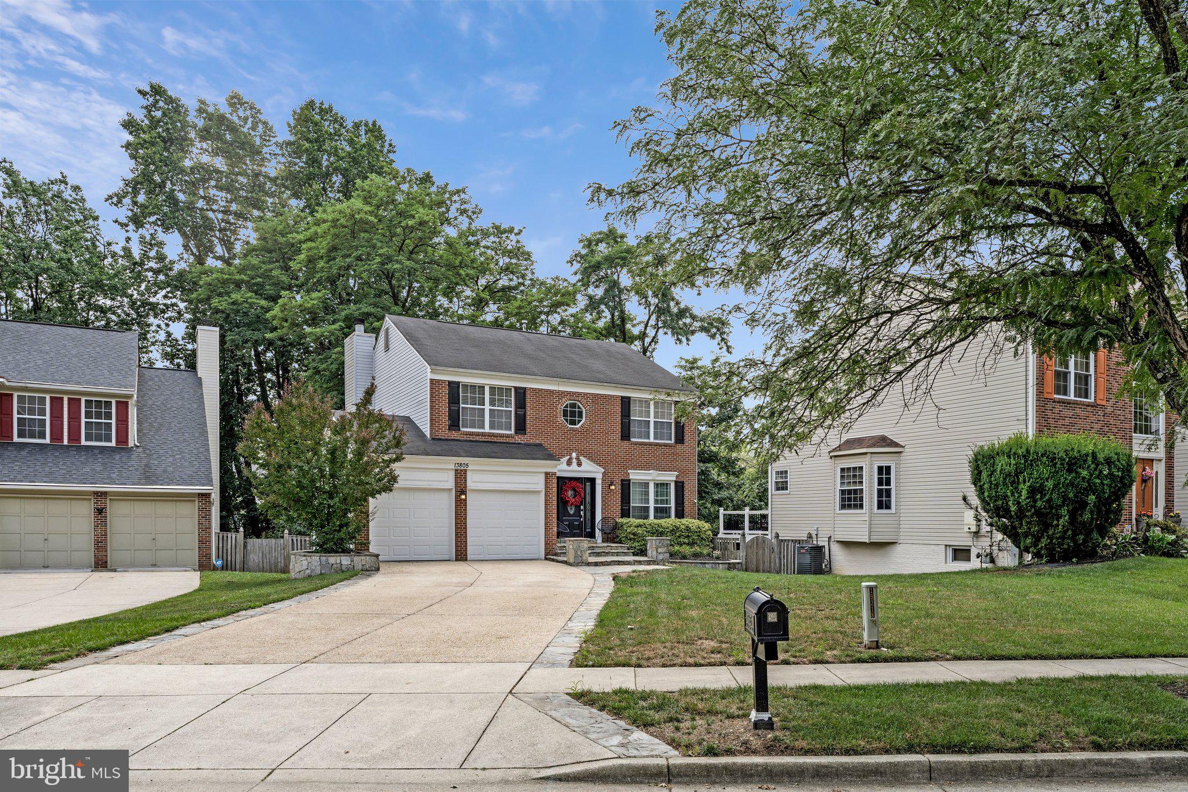
Tucked into a quiet, established community in Bowie, this meticulously maintained 5-bedroom home offers the kind of comfort and ease that immediately feels familiar the moment you step inside. Set on a fenced, wooded homesite, the home feels private and serene while still offering the convenience of nearby parks, golf, shopping, and dining. The main level is warm, open, and airy, with loads of windows that fill the home with natural sunlight and frame peaceful backyard views. Fresh neutral paint creates a bright, modern backdrop throughout, while the living room stands out as the heart of the home—an inviting space designed for both everyday living and entertaining. Upstairs features four spacious bedrooms, including a refreshed primary bath with a new stone-top double vanity. Thoughtful updates continue throughout the home with new LVP flooring on the upper level and four new LED remote-controlled ceiling fans that add both comfort and style. The finished walk-out basement expands the living space with a full bathroom with shower, a bar area, and an open flex space ideal for entertaining, recreation, or work-from-home needs—all with direct access to the backyard. Outdoor living is just as impressive, with a maintenance-free brand-new 2026 composite deck and rails overlooking the green space, creating the perfect setting for morning coffee or winding down at the end of the day. A flagstone front porch, paver accents, and new landscaping add even more curb appeal, while the fenced backyard enhances both privacy and functionality. A two-car garage adds everyday convenience, while the community also offers common area maintenance, landscaping, snow removal, and a peaceful setting. Modern, moody, and completely turnkey, this home is defined by its setting, thoughtful updates, and sense of calm—beautifully maintained inside and out.
| 6 days ago | Status changed to Active | |
| 6 days ago | Listing updated with changes from the MLS® | |
| 2 weeks ago | Listing first seen on site |

The real estate listing information is provided by Bright MLS is for the consumer's personal, non-commercial use and may not be used for any purpose other than to identify prospective properties consumer may be interested in purchasing. Any information relating to real estate for sale or lease referenced on this web site comes from the Internet Data Exchange (IDX) program of the Bright MLS. This web site references real estate listing(s) held by a brokerage firm other than the broker and/or agent who owns this web site. The accuracy of all information is deemed reliable but not guaranteed and should be personally verified through personal inspection by and/or with the appropriate professionals. Properties in listings may have been sold or may no longer be available. The data contained herein is copyrighted by Bright MLS and is protected by all applicable copyright laws. Any unauthorized collection or dissemination of this information is in violation of copyright laws and is strictly prohibited. Copyright © 2020 Bright MLS. All rights reserved.
Did you know? You can invite friends and family to your search. They can join your search, rate and discuss listings with you.