Save
Ask
Tour
Hide
Share
$1,155,000
62 Days On Site

15628 TWIN RIVER CIR
BOWIE, MD 20716

For Sale|Single Family Residence|Active
5
Beds
5
Total Baths
5
Full Baths
3,604
SqFt
$320
/SqFt
2024
Built
Subdivision:
SOUTH LAKE
County:
PRINCE GEORGES
Listing courtesy of Engel & Volkers Annapolis

Due to the health concerns created by Coronavirus we are offering personal 1-1 online video walkthough tours where possible.
15628 TWIN RIVER CIR15628 TWIN RIVER CIR15628 TWIN RIVER CIR15628 TWIN RIVER CIR
Save
Ask
Tour
Hide
Share

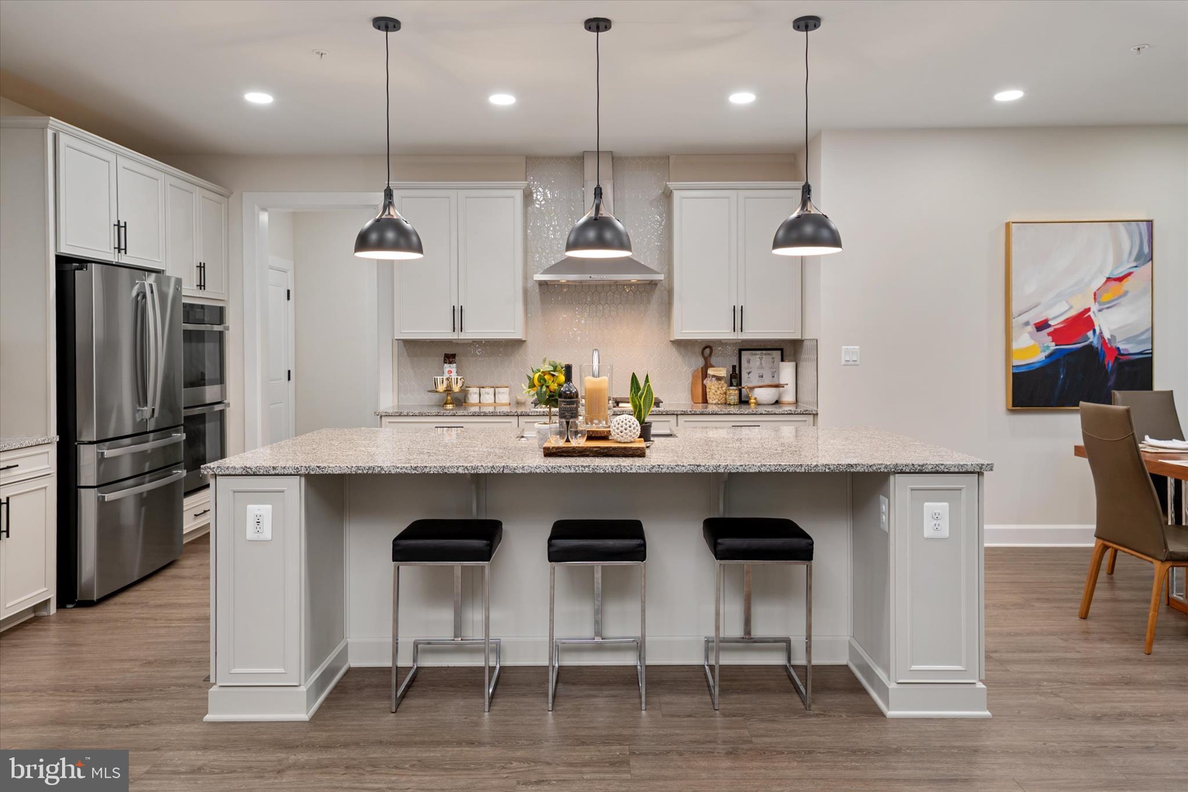
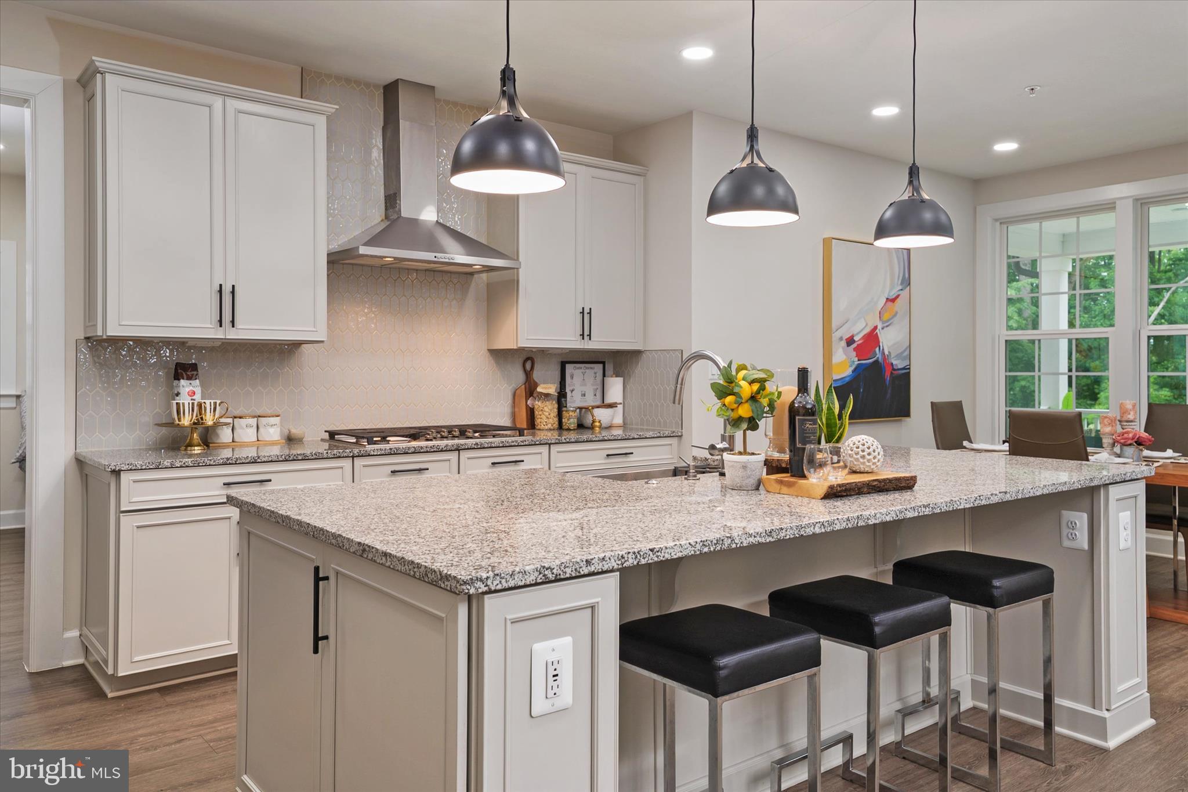
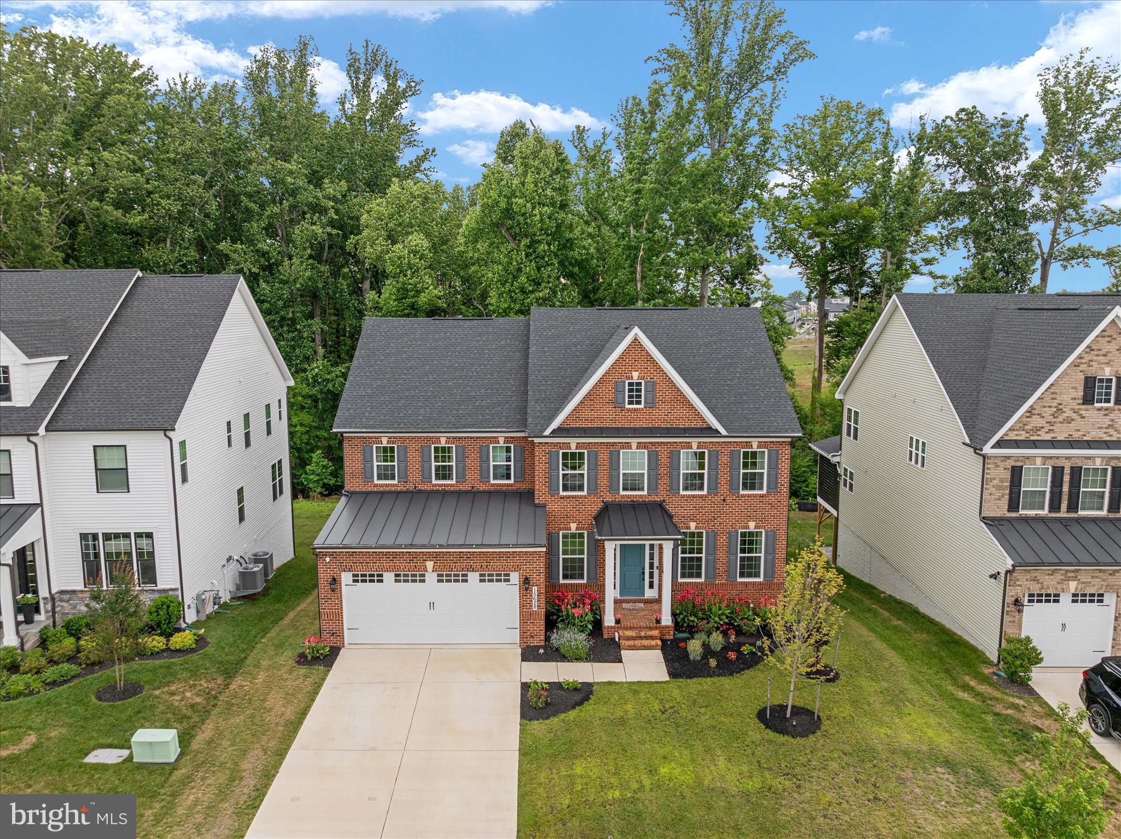
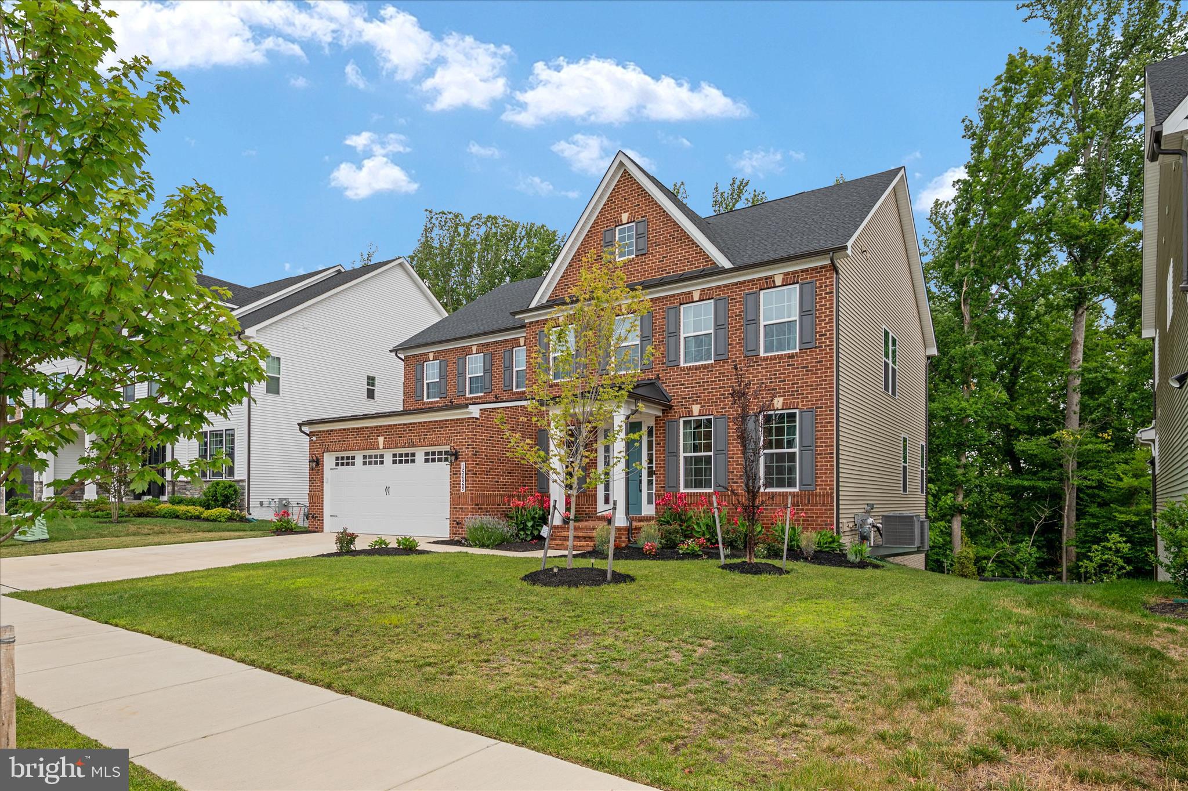
INSTANT EQUITY ALERT: Appraised at $1,185,000 and priced below appraisal for an immediate sale! Skip the build time with this practically brand-new (2024) NV Homes Longwood model in South Lake Bowie, featuring over 5,200 sq ft of luxury upgrades. The main level showcases an expansive gourmet kitchen with a massive granite island, double ovens, gas cooking, and an open layout bathed in natural light. Tech & comfort upgrades abound: integrated whole-home speakers, central vacuum, smart security, custom hardware, and primary suite safe. Upstairs, find a dreamy primary retreat with tray ceilings, dual walk-in closets, and a spa-inspired bath. Every secondary bedroom boasts custom wood closet systems and direct bath access (junior en suite + Jack-and-Jill). The walk-out lower level is built to entertain with a theater-ready lounge, gym space, 5th bedroom, and full bath. Relax outside on the low-maintenance deck complete with built-in audio and electric access. Resort-style South Lake amenities include a clubhouse, pool, dog park, and trails—plus quick access to The Marketplace, Rt 50, 301, and I-495 for effortless DC/Annapolis commutes!

Save
Ask
Tour
Hide
Share
Listing Snapshot
Price 
$1,155,000
Days On Site 
62 Days
Bedrooms 
5
Inside Area (SqFt) 
3,604 sqft
Total Baths 
5
Full Baths 
5
Partial Baths 
N/A
Lot Size 
0.18 Acres
Year Built 
2024
MLS® Number 
MDPG2207870
Status 
Active
Property Tax 
$16,871
HOA/Condo/Coop Fees 
$132.95 monthly
Sq Ft Source 
Assessor
Friends & Family
Recent Activity
yesterdayListing updated with changes from the MLS®
2 months agoStatus changed to Active
2 months agoListing first seen on site
General Features
Acres 
0.18
Attached Garage 
Yes
Foundation 
Slab
Garage 
Yes
Garage Spaces 
2
Levels 
Two
Parking 
Garage Door OpenerGarageDrivewayInside EntranceAttached
Parking Spaces 
4
Pets 
Dogs OKCats OKYes
Property Sub Type 
Single Family Residence
Security 
Security System
Sewer 
Public Sewer
Special Circumstances 
Standard
SqFt Above 
3604
SqFt Total 
5296
Style 
Traditional
Utilities 
Cable AvailableNatural Gas AvailableWater AvailableElectricity Available
Water Source 
Public
Zoning 
LCD
Interior Features
Appliances 
Double OvenOvenGas Water HeaterStainless Steel Appliance(s)CooktopDishwasherDisposalRefrigeratorIce MakerDryerWasherExhaust FanMicrowaveENERGY STAR Qualified Water Heater
Basement 
FinishedExterior EntryWalk-Out Access
Cooling 
Central AirCeiling Fan(s)ENERGY STAR Qualified EquipmentGas
Flooring 
Vinyl
Heating 
Exhaust FanNatural GasHeat Pump
Interior 
Central VacuumCeiling Fan(s)Kitchen IslandPantryRecessed LightingSound SystemWalk-In Closet(s)High CeilingsTray Ceiling(s)Open Floorplan
Laundry Features 
Laundry RoomUpper Level
Main Level Bedrooms 
1
Window Features 
Window CoveringsDouble Pane WindowsWindow Treatments
Bonus Room 
Exercise Room 
Family Room 
Level - Main
Kitchen 
Level - Main
Laundry 
Mud Room 
Level - Main
Recreation Room 
Sitting Room 
Level - Main
Save
Ask
Tour
Hide
Share
Exterior Features
Construction Details 
Frame
Pool Features 
Community
Roof 
Shingle
Windows/Doors 
Window CoveringsDouble Pane WindowsWindow Treatments
Community Features
Accessibility Features 
Accessible Doors
Association Amenities 
Dog ParkFitness CenterMeeting RoomParty RoomTrail(s)Jogging PathRecreation Facilities
Association Dues 
132.95
Community Features 
Pool
HOA Fee Frequency 
Monthly
School District 
PRINCE GEORGE'S COUNTY PUBLIC SCHOOLS
Schools
School District
PRINCE GEORGE'S COUNTY PUBLIC SCHOOLS
Elementary School
POINTER RIDGE
Middle School
BENJAMIN TASKER
High School
BOWIE
Listing courtesy of Engel & Volkers Annapolis


The real estate listing information is provided by Bright MLS is for the consumer's personal, non-commercial use and may not be used for any purpose other than to identify prospective properties consumer may be interested in purchasing. Any information relating to real estate for sale or lease referenced on this web site comes from the Internet Data Exchange (IDX) program of the Bright MLS. This web site references real estate listing(s) held by a brokerage firm other than the broker and/or agent who owns this web site. The accuracy of all information is deemed reliable but not guaranteed and should be personally verified through personal inspection by and/or with the appropriate professionals. Properties in listings may have been sold or may no longer be available. The data contained herein is copyrighted by Bright MLS and is protected by all applicable copyright laws. Any unauthorized collection or dissemination of this information is in violation of copyright laws and is strictly prohibited. Copyright © 2020 Bright MLS. All rights reserved.

Neighborhood & Commute
Source: Walkscore
Save
Ask
Tour
Hide
Share