





13703 LOGANVILLE STREETBOWIE, MD 20720
Due to the health concerns created by Coronavirus we are offering personal 1-1 online video walkthough tours where possible.
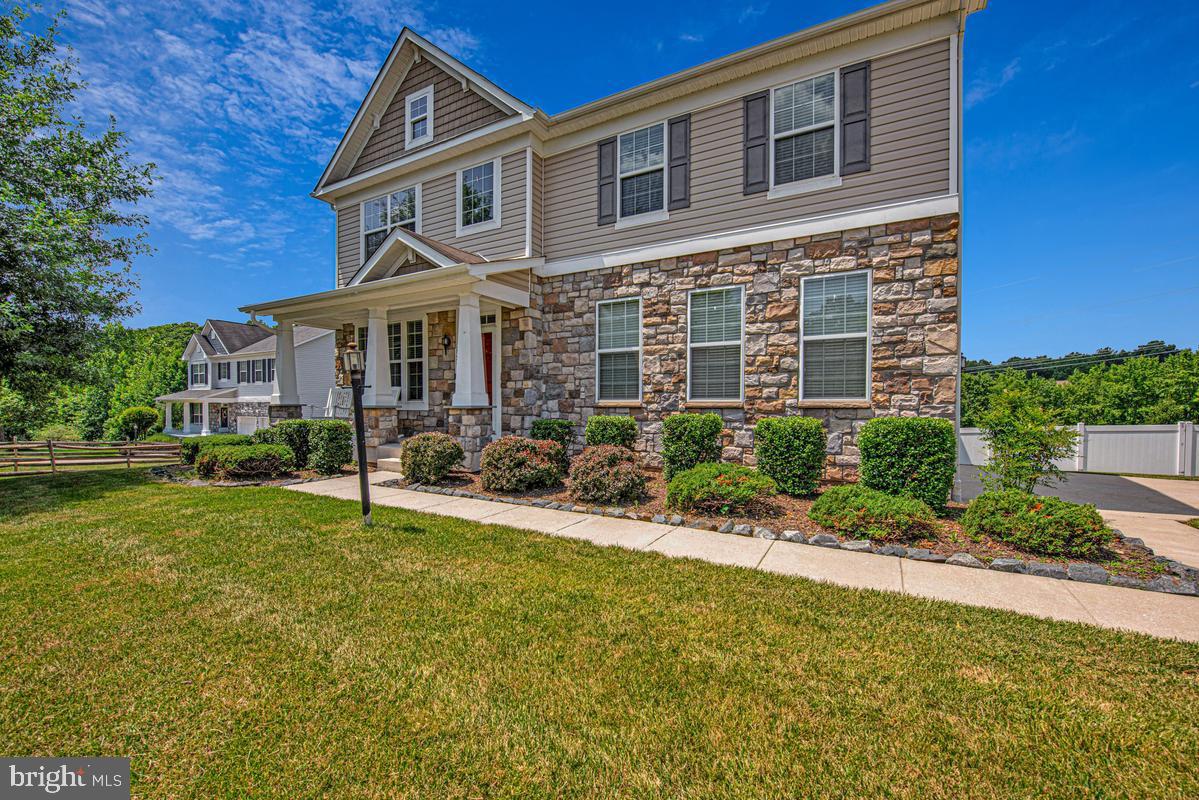
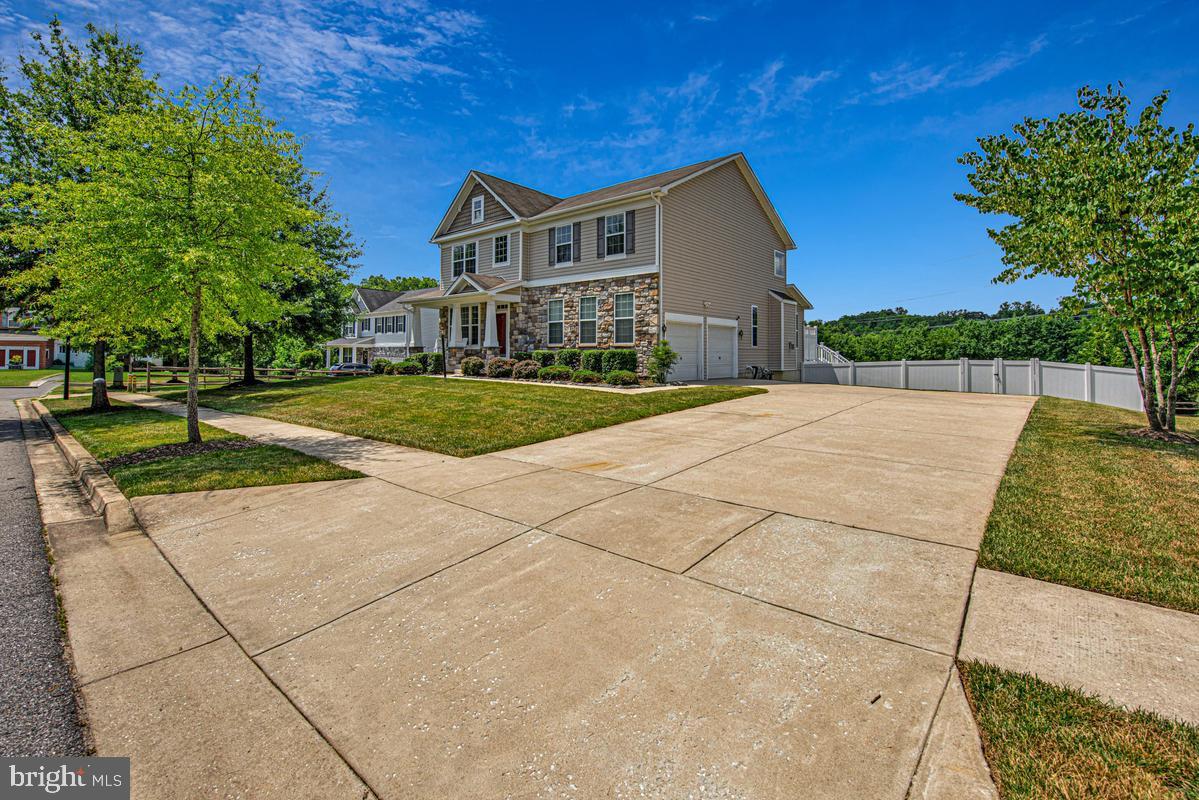
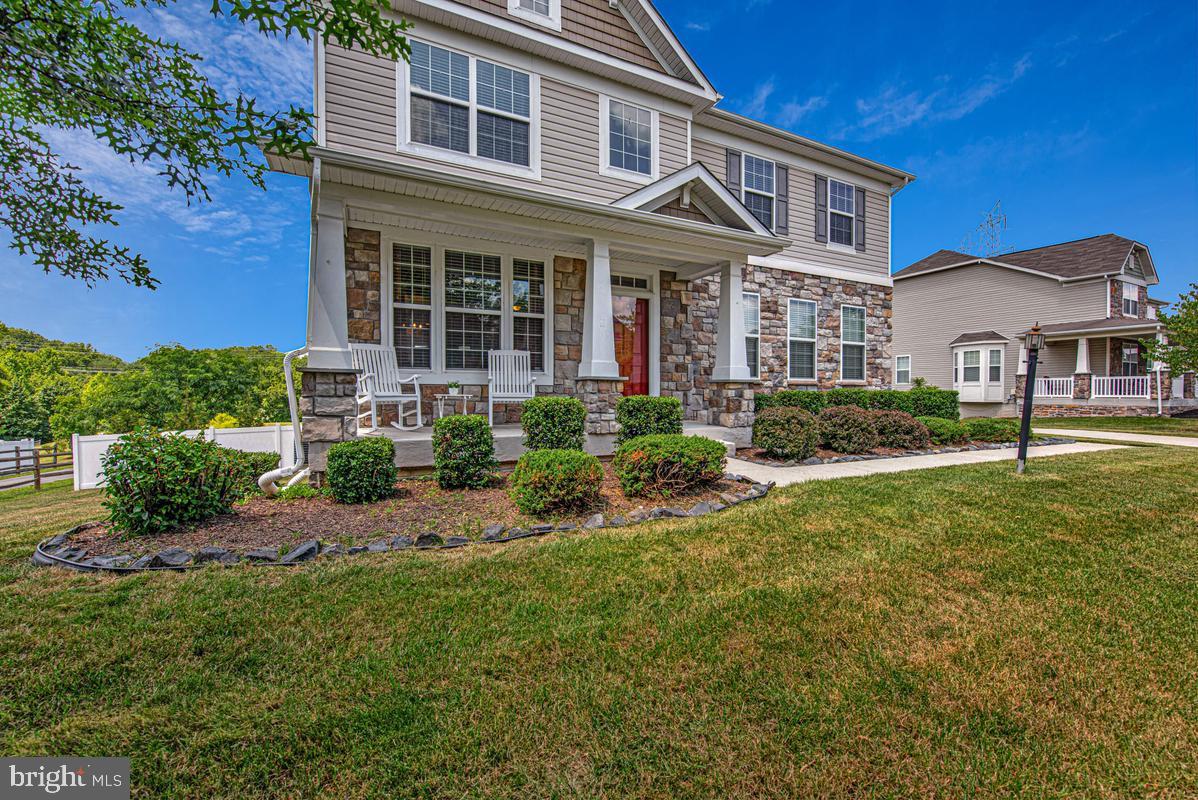
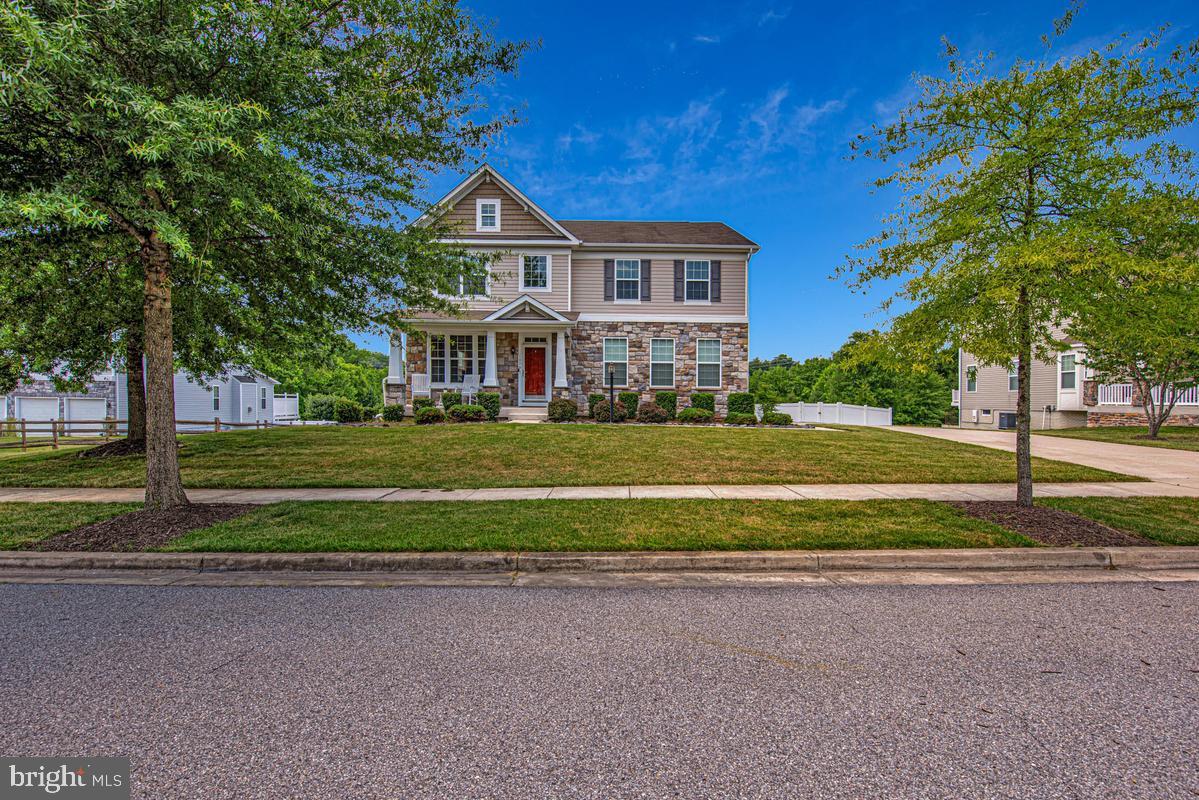
Rarely does a home offer this combination of space, privacy, versatility, and a truly exceptional setting. Exquisitely maintained and beautifully appointed, this detached Colonial is nestled on a serene lot backing to a tranquil water reservoir, mature woods, and lush trees, creating a rare backdrop with picturesque views and exceptional privacy. Offering more than 4,400 square feet of finished living space across all three levels, this impressive residence features five bedrooms and three-and-a-half baths, including a fully finished lower level thoughtfully suited for multigenerational living, extended-stay guests, or flexible everyday living. Complete with a bedroom, full bath, expansive recreation area, and hardwood flooring, the lower level offers incredible versatility for an in-law or guest suite, private home office, fitness area, or additional entertaining space. Beautifully maintained and move-in ready with recent updates, the home combines timeless finishes with comfortable, functional living. The main level welcomes you with gleaming hardwood floors, soaring 9-foot ceilings, crown molding, a formal living room, sophisticated dining room, and convenient powder room. The gourmet kitchen is designed to impress with granite countertops, ceramic tile backsplash, stainless steel appliances, center island, pantry, and an abundance of cabinetry. A sun-drenched morning room extends from the kitchen and provides direct access to thespacious deck, while the inviting family room is anchored by a cozy fireplace. Upstairs, the luxurious primary suite features a spacious walk-in closet and spa-inspired ensuite bath complete with a soaking tub, separate shower, and dual vanity. Three additional generously sized bedrooms and a full hall bath complete the upper level, with brand-new carpeting throughout all bedrooms, including the primary suite. Outdoor living is equally impressive, with a spacious deck, patio, fire pit, fenced yard, mature landscaping, and wooded reservoir setting creating a private retreat ideal for relaxing, entertaining, or simply enjoying the peaceful surroundings. Additional highlights include a two-car garage, abundant living and storage space, and a versatile floor plan designed to accommodate a variety of lifestyles. Ideally located in sought-after Bowie, this exceptional home is just minutes from shopping, dining, entertainment, parks, and major commuter routes. With approximately 4,400 finished square feet, exceptional multigenerational living potential, recent updates, and a rare wooded reservoir backdrop, this remarkable property offers a combination of space, privacy, and convenience that is difficult to find. Truly move-in ready—schedule your private showing today!
| a week ago | Listing updated with changes from the MLS® | |
| 3 weeks ago | Price changed to $800,000 | |
| 2 months ago | Status changed to Active | |
| 2 months ago | Listing first seen on site |

The real estate listing information is provided by Bright MLS is for the consumer's personal, non-commercial use and may not be used for any purpose other than to identify prospective properties consumer may be interested in purchasing. Any information relating to real estate for sale or lease referenced on this web site comes from the Internet Data Exchange (IDX) program of the Bright MLS. This web site references real estate listing(s) held by a brokerage firm other than the broker and/or agent who owns this web site. The accuracy of all information is deemed reliable but not guaranteed and should be personally verified through personal inspection by and/or with the appropriate professionals. Properties in listings may have been sold or may no longer be available. The data contained herein is copyrighted by Bright MLS and is protected by all applicable copyright laws. Any unauthorized collection or dissemination of this information is in violation of copyright laws and is strictly prohibited. Copyright © 2020 Bright MLS. All rights reserved.
Did you know? You can invite friends and family to your search. They can join your search, rate and discuss listings with you.