





4202 YATES ROADBELTSVILLE, MD 20705
Due to the health concerns created by Coronavirus we are offering personal 1-1 online video walkthough tours where possible.
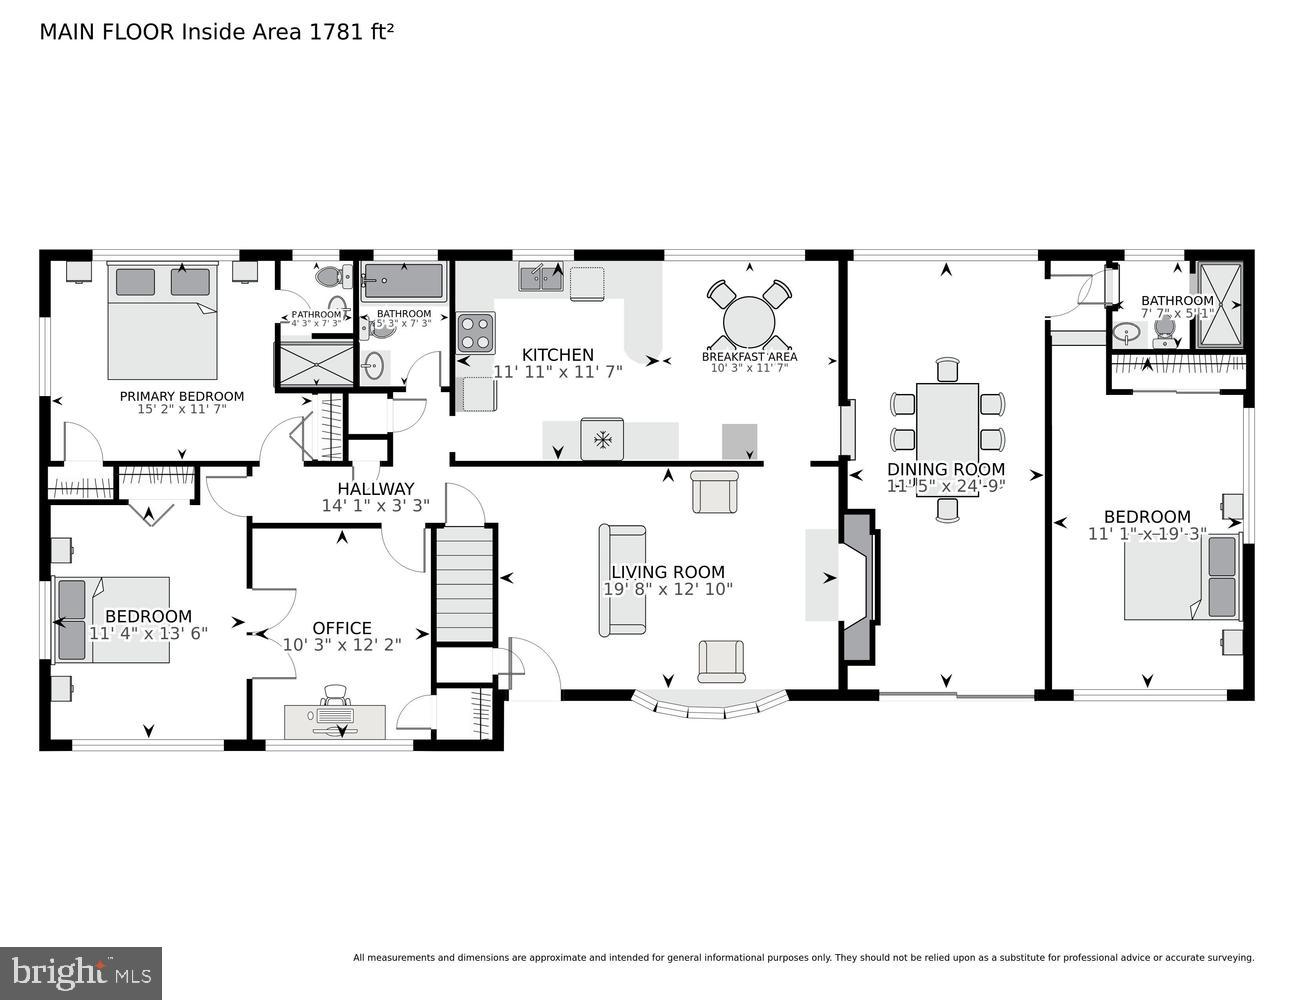
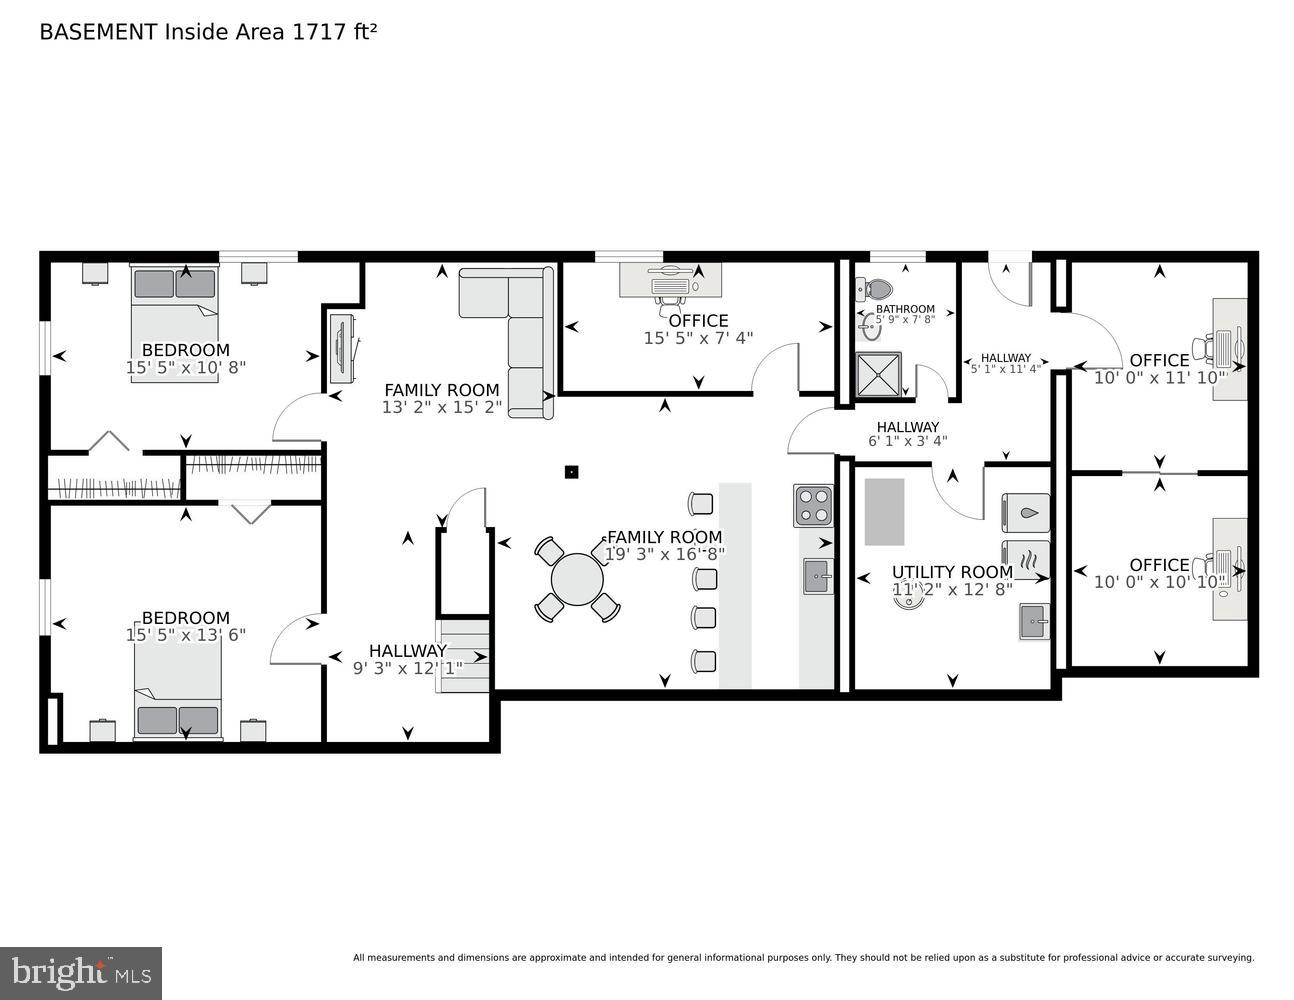
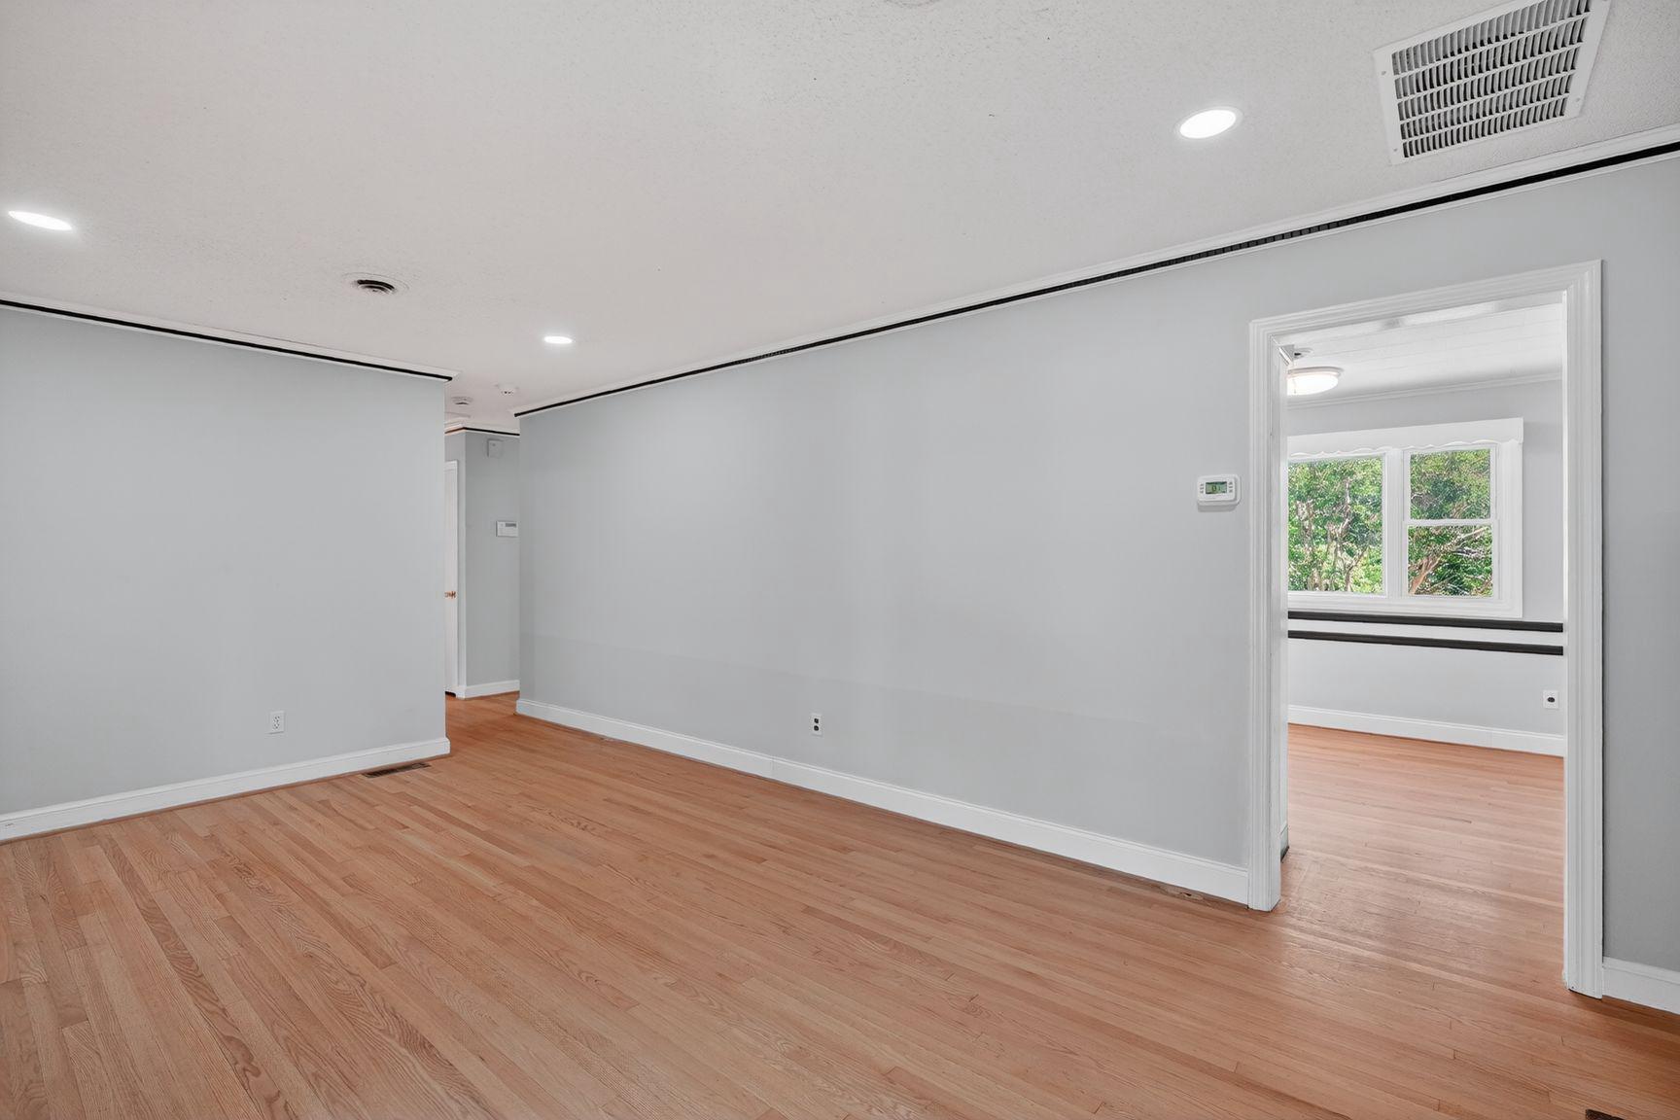
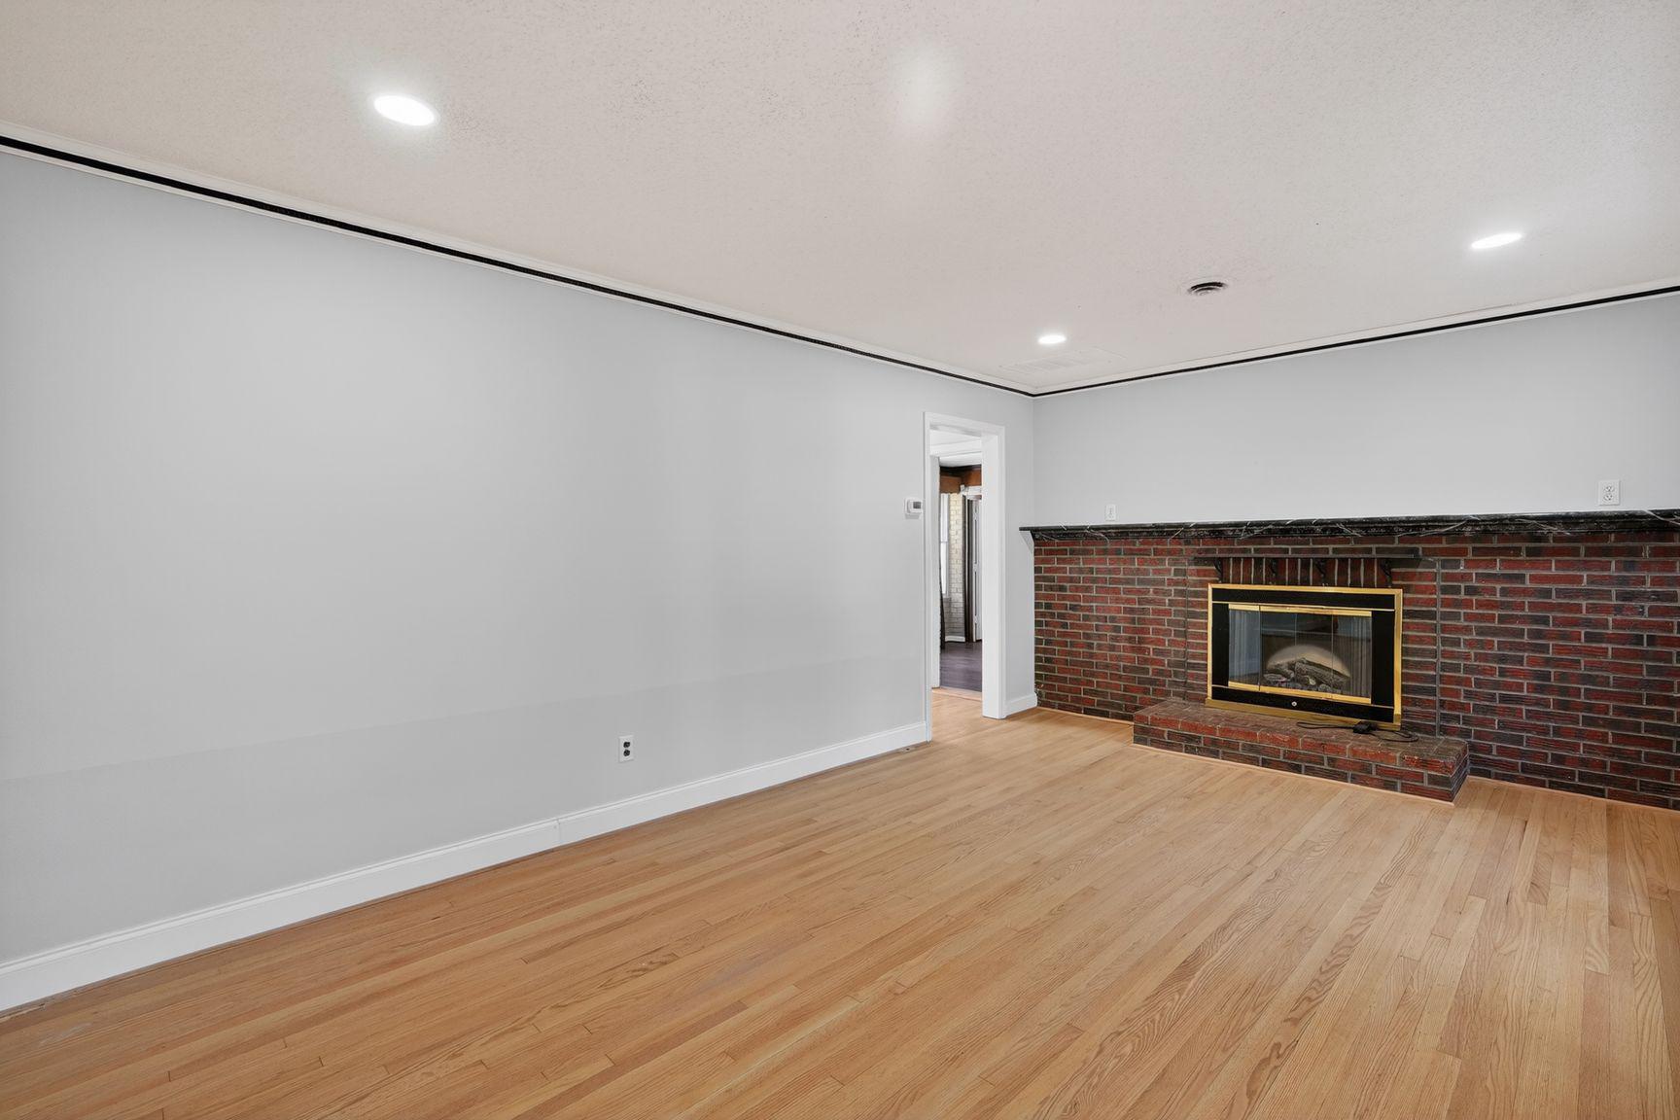
Welcome to 4202 Yates Road, a spacious and beautifully updated ranch-style home offering exceptional flexibility, modern upgrades, and over two levels of comfortable living space. Freshly painted throughout, this home features newly refinished hardwood floors, new quartz countertops, remodeled bathroom, a new HVAC system, upgraded electrical panel, 80-gallon hot water heater, and efficient three-zone HVAC for enhanced comfort. The main level is thoughtfully designed to accommodate a variety of living arrangements. The private primary suite includes its own full bath, while a separate in-law or guest suite offers another full bath for added privacy. Two additional bedrooms and a third full bathroom complete the sleeping quarters. The inviting living room features a fireplace as its focal point, creating a warm and welcoming atmosphere. The kitchen has been updated with beautiful new quartz countertops and opens to a breakfast room. Just off the kitchen, the spacious family room provides additional gathering space and opens onto the front patio, perfect for relaxing and entertaining. The walk-out lower level dramatically expands the living space and is ideal for multigenerational living, guests, hobbies, or entertainment. Highlights include a large recreation room with a wet bar, an additional bedroom and full bath, a private office/den, exercise room or flexible-use space, and a professionally designed climate-controlled music studio. Outside, enjoy the fully fenced rear yard featuring a large patio, storage shed, and plenty of space for outdoor activities. The double-wide driveway provides parking for up to four vehicles. Combining the convenience of main-level living with an expansive walk-out lower level and numerous recent improvements, this exceptional home offers versatility, functionality, and outstanding value in a convenient location close to shopping, dining, parks, and major commuter routes.
| 22 hours ago | Price changed to $599,000 | |
| 22 hours ago | Listing updated with changes from the MLS® | |
| a month ago | Listing first seen on site |

The real estate listing information is provided by Bright MLS is for the consumer's personal, non-commercial use and may not be used for any purpose other than to identify prospective properties consumer may be interested in purchasing. Any information relating to real estate for sale or lease referenced on this web site comes from the Internet Data Exchange (IDX) program of the Bright MLS. This web site references real estate listing(s) held by a brokerage firm other than the broker and/or agent who owns this web site. The accuracy of all information is deemed reliable but not guaranteed and should be personally verified through personal inspection by and/or with the appropriate professionals. Properties in listings may have been sold or may no longer be available. The data contained herein is copyrighted by Bright MLS and is protected by all applicable copyright laws. Any unauthorized collection or dissemination of this information is in violation of copyright laws and is strictly prohibited. Copyright © 2020 Bright MLS. All rights reserved.