





13805 W END FARM ROADUPPER MARLBORO, MD 20772
Due to the health concerns created by Coronavirus we are offering personal 1-1 online video walkthough tours where possible.
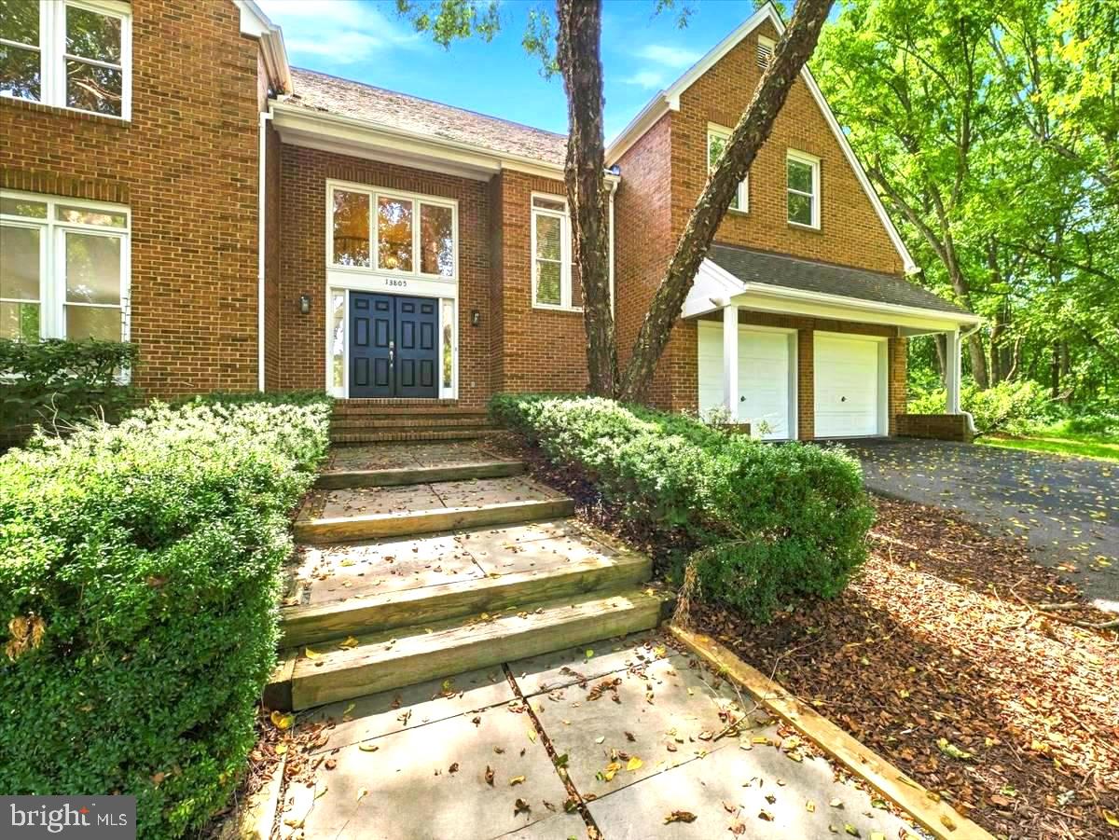
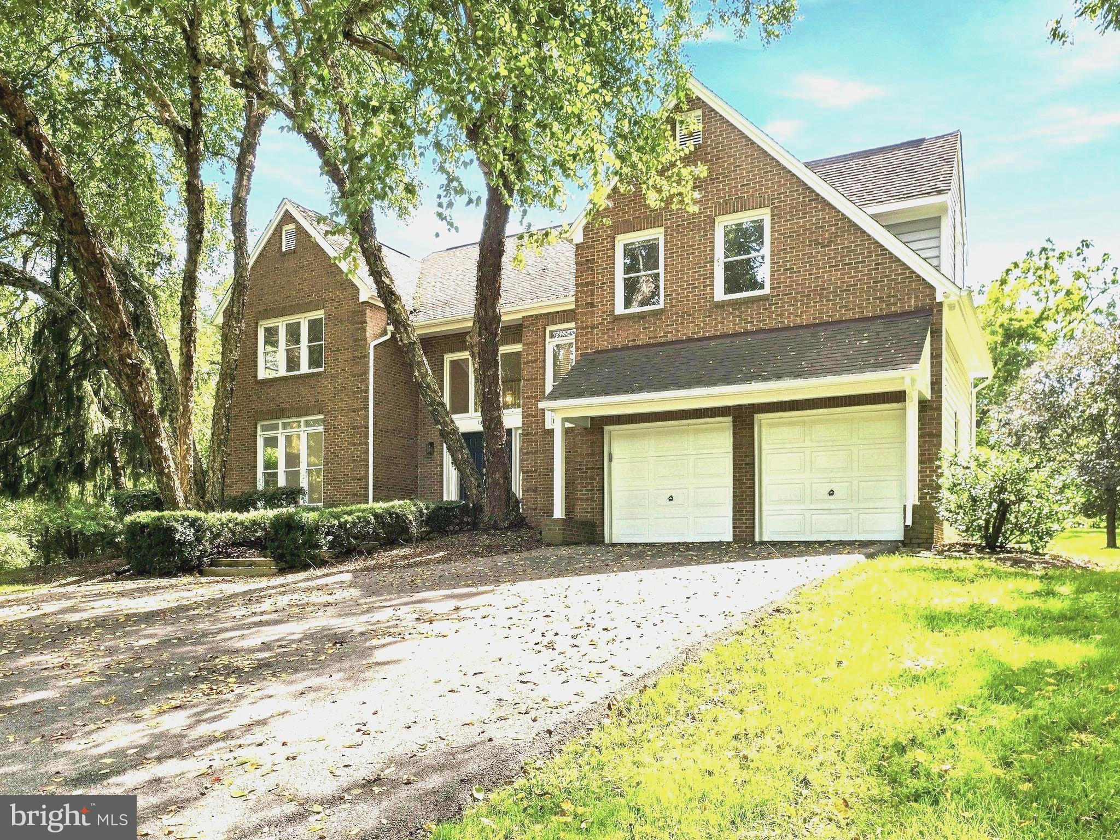
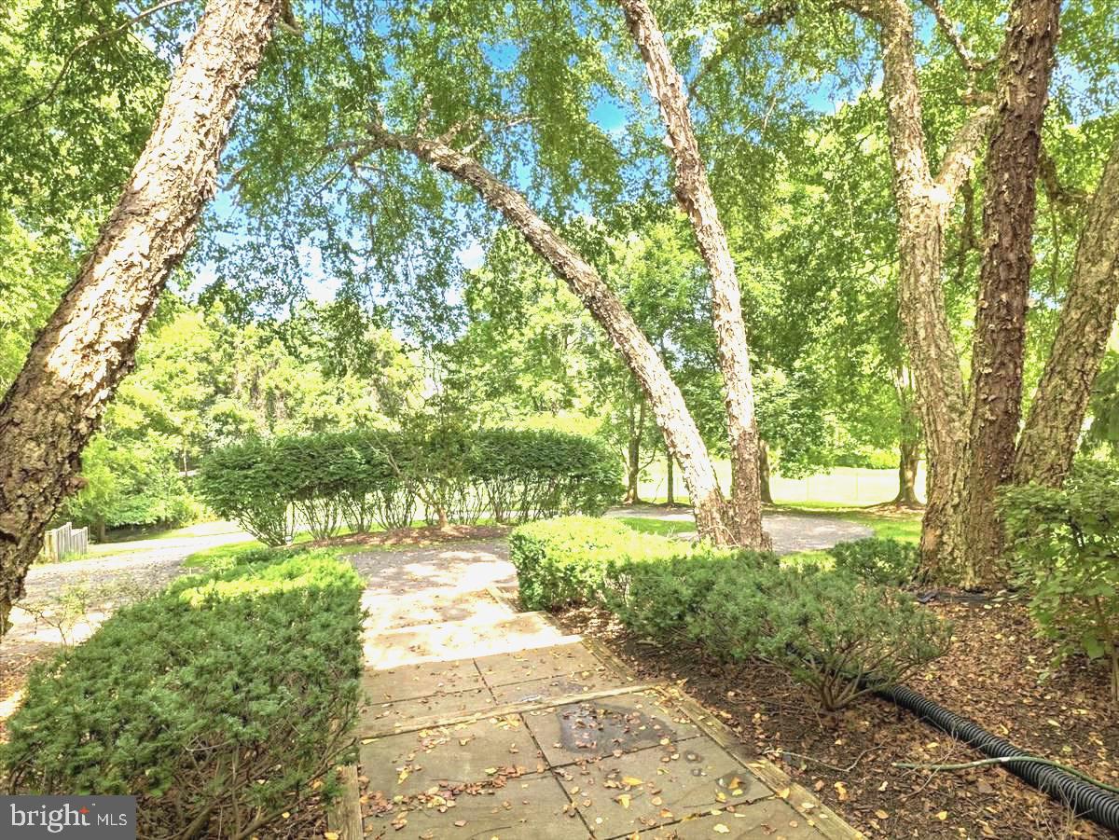
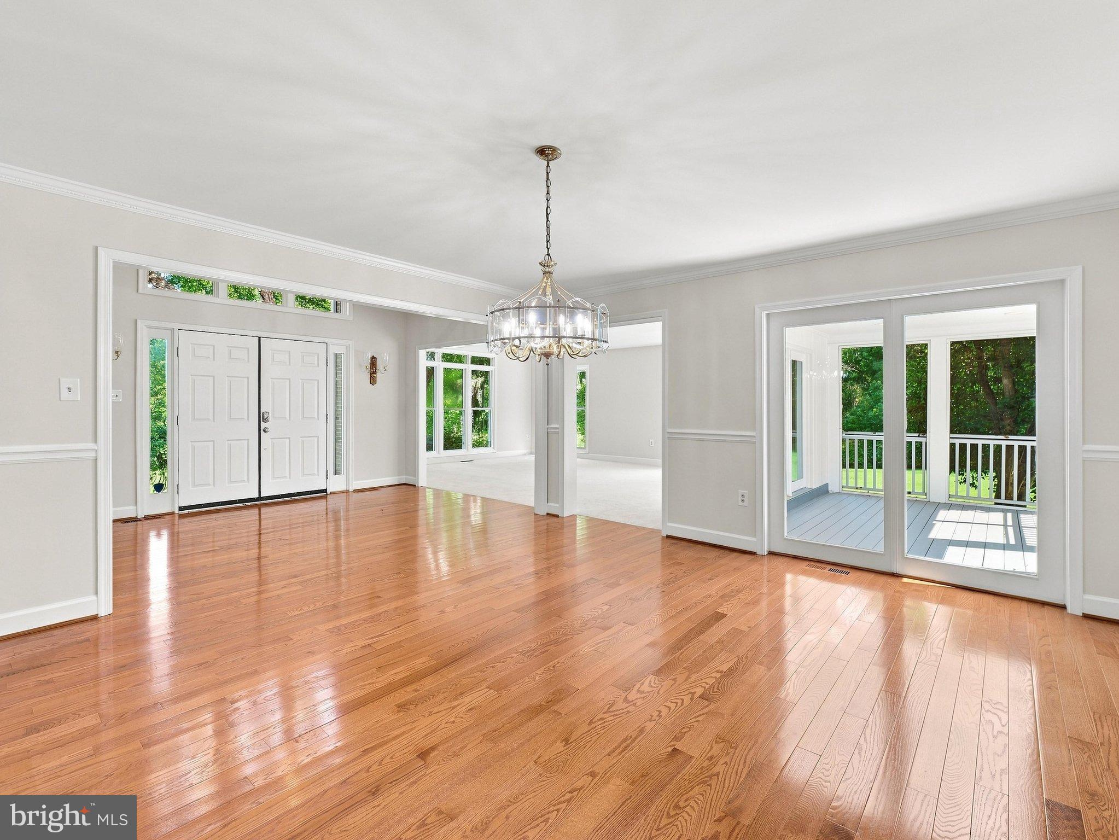
EXCEPTIONAL VALUE — nearly 2.5 private acres, more than 4,000 finished square feet, extensive recent improvements and a one-year home warranty — now offered at $749,000! From the circular driveway to the mature trees and peaceful surroundings, this beautifully maintained brick-front home offers space, privacy and timeless character in the sought-after West End Farms community. A winding drive leads to an impressive circular driveway and welcoming front entrance. Inside, soaring ceilings, gorgeous hardwood flooring and abundant natural light create a warm and inviting feel. The family room is highlighted by a stunning floor-to-ceiling stone fireplace with exposed beams overhead. The updated kitchen features custom cabinetry, granite countertops, stainless steel appliances, double wall ovens and plenty of workspace for everyday living and entertaining. The spacious primary suite offers hardwood flooring and a beautifully renovated bath with dual vanities, custom cabinetry, a dedicated makeup station and oversized walk-in shower. A renovated secondary ensuite bath, refreshed hall bath and updated powder room provide additional comfort and convenience. The home has been extensively prepared for its next owners with fresh interior paint, new carpeting, updated lighting, replacement smoke and carbon monoxide detectors, serviced well and septic systems, professional duct cleaning, refreshed garage and exterior trim, painted front entry doors, screened porch repairs, staircase repairs and numerous additional improvements. A recently installed propane-fed generator provides backup power to the main level. For added peace of mind, the seller is providing a one-year Cinch Buyer Preferred Home Warranty. Outside, mature trees and beautifully maintained grounds create a peaceful setting that's increasingly difficult to find. Enjoy the screened porch, spacious deck and expansive backyard, with plenty of room to relax, entertain or simply enjoy the privacy. The attached garage and finished lower level with additional storage and utility space provide even more flexibility. New photography. Fresh positioning. Exceptional opportunity at $749,000. Convenient to major commuter routes, shopping, dining and area amenities — come experience the space, setting and privacy this Upper Marlboro property has to offer.
| 2 weeks ago | Price changed to $749,000 | |
| 2 weeks ago | Listing updated with changes from the MLS® | |
| 3 months ago | Status changed to Active | |
| 3 months ago | Listing first seen on site |

The real estate listing information is provided by Bright MLS is for the consumer's personal, non-commercial use and may not be used for any purpose other than to identify prospective properties consumer may be interested in purchasing. Any information relating to real estate for sale or lease referenced on this web site comes from the Internet Data Exchange (IDX) program of the Bright MLS. This web site references real estate listing(s) held by a brokerage firm other than the broker and/or agent who owns this web site. The accuracy of all information is deemed reliable but not guaranteed and should be personally verified through personal inspection by and/or with the appropriate professionals. Properties in listings may have been sold or may no longer be available. The data contained herein is copyrighted by Bright MLS and is protected by all applicable copyright laws. Any unauthorized collection or dissemination of this information is in violation of copyright laws and is strictly prohibited. Copyright © 2020 Bright MLS. All rights reserved.
Did you know? You can invite friends and family to your search. They can join your search, rate and discuss listings with you.