





UPPER MARLBORO, MD 20774
Due to the health concerns created by Coronavirus we are offering personal 1-1 online video walkthough tours where possible.
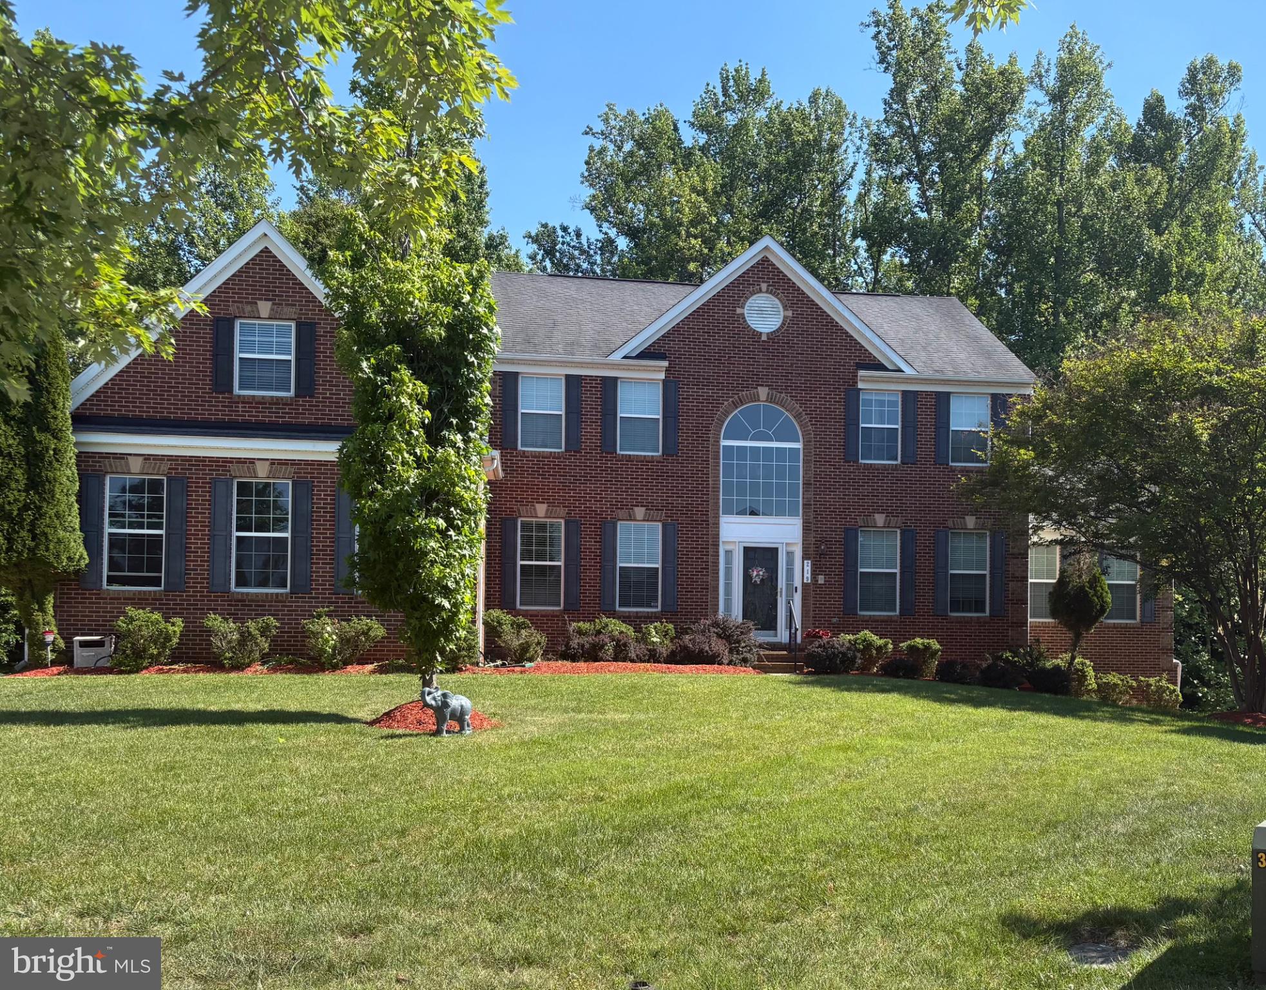
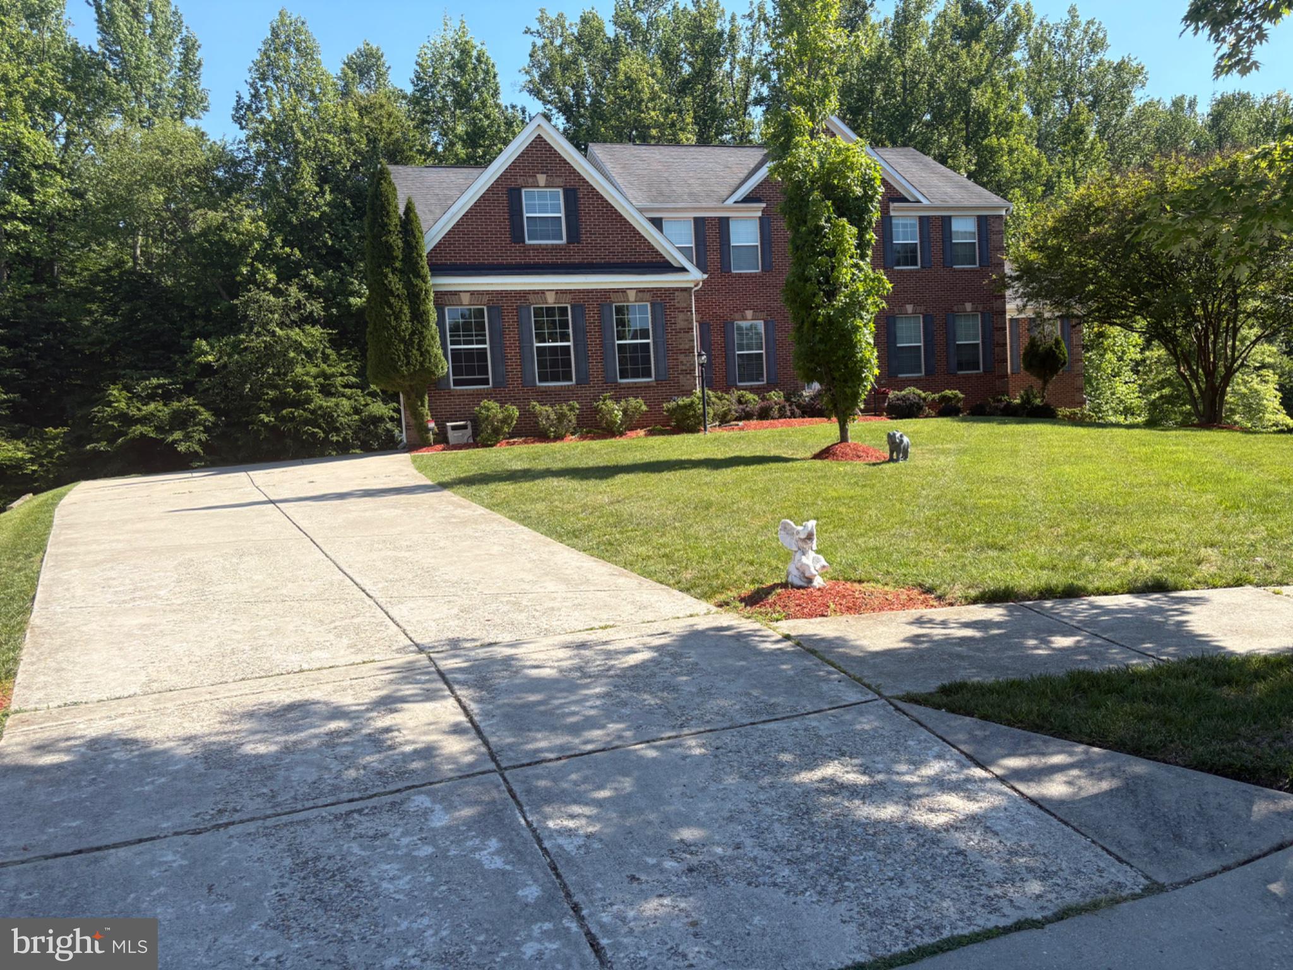
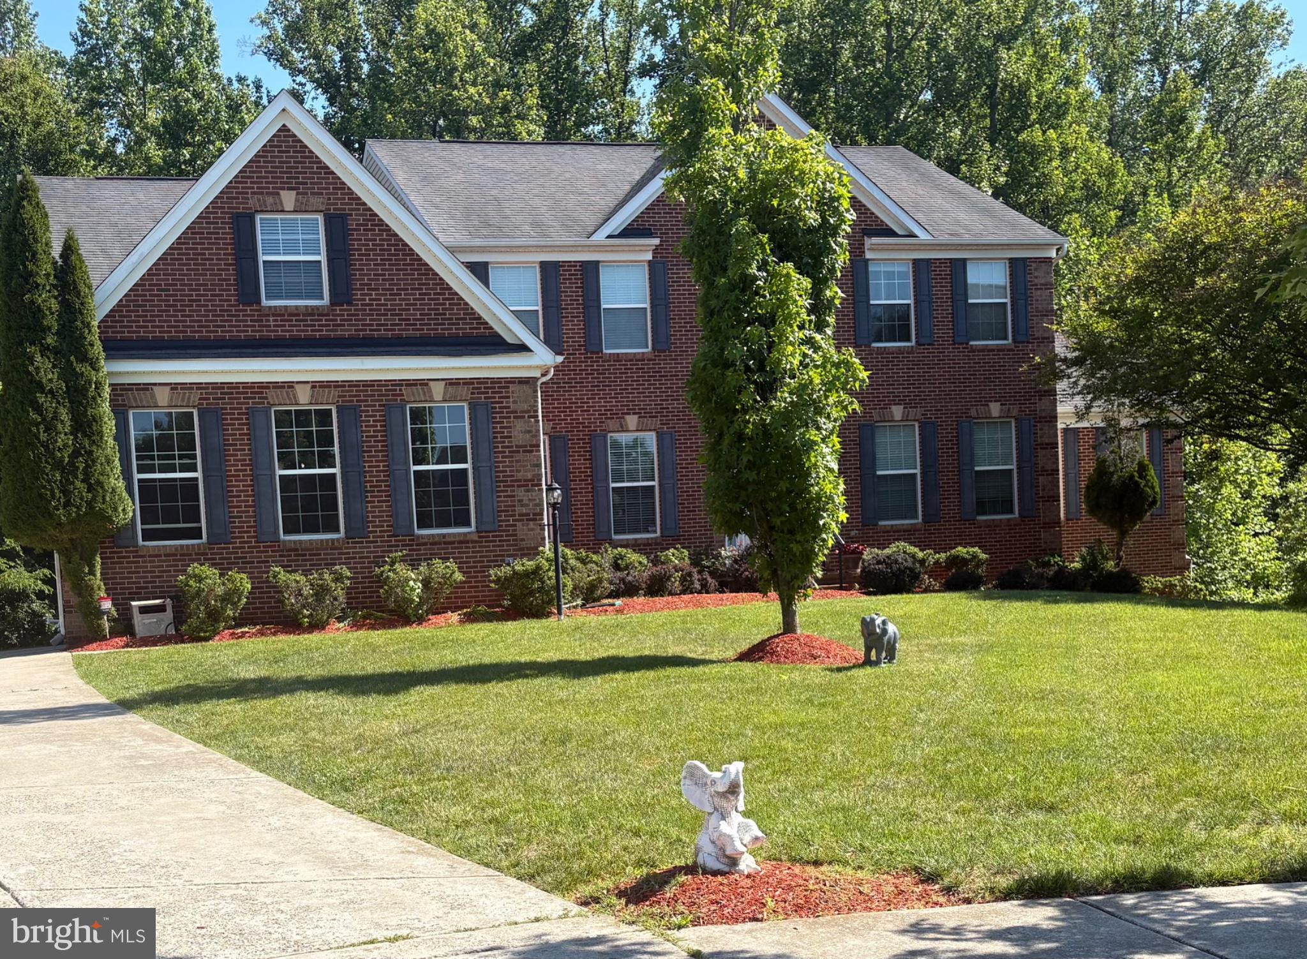
Welcome to luxury living in The Palisades at Oak Creek, one of Upper Marlboro's most prestigious communities. This exceptional three-level residence offers 5 spacious bedrooms, 5 full bathrooms, 1 half bathroom, and a rare 3-car garage, thoughtfully designed for both elegant entertaining and comfortable everyday living. From the moment you enter, you'll be captivated by the home's grand presence, open-concept layout, and abundant natural light. The main level features a highly desirable primary suite, providing convenience and privacy for multigenerational living or accommodating guests. The gourmet kitchen serves as the heart of the home, showcasing expansive counter space, premium finishes, and seamless flow into the adjoining family and dining areas. Upstairs, retreat to the luxurious owner's suite, complete with a spa-inspired bathroom, generous walk-in closets, and a private sanctuary designed for relaxation. Additional spacious bedrooms and well-appointed bathrooms provide ample room for family and guests alike. The fully finished lower level expands the living space with endless possibilities, including a recreation area, media room, possible home gym, or guest accommodations, all complemented by a full bathroom. Situated within the sought-after Palisades at Oak Creek community, residents enjoy beautifully maintained surroundings, access to championship golf, walking trails, and an unmatched lifestyle just minutes from major commuter routes, shopping, dining, and entertainment. This remarkable home combines elegance, functionality, and location offering a rare opportunity to own in one of Prince George's County's premier communities. Schedule your private tour today and experience all that this exceptional property has to offer.
| 2 weeks ago | Listing first seen on site | |
| 2 weeks ago | Listing updated with changes from the MLS® |

The real estate listing information is provided by Bright MLS is for the consumer's personal, non-commercial use and may not be used for any purpose other than to identify prospective properties consumer may be interested in purchasing. Any information relating to real estate for sale or lease referenced on this web site comes from the Internet Data Exchange (IDX) program of the Bright MLS. This web site references real estate listing(s) held by a brokerage firm other than the broker and/or agent who owns this web site. The accuracy of all information is deemed reliable but not guaranteed and should be personally verified through personal inspection by and/or with the appropriate professionals. Properties in listings may have been sold or may no longer be available. The data contained herein is copyrighted by Bright MLS and is protected by all applicable copyright laws. Any unauthorized collection or dissemination of this information is in violation of copyright laws and is strictly prohibited. Copyright © 2020 Bright MLS. All rights reserved.