





10807 GLENSHIRE DRIVEGLENN DALE, MD 20769
Due to the health concerns created by Coronavirus we are offering personal 1-1 online video walkthough tours where possible.
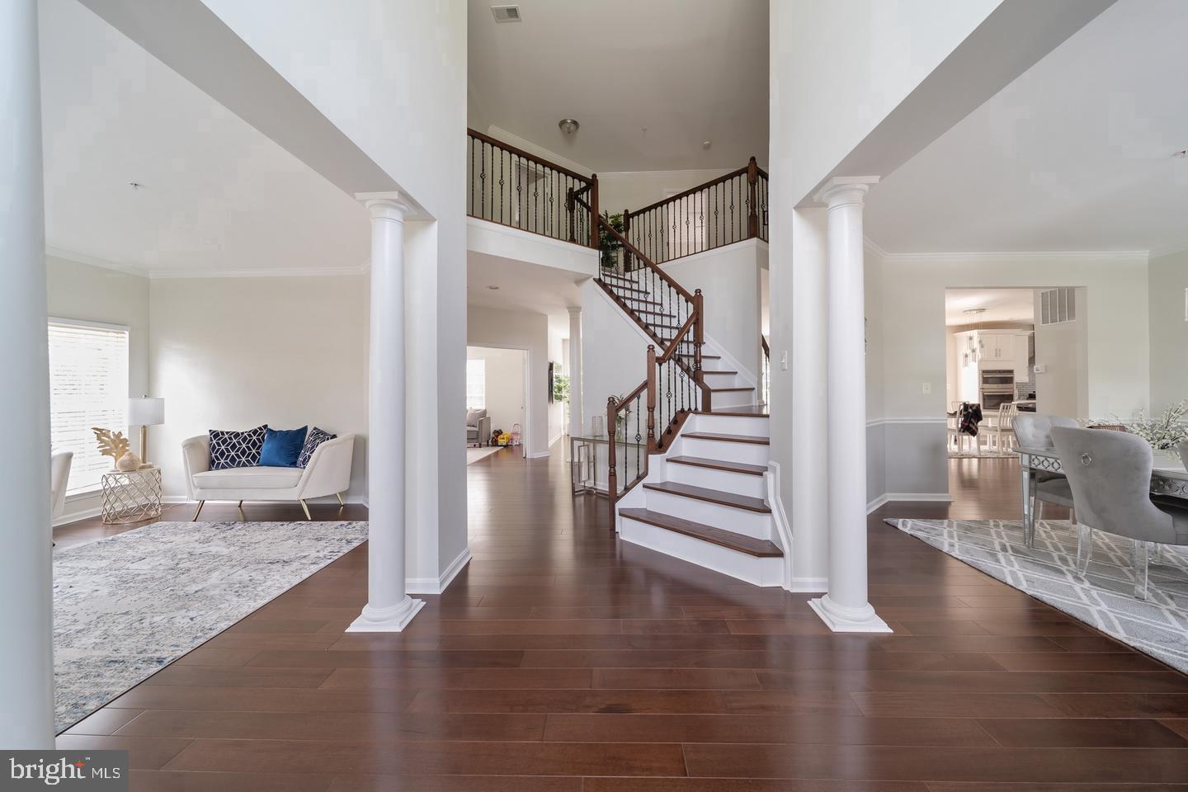
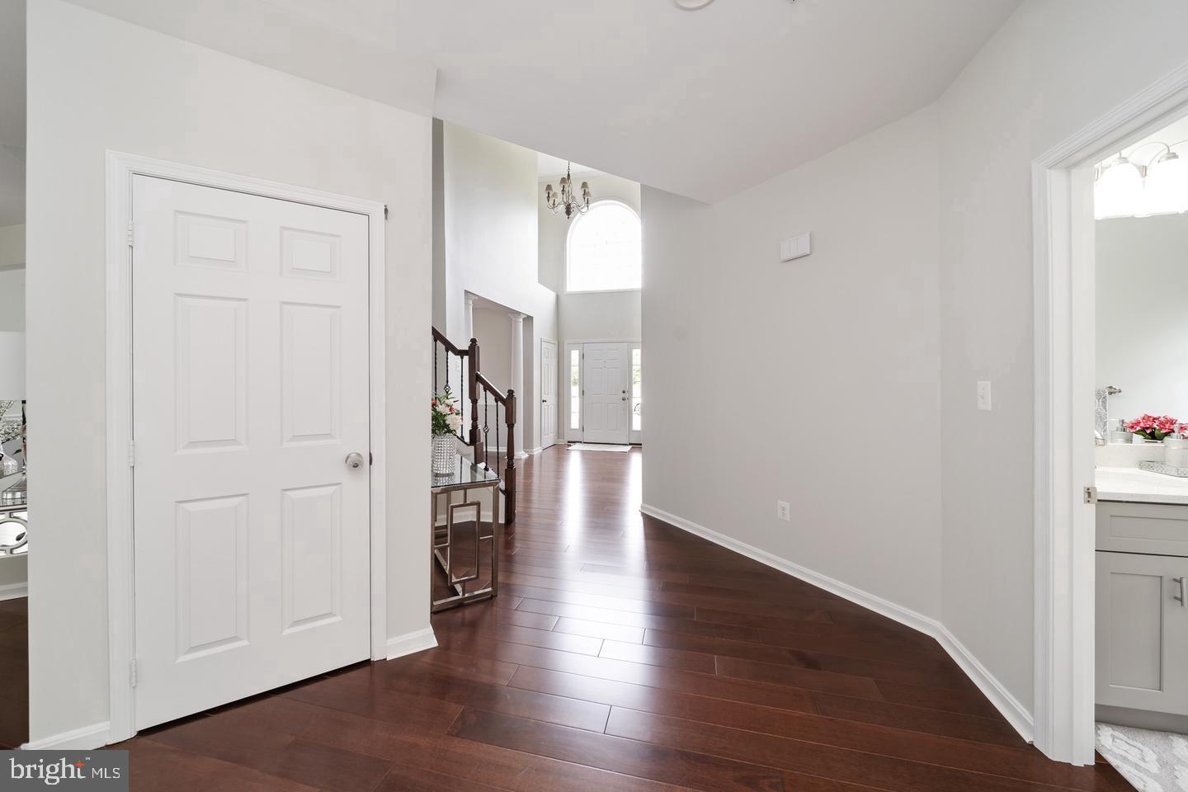
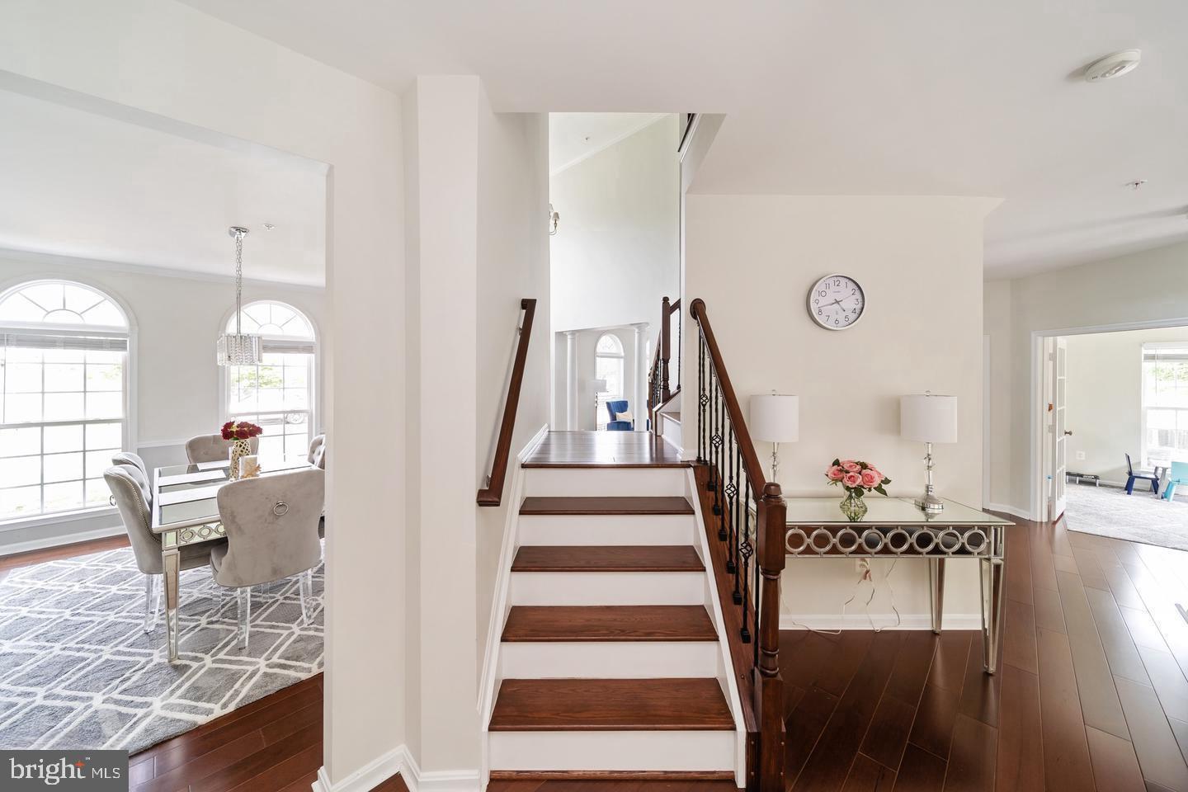
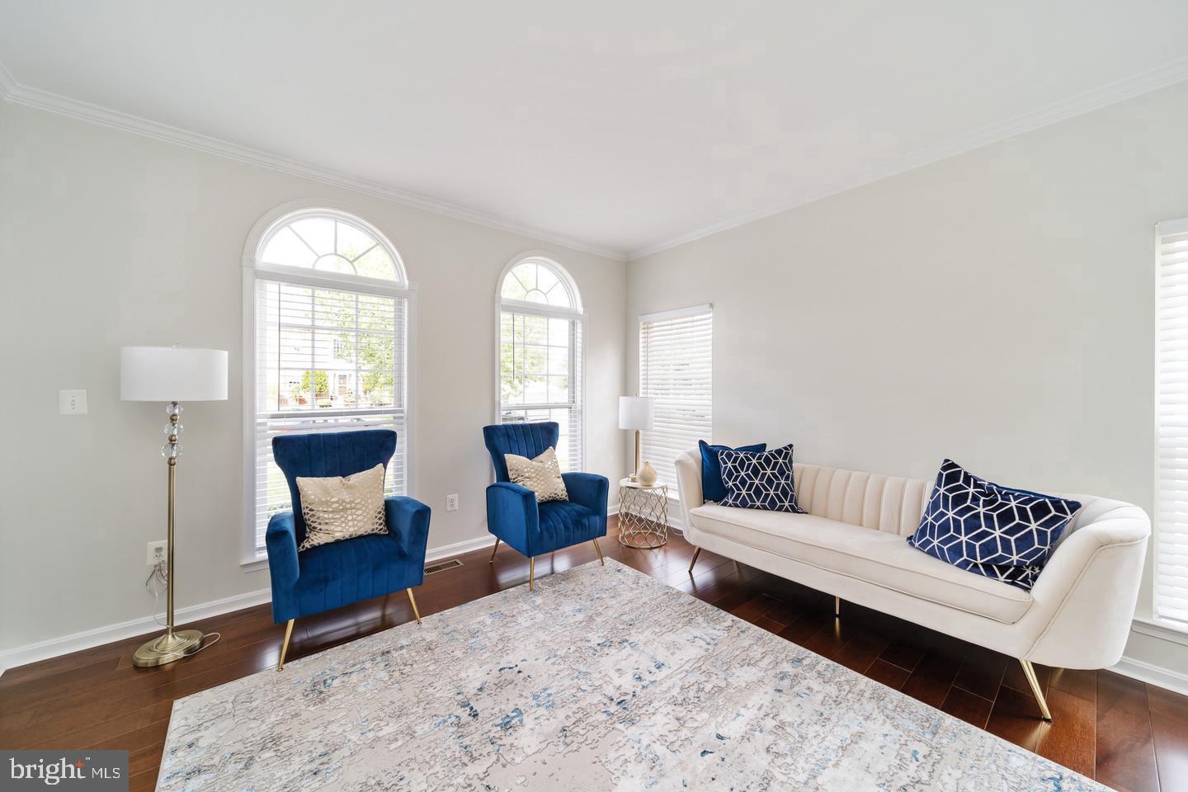
Welcome to this stunning Colonial home in the highly sought-after Glenshire Estates community. Offering over 6,000 sq ft of beautifully updated living space, this home features 6 bedrooms, 4.5 bathrooms, soaring ceilings, bright natural light, and a grand two-story foyer with elegant cast-iron railings. The fully upgraded gourmet kitchen includes custom cabinetry, quartz countertops, a waterfall island, and upgraded GE stainless steel appliances. Recent upgrades include Brazilian hardwood floors, new premium carpet, fresh paint, a brand-new roof, and a brand-new HVAC system. The spacious owner’s suite, upgraded bathrooms, and fully finished basement with wet bar, den, bedroom, and full bath provide the perfect blend of luxury and functionality. Enjoy the huge backyard backing to trees, along with a brand-new deck and patio built last year with over $100K in improvements. A unique bonus feature includes a professionally renovated salon/studio space converted from one garage bay, which can remain at no additional cost or be converted back to parking upon request. Conveniently located near major highways, Metro stations, shopping, restaurants, and scenic trails. This exceptional Glenn Dale home is truly a must-see and will not last long! Please text the listing agent for showing approval. Showings available daily from 10 AM–6 PM due to the owner working from home.
| 5 hours ago | Listing updated with changes from the MLS® | |
| 5 hours ago | Listing first seen on site |

The real estate listing information is provided by Bright MLS is for the consumer's personal, non-commercial use and may not be used for any purpose other than to identify prospective properties consumer may be interested in purchasing. Any information relating to real estate for sale or lease referenced on this web site comes from the Internet Data Exchange (IDX) program of the Bright MLS. This web site references real estate listing(s) held by a brokerage firm other than the broker and/or agent who owns this web site. The accuracy of all information is deemed reliable but not guaranteed and should be personally verified through personal inspection by and/or with the appropriate professionals. Properties in listings may have been sold or may no longer be available. The data contained herein is copyrighted by Bright MLS and is protected by all applicable copyright laws. Any unauthorized collection or dissemination of this information is in violation of copyright laws and is strictly prohibited. Copyright © 2020 Bright MLS. All rights reserved.