





4405 TONQUIL STREETBELTSVILLE, MD 20705
Due to the health concerns created by Coronavirus we are offering personal 1-1 online video walkthough tours where possible.
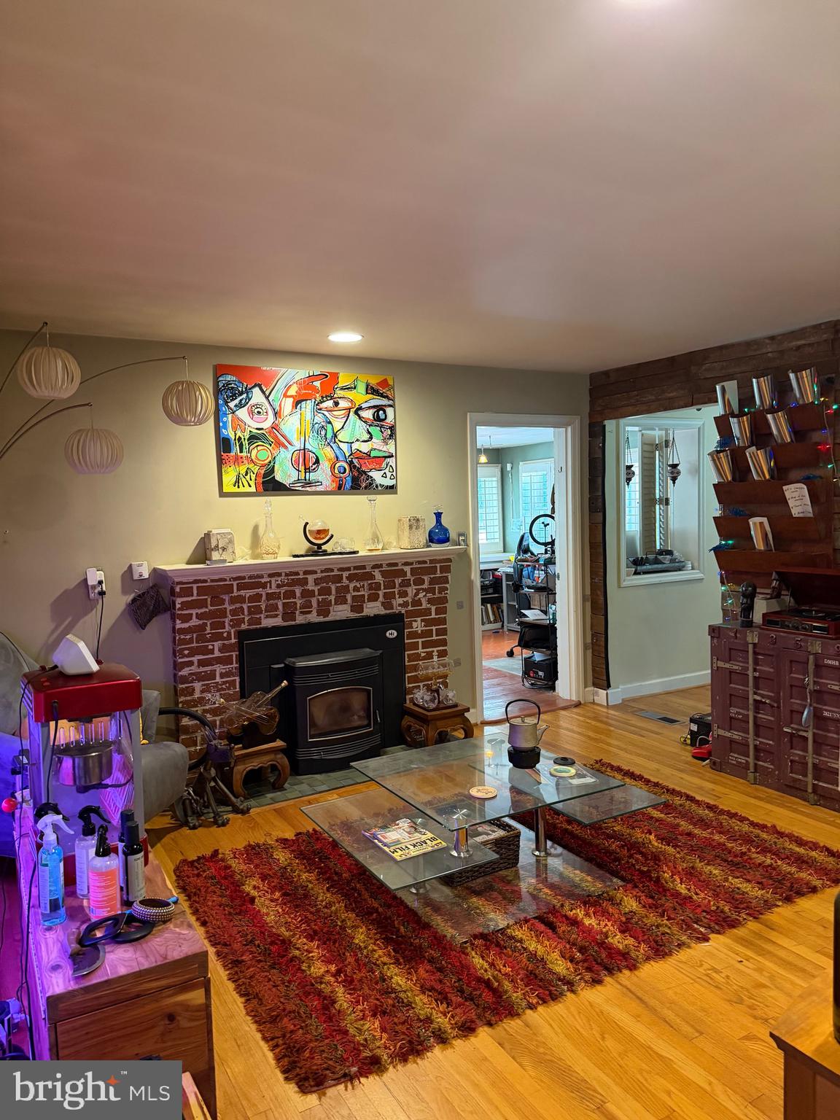
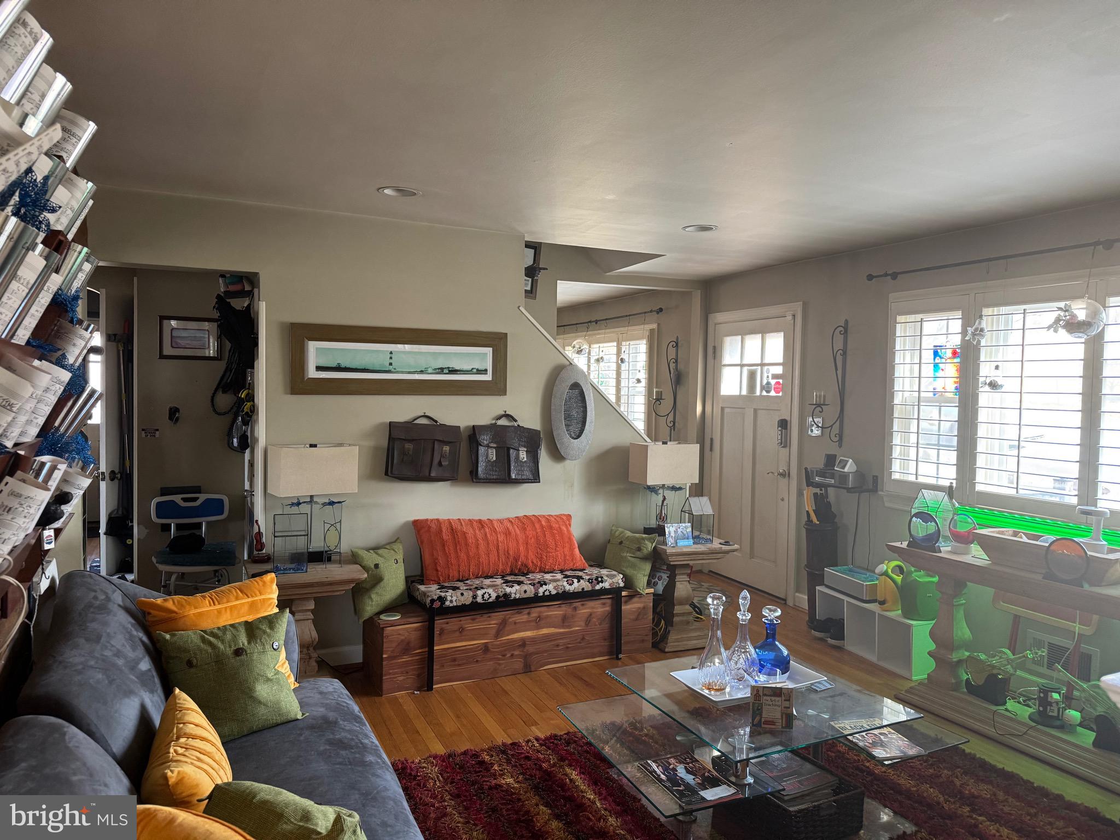
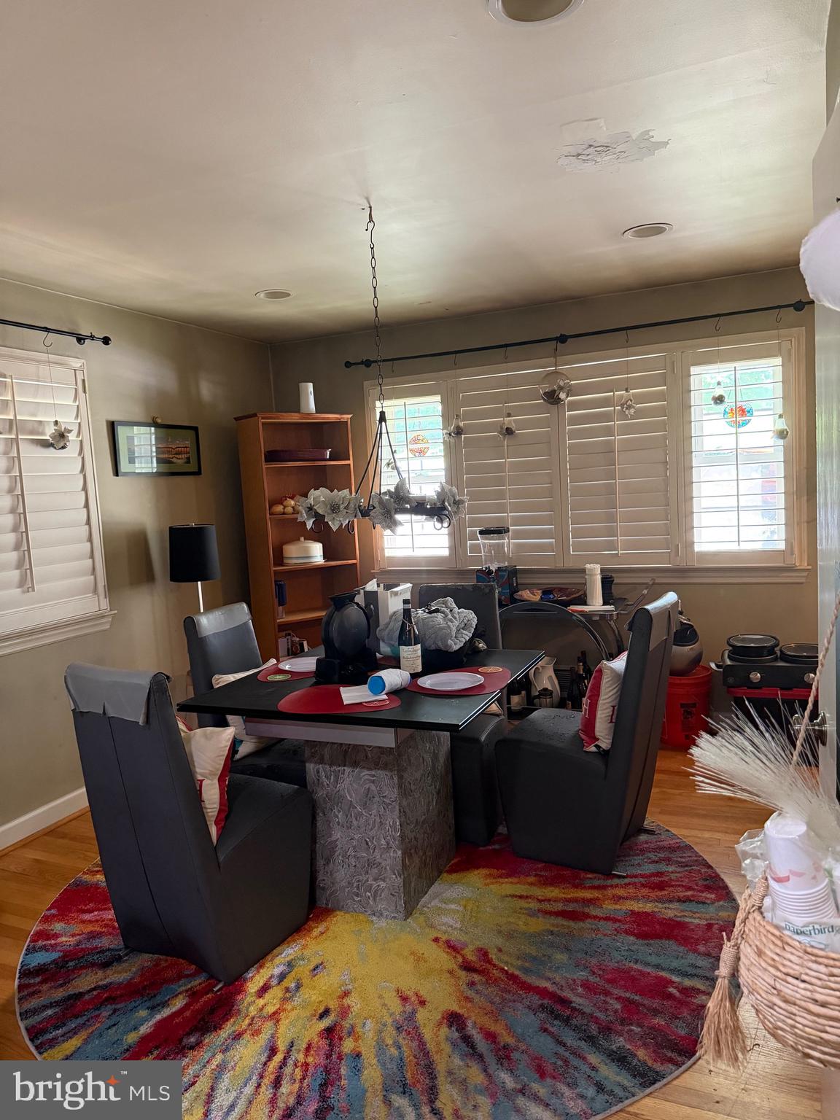
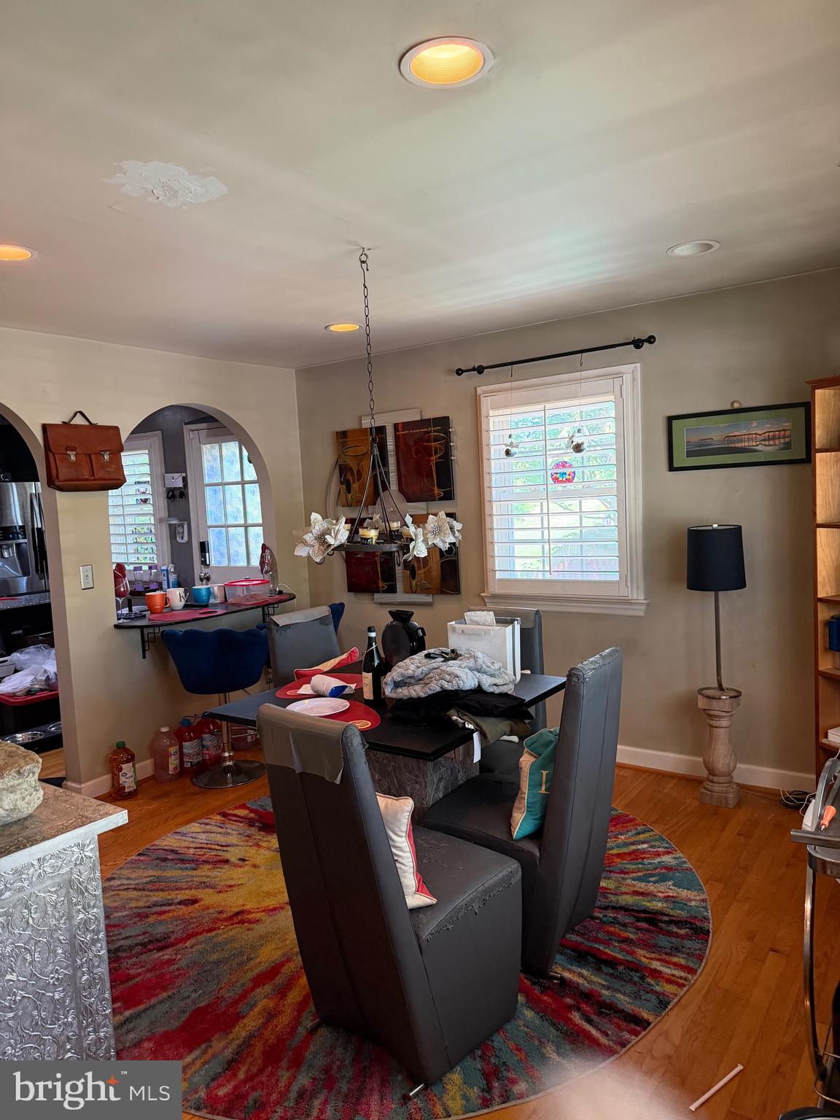
Price Improvement! Rare Opportunity for multigenerational living with flexible private spaces, multiple entrances, and room to grow. Experience a home designed for modern living and unmatched versatility. This expansive Cape Cod offers 5 bedrooms and 4 full bathrooms, with the potential for up to 6 bedrooms if the main-level flex space is converted back into a bedroom. Thoughtfully designed to provide both connection and privacy, the home features two full kitchens and an additional kitchenette, offering a level of flexibility rarely found—ideal for evolving lifestyles, multi-generational households, guest accommodations, home office needs, or creating distinct living spaces under one roof. The main level welcomes you with warm hardwood flooring, a cozy wood pellet fireplace, and an updated kitchen that flows seamlessly into a dining space accented by elegant architectural details. Beyond the interior, discover your own private outdoor retreat—complete with a summer house, tranquil pond, garden spaces, and multiple entertaining areas designed for relaxation and gathering. With dual laundry setups, multiple private entrances, and carefully designed living areas throughout, this home combines comfort, convenience, and adaptability in every corner. A truly rare opportunity to own a home that evolves with your lifestyle—today and for years to come.
| 6 days ago | Price changed to $580,000 | |
| 6 days ago | Listing updated with changes from the MLS® | |
| 2 months ago | Listing first seen on site |

The real estate listing information is provided by Bright MLS is for the consumer's personal, non-commercial use and may not be used for any purpose other than to identify prospective properties consumer may be interested in purchasing. Any information relating to real estate for sale or lease referenced on this web site comes from the Internet Data Exchange (IDX) program of the Bright MLS. This web site references real estate listing(s) held by a brokerage firm other than the broker and/or agent who owns this web site. The accuracy of all information is deemed reliable but not guaranteed and should be personally verified through personal inspection by and/or with the appropriate professionals. Properties in listings may have been sold or may no longer be available. The data contained herein is copyrighted by Bright MLS and is protected by all applicable copyright laws. Any unauthorized collection or dissemination of this information is in violation of copyright laws and is strictly prohibited. Copyright © 2020 Bright MLS. All rights reserved.