





9500 COPPER CREEK COURTUPPER MARLBORO, MD 20772
Due to the health concerns created by Coronavirus we are offering personal 1-1 online video walkthough tours where possible.
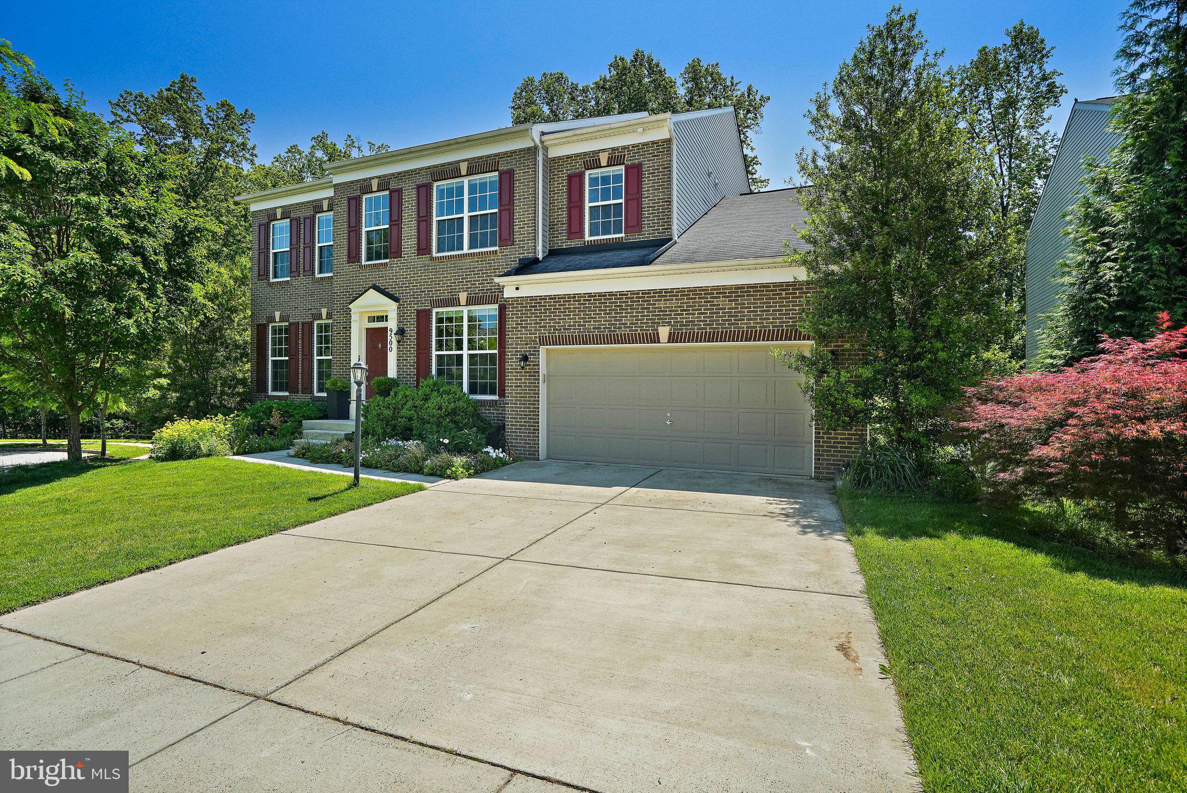
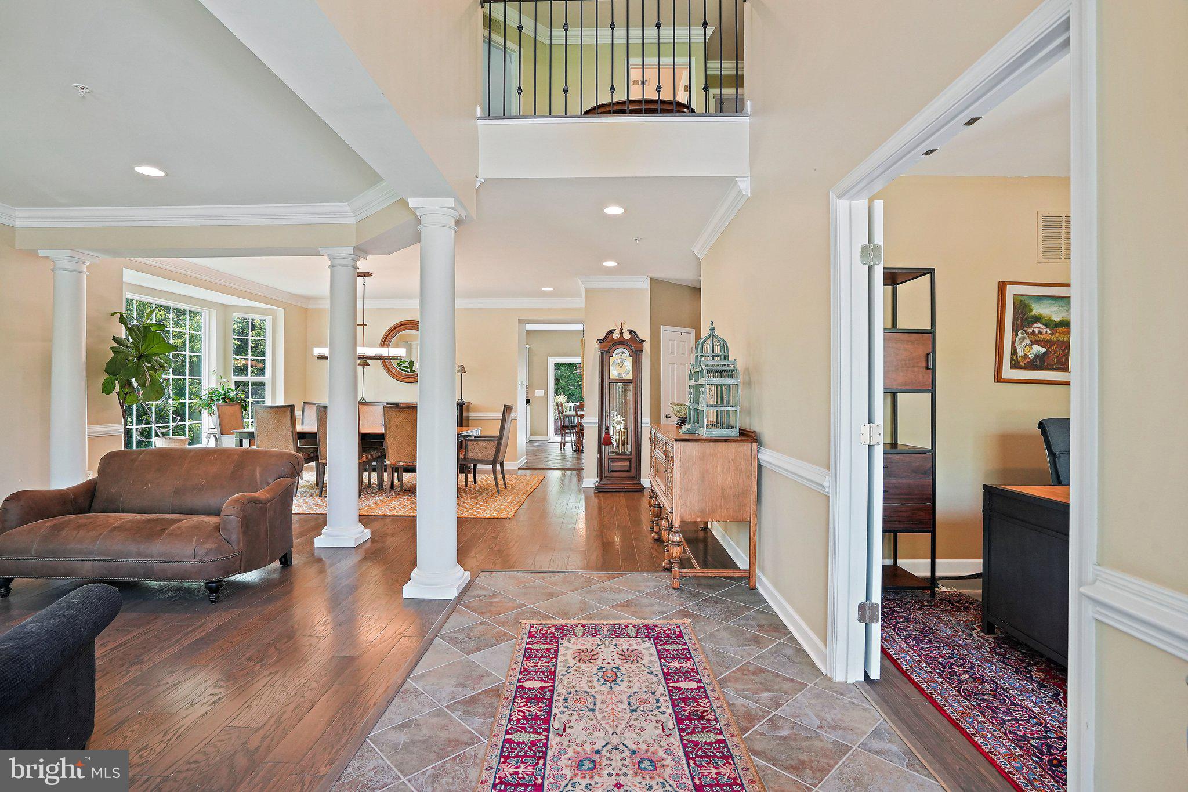
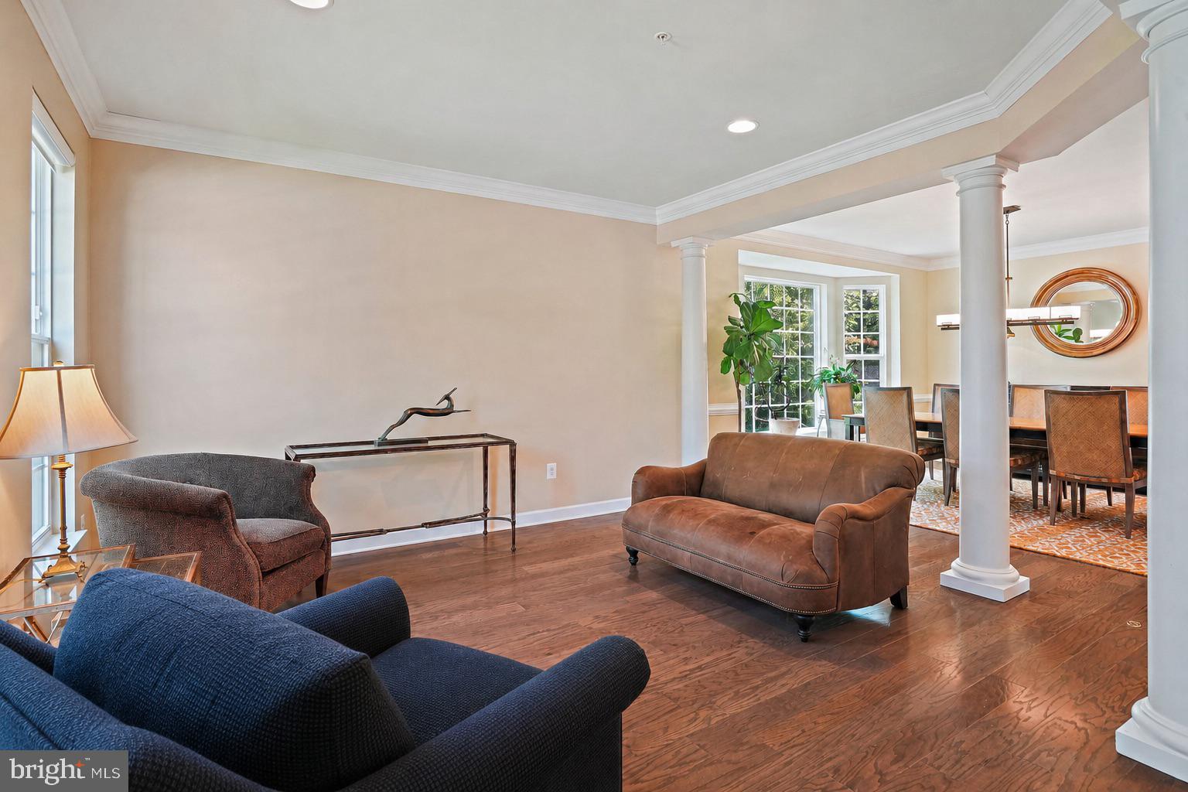
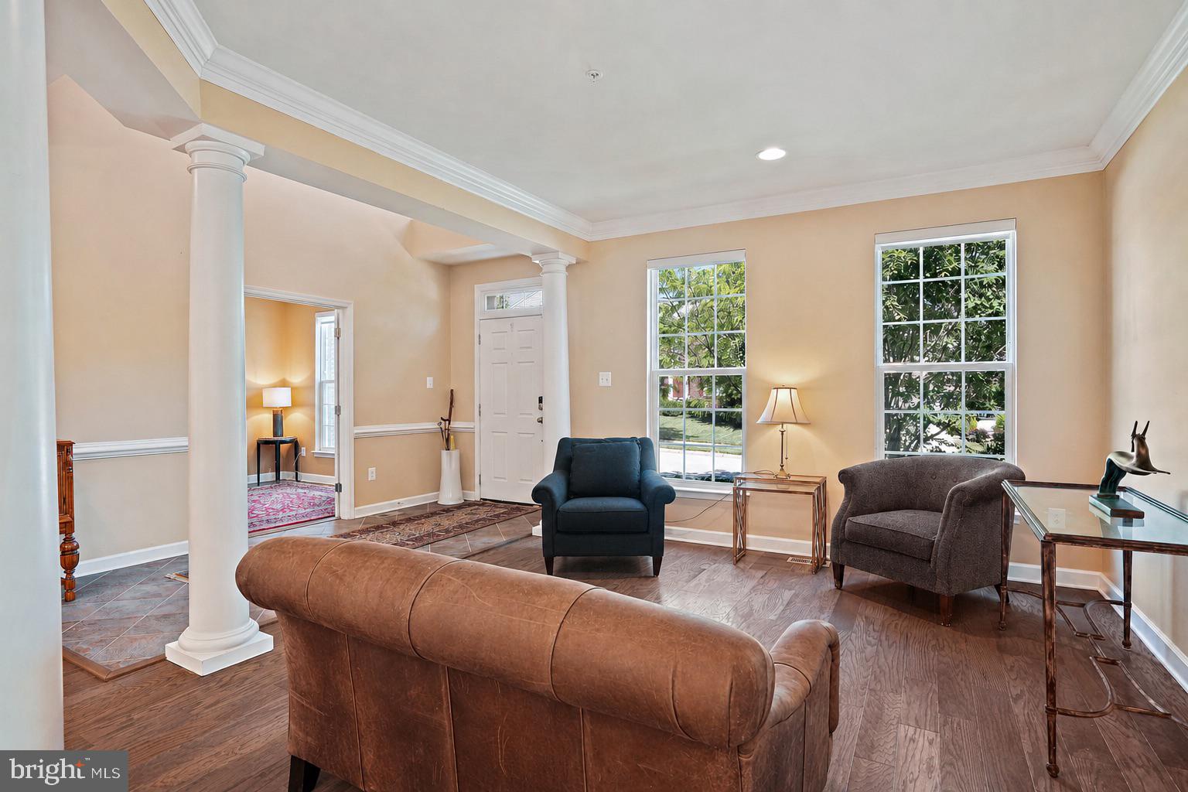
<p>Welcome to 9500 Copper Creek Court, an impressive brick-front residence tucked away on a quiet cul-de-sac in sought-after Marlboro Riding. Backing to protected green space where no home can be built next door, this beautifully maintained 5-bedroom, 4.5-bath home offers over 4,900 finished square feet of thoughtfully designed living space, a rare 3-car garage and lush landscaping surrounding the property.</p> <p>A dramatic two-story foyer opens to elegant formal living and dining spaces accented by hardwood floors, architectural columns and abundant natural light. The expansive kitchen features upgraded cabinetry, granite countertops, stainless steel appliances, a large center island and generous breakfast area flowing seamlessly into the spacious family room with gas fireplace and custom feature wall.</p> <p>Upstairs, the luxurious primary suite offers a sitting area, oversized walk-in closet and spa-inspired bath, while three additional bedrooms and well-appointed baths provide comfortable accommodations for family and guests.</p> <p>The fully finished lower level is a true extension of the home with an enormous recreation room, dedicated exercise/bonus room, legal fifth bedroom and full bath — ideal for guests, multigenerational living, home office space or entertaining.</p> <p>Outdoor spaces are equally impressive with a large deck overlooking professionally landscaped grounds, extensive hardscaping and a grassy side yard rarely found in similar homes. Recent major updates include new HVAC systems and water heaters for peace of mind. A complete gutter guard system provides low-maintenance convenience. Solar panels help improve energy efficiency and reduce utility costs.</p> <p>Conveniently located near commuter routes, shopping, dining and recreation, this exceptional home combines space, privacy and functionality in one of Upper Marlboro’s most desirable communities.</p>
| a week ago | Status changed to Active Under Contract | |
| a week ago | Listing updated with changes from the MLS® | |
| 2 weeks ago | Listing first seen on site |

The real estate listing information is provided by Bright MLS is for the consumer's personal, non-commercial use and may not be used for any purpose other than to identify prospective properties consumer may be interested in purchasing. Any information relating to real estate for sale or lease referenced on this web site comes from the Internet Data Exchange (IDX) program of the Bright MLS. This web site references real estate listing(s) held by a brokerage firm other than the broker and/or agent who owns this web site. The accuracy of all information is deemed reliable but not guaranteed and should be personally verified through personal inspection by and/or with the appropriate professionals. Properties in listings may have been sold or may no longer be available. The data contained herein is copyrighted by Bright MLS and is protected by all applicable copyright laws. Any unauthorized collection or dissemination of this information is in violation of copyright laws and is strictly prohibited. Copyright © 2020 Bright MLS. All rights reserved.
Did you know? You can invite friends and family to your search. They can join your search, rate and discuss listings with you.