





4311 POWDER MILLBELTSVILLE, MD 20705
Due to the health concerns created by Coronavirus we are offering personal 1-1 online video walkthough tours where possible.
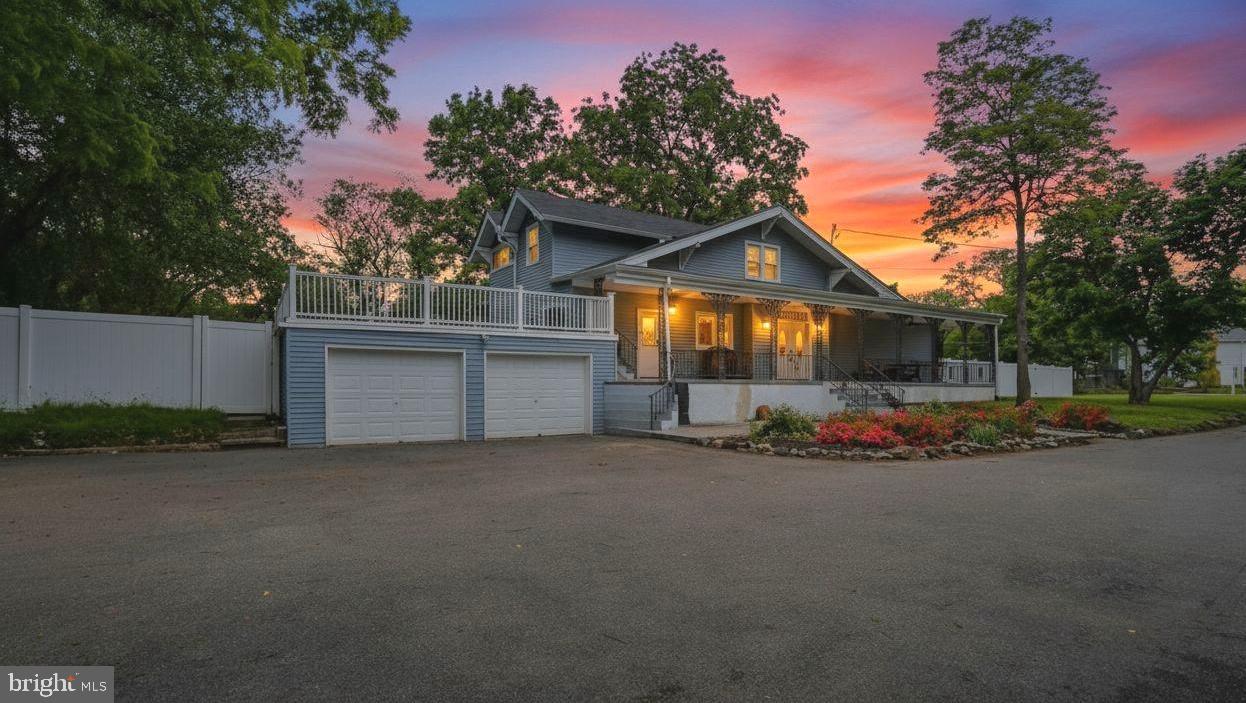
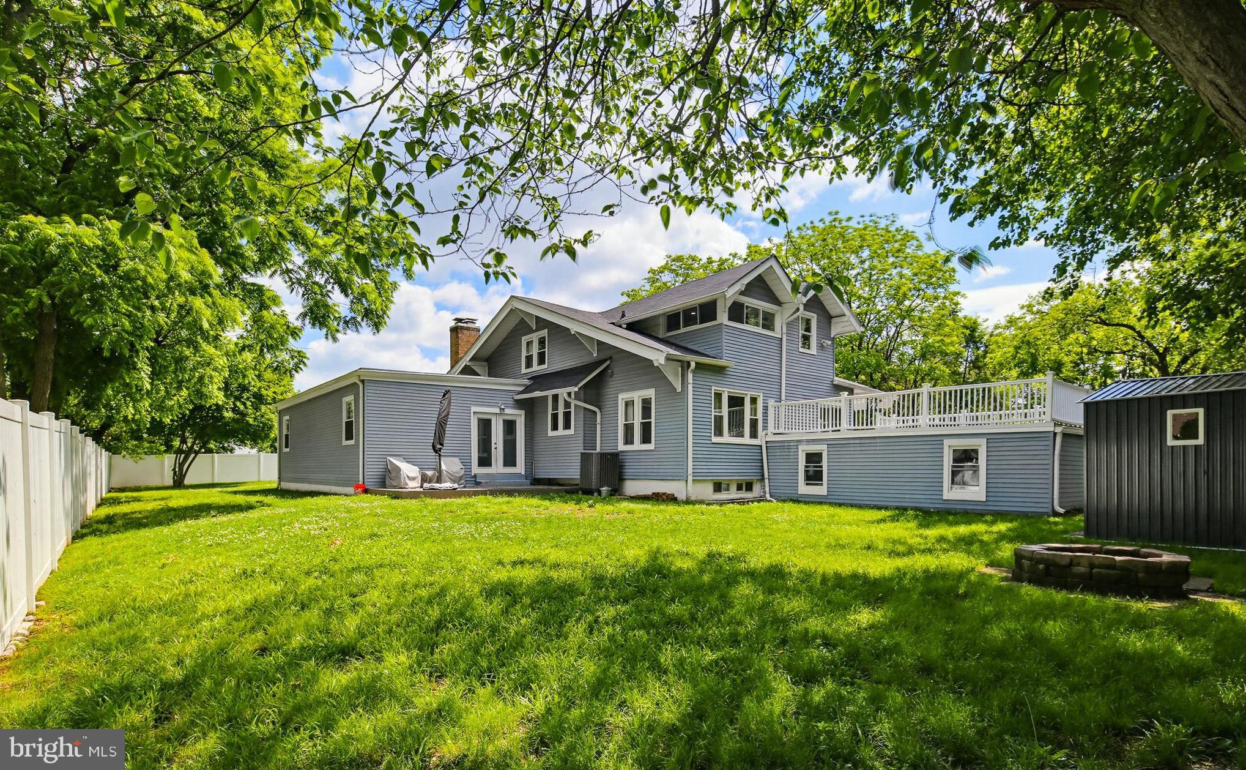
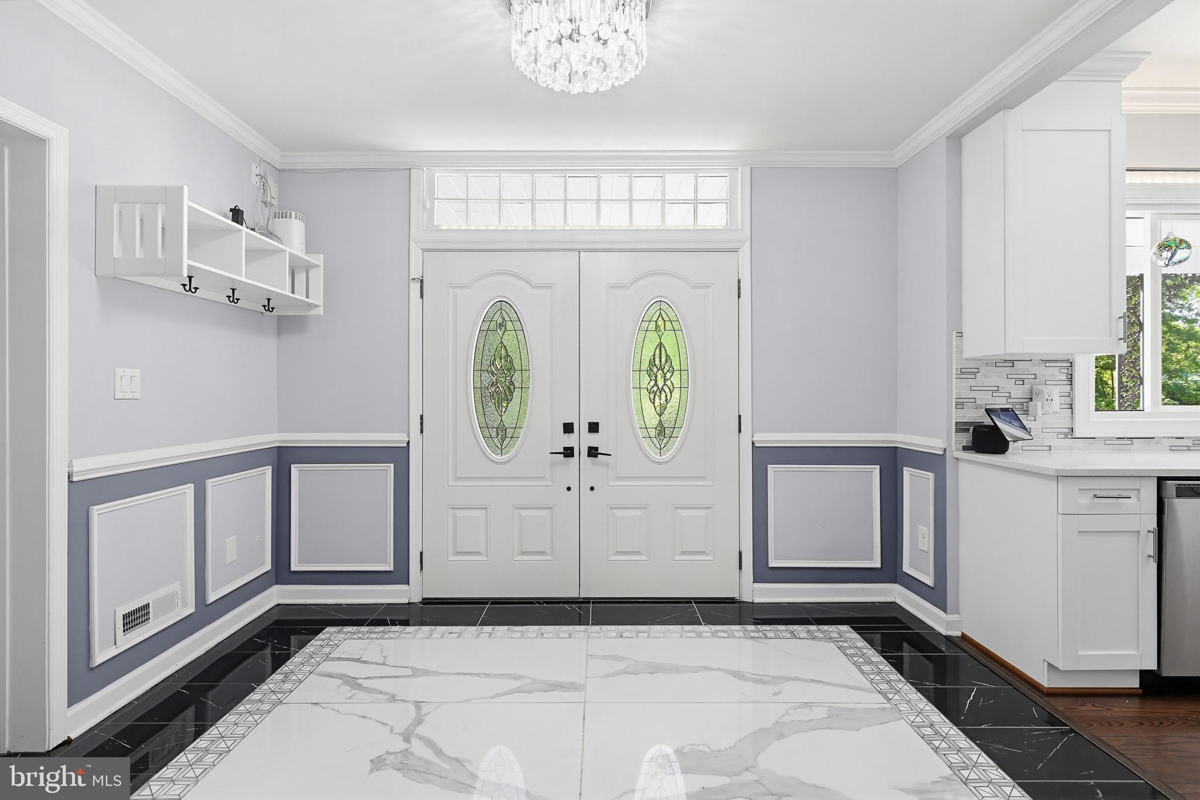
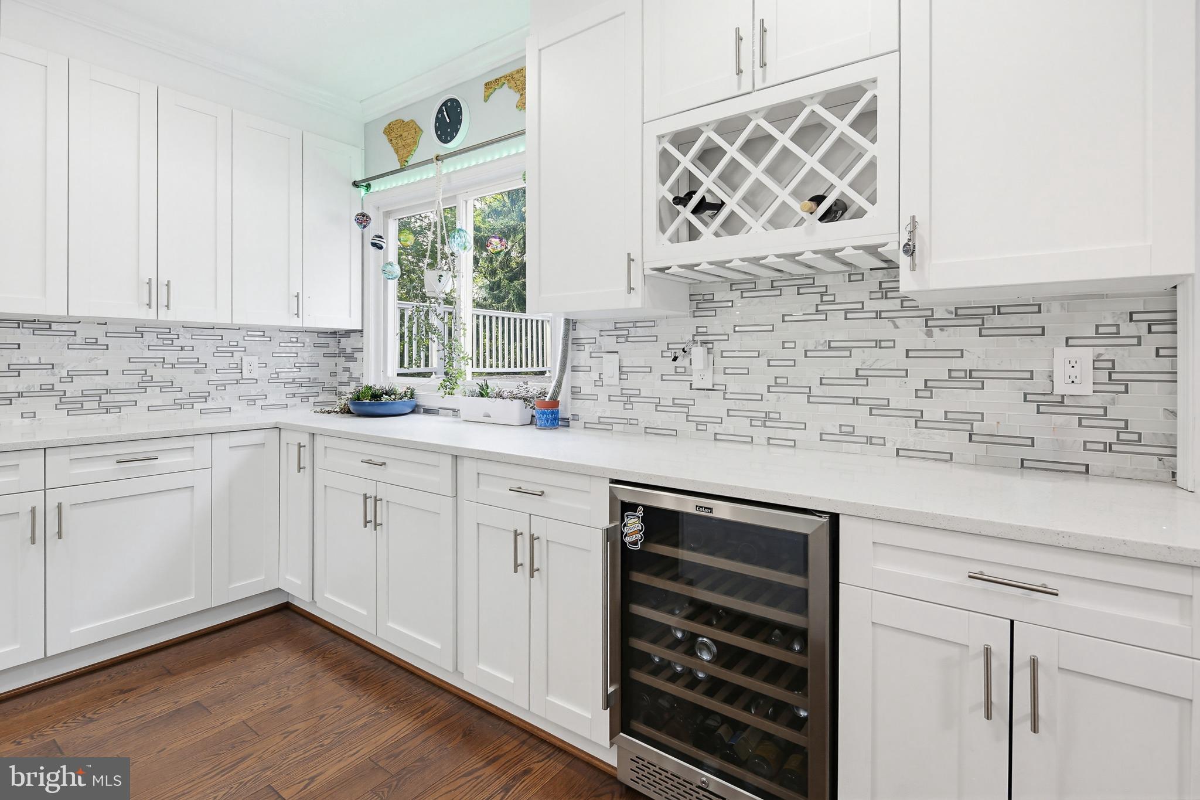
Renovated and expanded SMART home offering over 3,000 sq ft of finished living space on a huge 1/2+ acre lot! Completely transformed in 2020 with a new roof, HVAC, driveway, integrated smart-home technology, and beautifully redesigned interior spaces. This is truly one of those homes you must experience in person to appreciate. Enter through double front doors into a dramatic foyer with chandelier, opening to a formal living room or dining room large enough for an 8+ person table. Beyond is an impressive GREAT room with brick fireplace and exceptional space for entertaining. The modern kitchen features white 42" cabinetry, quartz countertops, soft-close drawers and cabinets, stainless steel appliances, double oven, wine fridge, designer tile backsplash, and breakfast area. Gorgeous hardwood flooring extends throughout most of the main level. The main-level primary suite feels like a private retreat with a sitting area, coffered ceilings, oversized walk-in closet, and spa-inspired bath featuring a double vanity, walk-in tile shower, and two-person soaking tub. Upstairs offers spacious secondary bedrooms with walk-in closets and an additional bedroom perfect for a nursery, home office, or study. The home features 4 full bathrooms and a finished lower level with ceramic tile flooring, full bath, laundry room, and access to the oversized attached 2-car garage. Enjoy a covered front porch, enormous rooftop deck, huge yard, and extra-long driveway with abundant parking for multiple vehicles. Conveniently located near Metro access, Washington DC, Northern Virginia, shopping, dining, and major commuter routes. A rare combination of space, updates, smart-home convenience, and character! Eligible for the MMCT program: No PMI, $5,000 grant, 620+ credit score, and not limited to first-time buyers. Please consult your lender for details.
| 3 weeks ago | Status changed to Pending | |
| 3 weeks ago | Listing updated with changes from the MLS® | |
| 3 weeks ago | Price changed to $690,000 | |
| 2 months ago | Listing first seen on site |

The real estate listing information is provided by Bright MLS is for the consumer's personal, non-commercial use and may not be used for any purpose other than to identify prospective properties consumer may be interested in purchasing. Any information relating to real estate for sale or lease referenced on this web site comes from the Internet Data Exchange (IDX) program of the Bright MLS. This web site references real estate listing(s) held by a brokerage firm other than the broker and/or agent who owns this web site. The accuracy of all information is deemed reliable but not guaranteed and should be personally verified through personal inspection by and/or with the appropriate professionals. Properties in listings may have been sold or may no longer be available. The data contained herein is copyrighted by Bright MLS and is protected by all applicable copyright laws. Any unauthorized collection or dissemination of this information is in violation of copyright laws and is strictly prohibited. Copyright © 2020 Bright MLS. All rights reserved.
Did you know? You can invite friends and family to your search. They can join your search, rate and discuss listings with you.