





HOMESITE L16 MEADOW GLENN DRIVEBOWIE, MD 20716
Due to the health concerns created by Coronavirus we are offering personal 1-1 online video walkthough tours where possible.
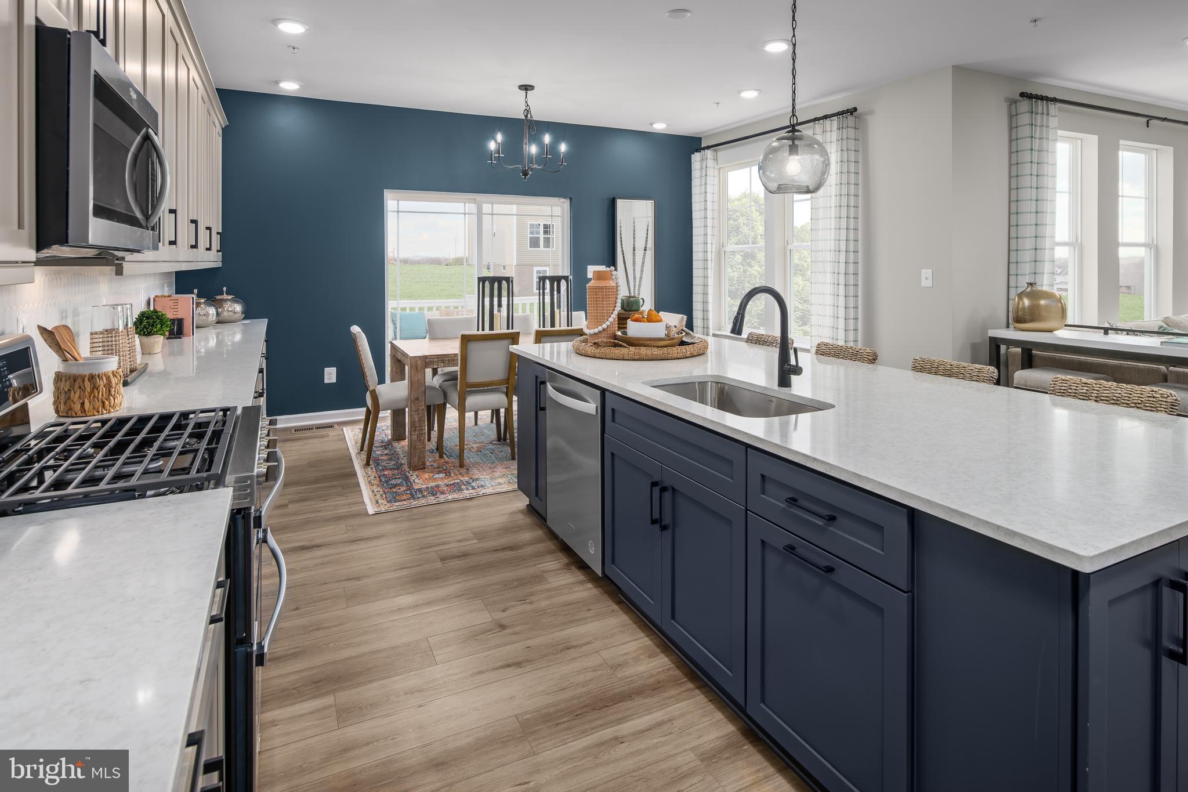
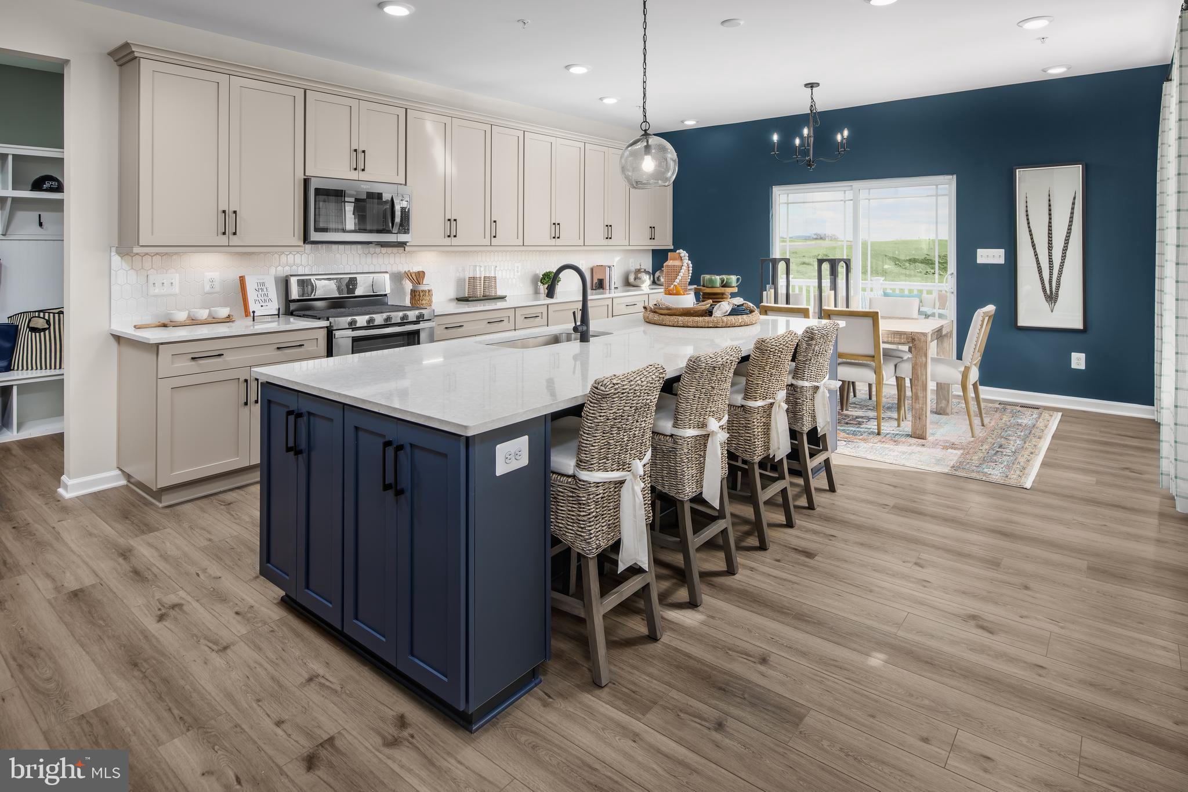
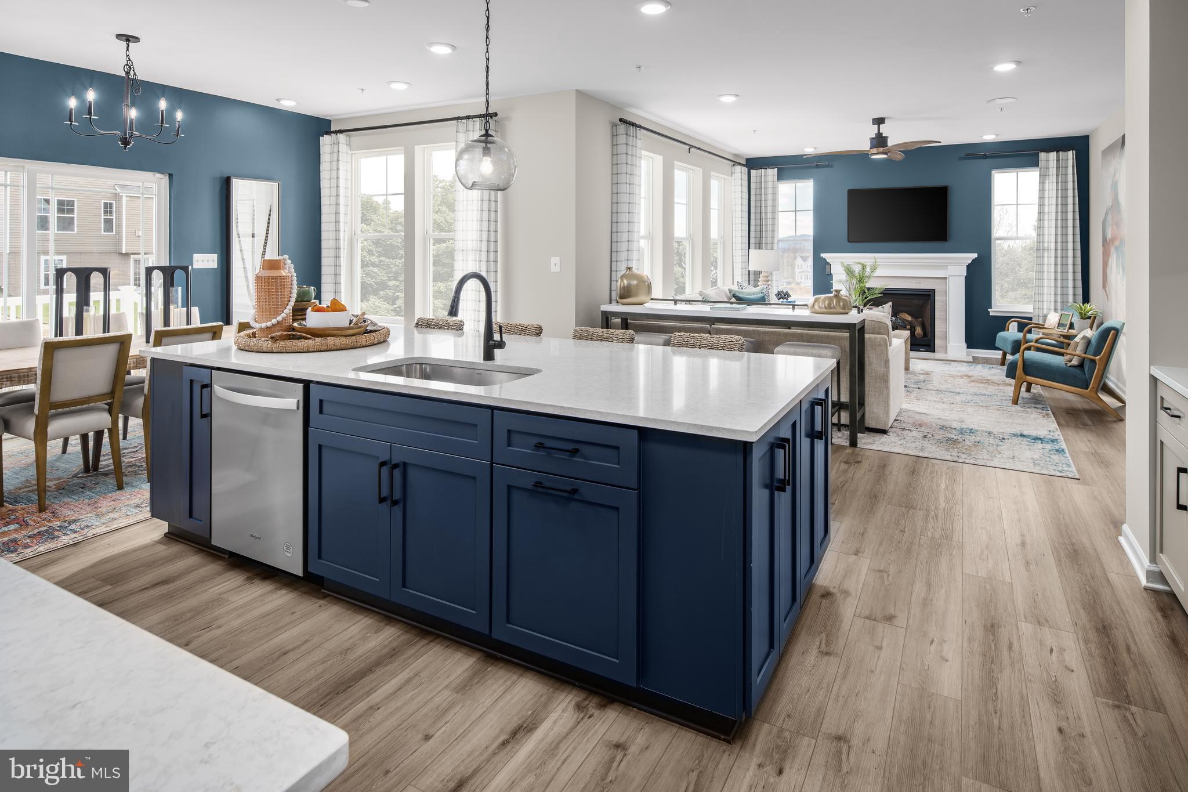
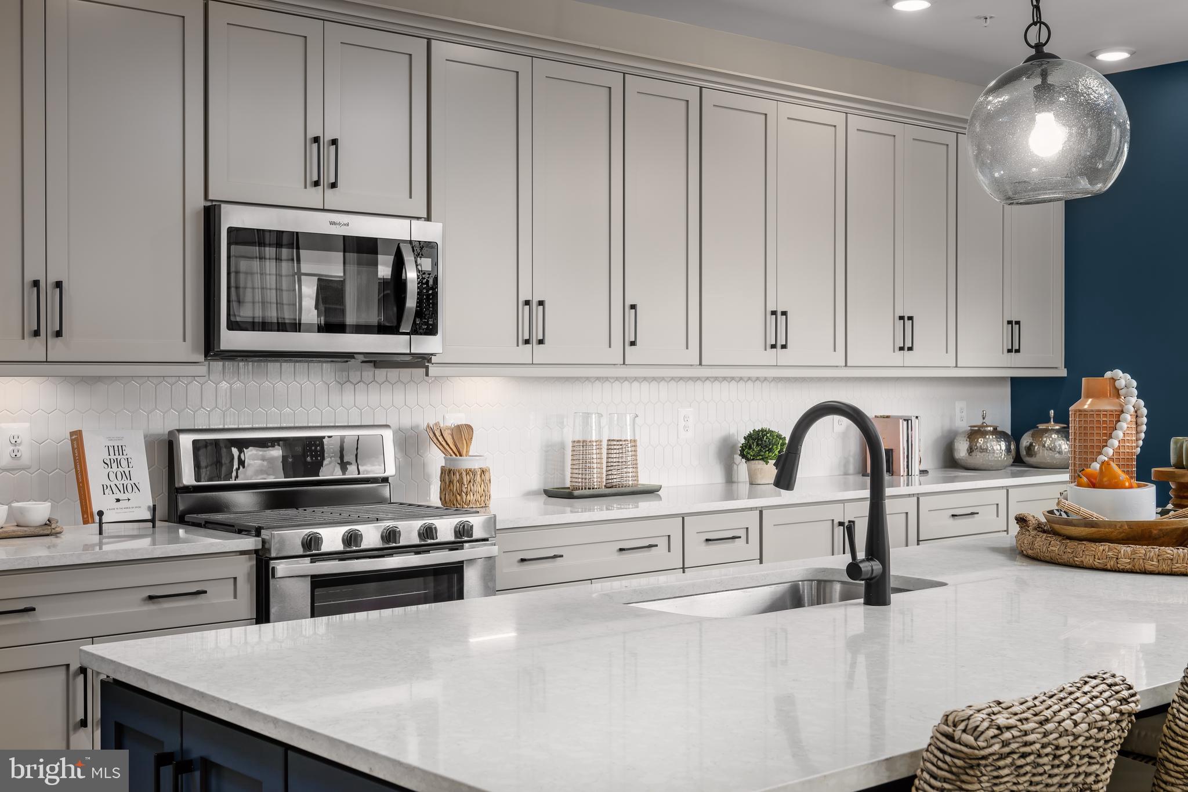
Welcome to the Bridgeport II, a place where style meets functionality! Crossing the threshold, you’ll be greeted with a foyer and a welcoming guest bedroom. Down the hall you find the Great Room for guests to gather. Take it a step beyond with the great room extension for larger gatherings. The morning room extension will transform the space with its large kitchen island, more windows and bright dining area. You’ll be surprised with the cabinet space, but even more so with the large walk-in pantry behind the spacious mud room. Moving upstairs, you’ll discover a private primary suite that comes with a sizable walk-in closet and a luxurious bathroom featuring a water closet, double vanity and the even more luxurious Roman Shower. Beyond the primary suite, you will find additional bedrooms, a hall bathroom and a laundry room on the second floor. This home features the additional bath 3 in bedroom 2 for an additional ensuite. The lower level comes completed recreation room for movie and game night! PLUS the finished additional spaces such as the lower level bedroom, bathroom and space under the morning room to maximize the entertainment area and visitors. The options are endless with this versatile home plan! *Photos may not be of actual home. Photos may be of similar home/floorplan if home is under construction or if this is a base price listing.
| 2 weeks ago | Listing updated with changes from the MLS | |
| 3 months ago | Status changed to Pending | |
| 3 months ago | Price changed to $825,882 | |
| 6 months ago | Listing first seen on site |

The real estate listing information is provided by Bright MLS is for the consumer's personal, non-commercial use and may not be used for any purpose other than to identify prospective properties consumer may be interested in purchasing. Any information relating to real estate for sale or lease referenced on this web site comes from the Internet Data Exchange (IDX) program of the Bright MLS. This web site references real estate listing(s) held by a brokerage firm other than the broker and/or agent who owns this web site. The accuracy of all information is deemed reliable but not guaranteed and should be personally verified through personal inspection by and/or with the appropriate professionals. Properties in listings may have been sold or may no longer be available. The data contained herein is copyrighted by Bright MLS and is protected by all applicable copyright laws. Any unauthorized collection or dissemination of this information is in violation of copyright laws and is strictly prohibited. Copyright © 2020 Bright MLS. All rights reserved.
Did you know? You can invite friends and family to your search. They can join your search, rate and discuss listings with you.