





2615 GALESHEAD DRIVEUPPER MARLBORO, MD 20774
Due to the health concerns created by Coronavirus we are offering personal 1-1 online video walkthough tours where possible.
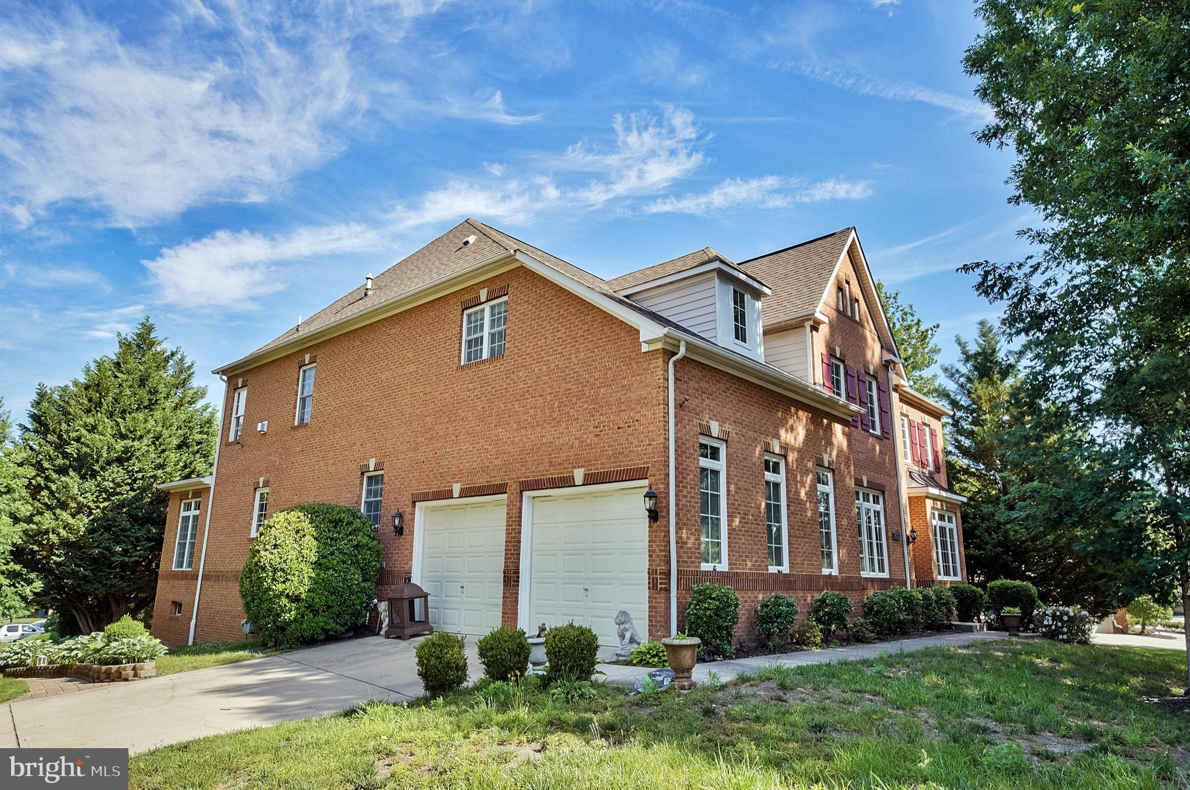
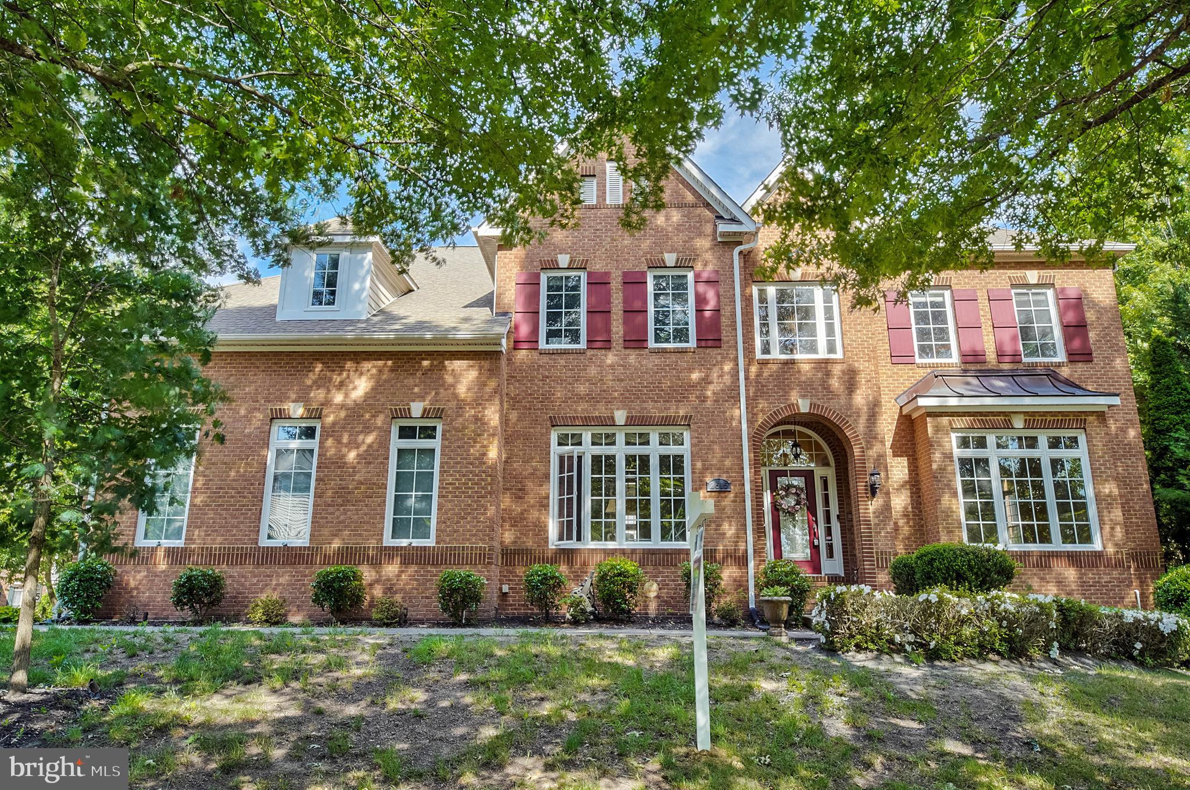
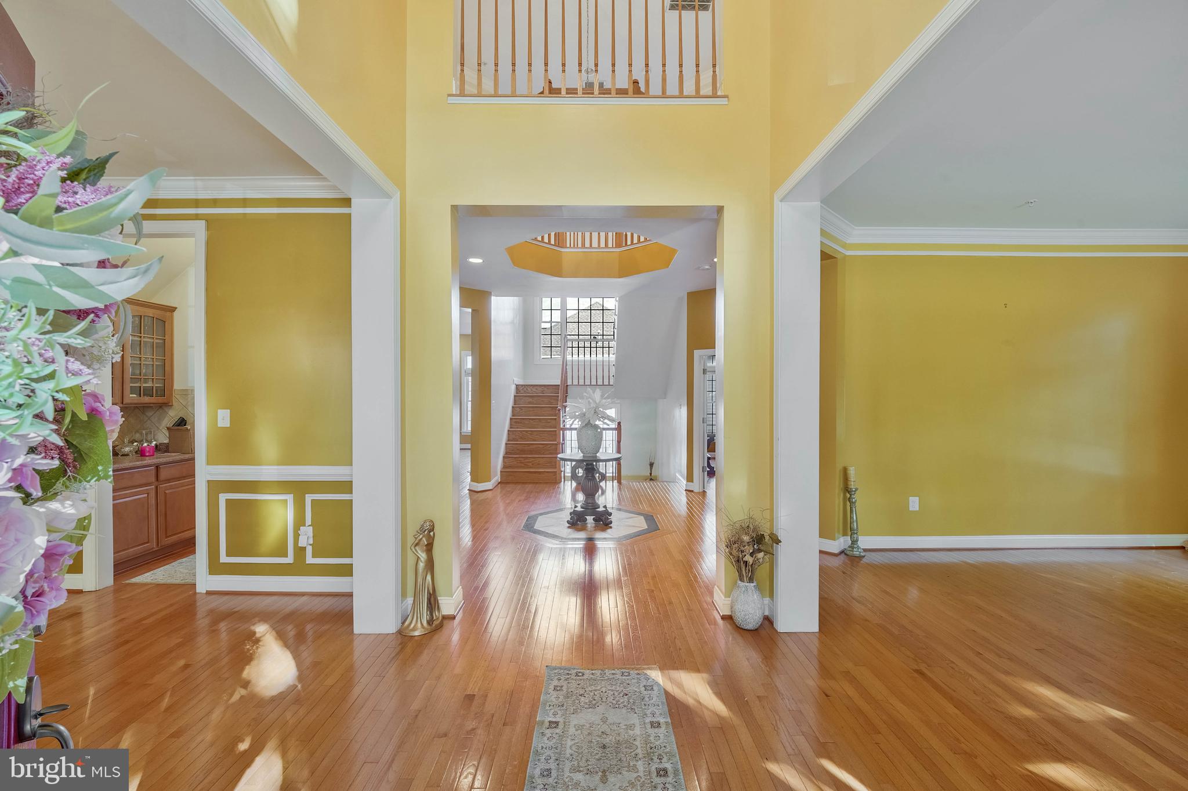
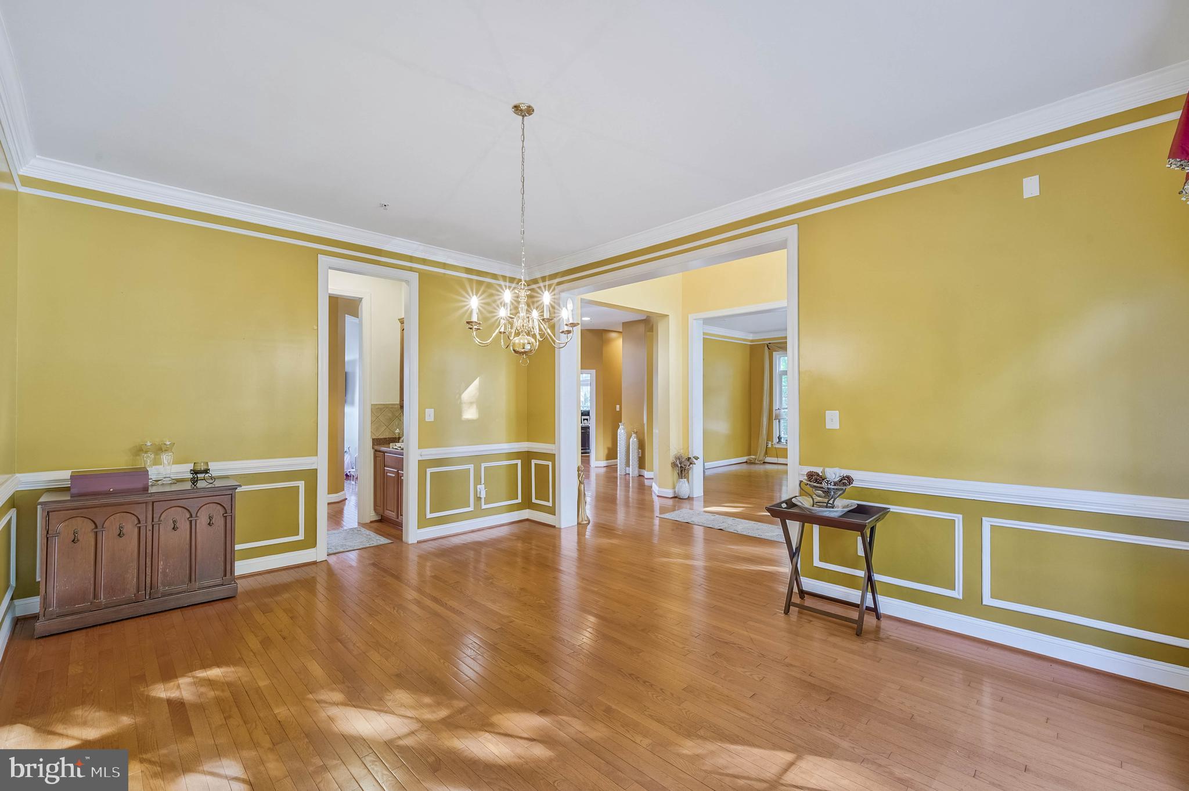
PRICE REDUCTION! Sellers motivated. Assumable FHA loan with 2.875% interest rate available! Ask for more details if interested. For the benefit of prospective buyers, please be advised that the sellers are currently engaged in an active relocation. Welcome to 2615 Galeshead Drive, an exceptional all brick colonial nestled in the highly sought-after Beechtree community of Upper Marlboro. Boasting over 8,000 square feet of beautifully designed living space, this elegant 4-bedroom, 4.5-bath residence offers the perfect blend of sophistication, comfort, and modern convenience. From the moment you arrive, the stately curb appeal, manicured landscaping, and side-entry two-car garage set the tone for the luxury that awaits inside. The thoughtfully designed floor plan features formal living and dining rooms, expansive gathering spaces, and a gourmet kitchen that serves as the heart of the home—perfectly suited for both everyday living and entertaining on a grand scale. The luxurious owner's suite provides a private retreat complete with a spa-inspired bath and generous walk-in closets. Additional bedrooms offer ample space and comfort for family and guests, while the fully finished basement presents endless possibilities for recreation, a media room, home gym, or extended living accommodations. Step outside to your own expansive outdoor living and entertainment oasis, featuring multiple patios and a generous deck that seamlessly extend your living space into the open air. Thoughtfully designed for both intimate gatherings and large celebrations, this outdoor retreat offers distinct areas for dining, lounging, grilling, and relaxing. Whether hosting summer cookouts, enjoying a peaceful morning coffee, or unwinding under the stars, the layered patios and elevated deck create a versatile, resort-style environment perfect for year-round enjoyment. Additional features and recent upgrades provide added value and peace of mind for the next homeowner. The gourmet kitchen was enhanced in 2021 with new countertops and updated appliances, while the basement entertainment area received stylish new bar countertops in 2022. Major system improvements include a new HVAC system and 75-gallon water heater installed in 2019, as well as hardwired smoke and carbon monoxide detectors installed throughout the home in 2020. The home's roof was professionally rejuvenated in 2024 using a plant-based treatment designed to restore flexibility and moisture resistance to the asphalt shingles. This preventative maintenance treatment helps extend the life of the roof while enhancing its long-term performance and durability. Beechtree community residents enjoy access to resort-style amenities including a community pool, fitness center, clubhouse, walking trails, and beautifully maintained common areas. Conveniently situated near shopping, dining, recreation, and major commuter routes, this home delivers upscale suburban living at its finest. Don't miss this rare opportunity to own a truly stunning residence where elegance, space, luxury, and community come together seamlessly. Ask for more details. Sellers open to carpet, painting credit and closing cost assistance with full price offer.
| 2 weeks ago | Status changed to Active Under Contract | |
| 2 weeks ago | Listing updated with changes from the MLS® | |
| 4 weeks ago | Price changed to $874,999 | |
| 5 months ago | Listing first seen on site |

The real estate listing information is provided by Bright MLS is for the consumer's personal, non-commercial use and may not be used for any purpose other than to identify prospective properties consumer may be interested in purchasing. Any information relating to real estate for sale or lease referenced on this web site comes from the Internet Data Exchange (IDX) program of the Bright MLS. This web site references real estate listing(s) held by a brokerage firm other than the broker and/or agent who owns this web site. The accuracy of all information is deemed reliable but not guaranteed and should be personally verified through personal inspection by and/or with the appropriate professionals. Properties in listings may have been sold or may no longer be available. The data contained herein is copyrighted by Bright MLS and is protected by all applicable copyright laws. Any unauthorized collection or dissemination of this information is in violation of copyright laws and is strictly prohibited. Copyright © 2020 Bright MLS. All rights reserved.
Did you know? You can invite friends and family to your search. They can join your search, rate and discuss listings with you.