





4508 USANGE STREETBELTSVILLE, MD 20705
Due to the health concerns created by Coronavirus we are offering personal 1-1 online video walkthough tours where possible.
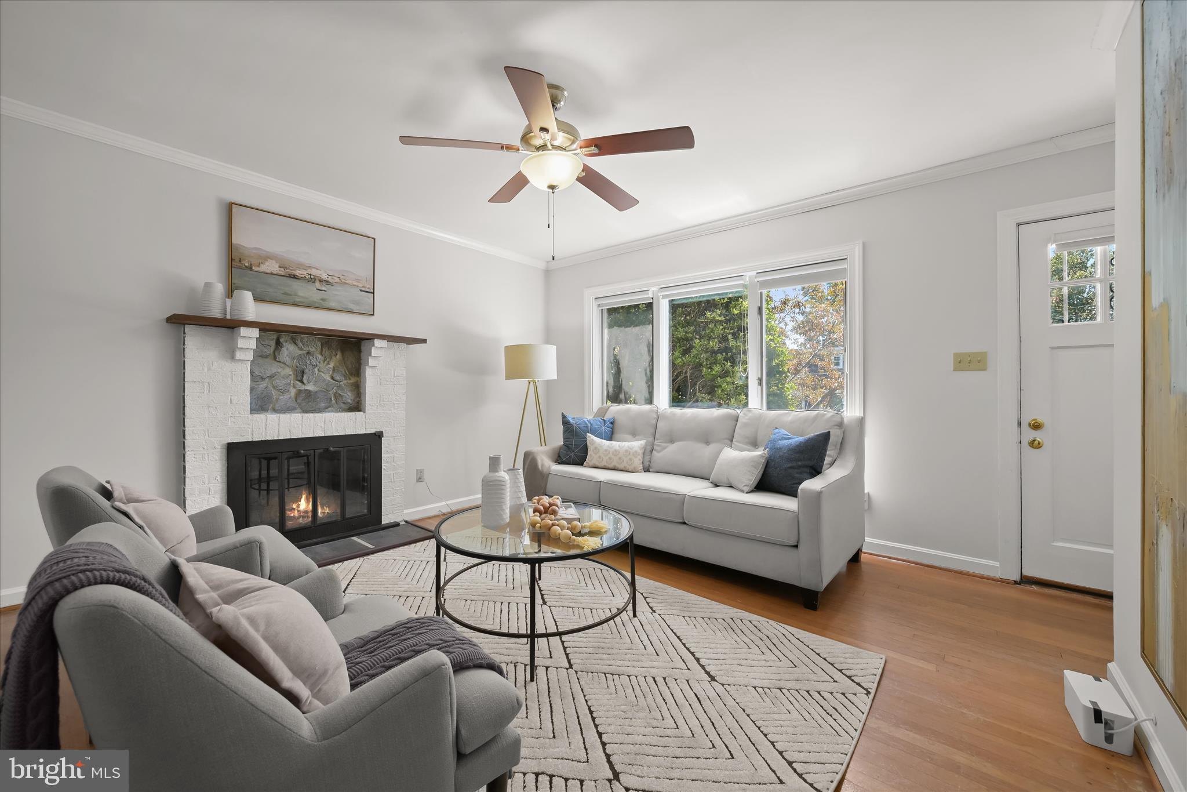
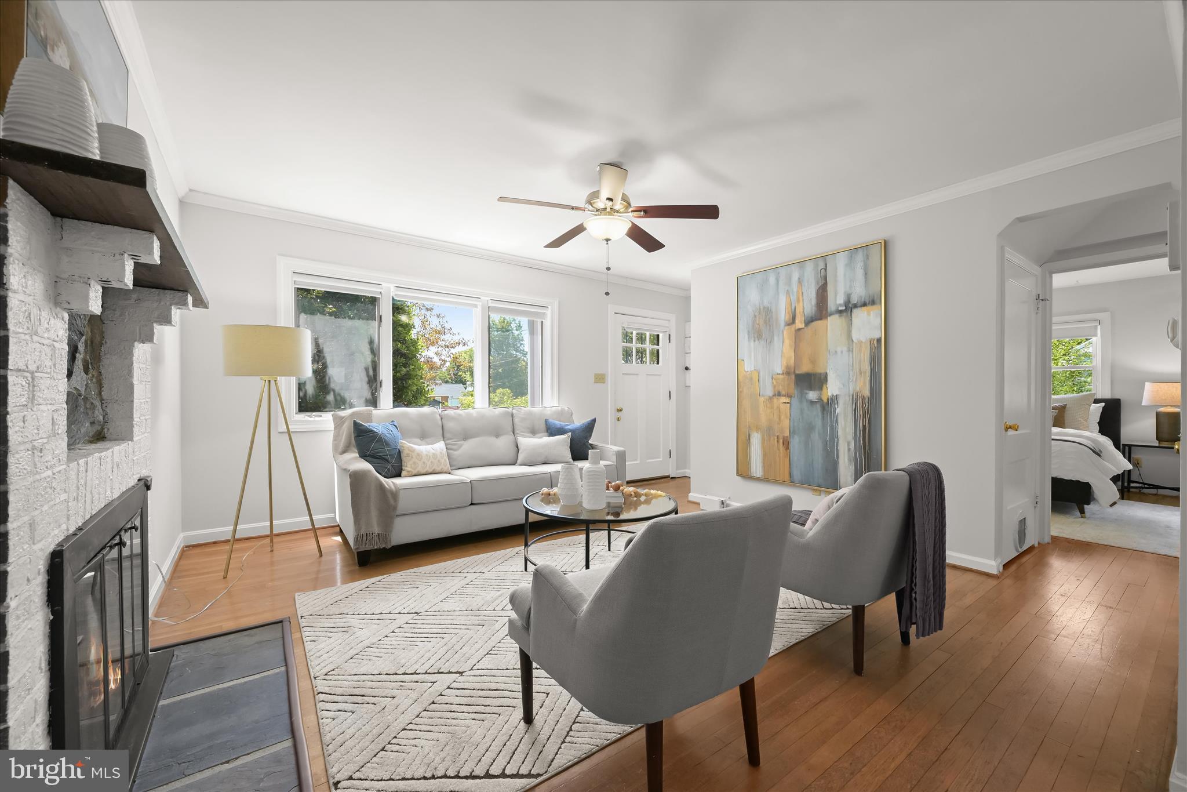
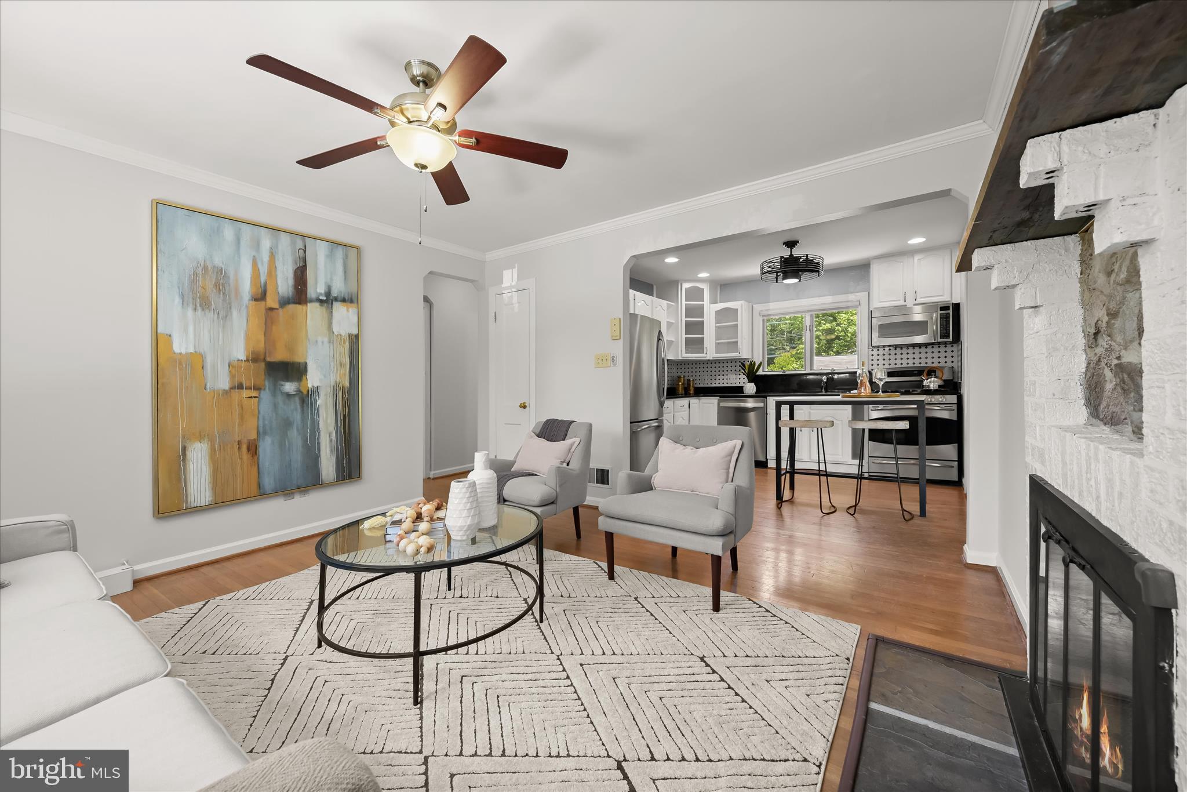
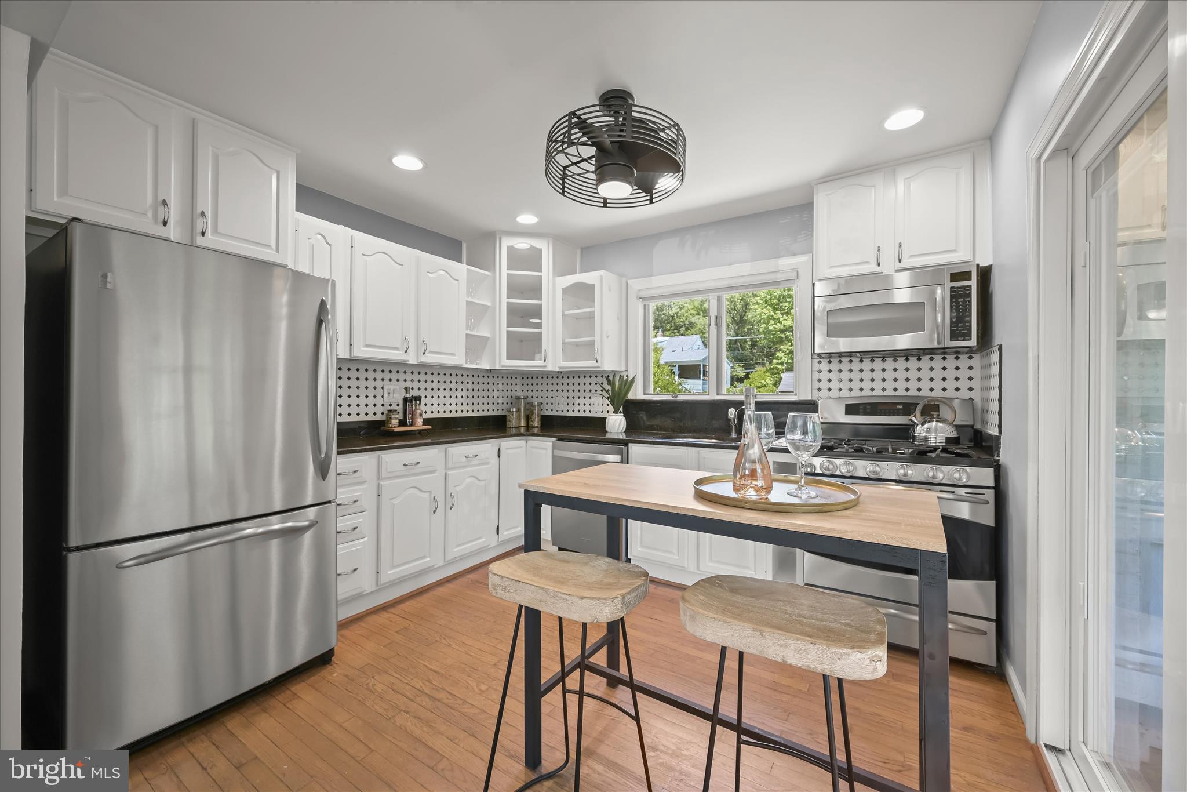
Nestled on more than a quarter acre in Beltsville's sought-after Chestnut Hills community, this classic brick Cape Cod combines timeless character with thoughtful updates throughout and offers three finished levels of comfortable living space. Hardwood flooring extends across the main level, where a welcoming living room sets the tone with crown molding, a cozy fireplace, and a triple casement picture window that fills the space with natural light. Just beyond, the updated eat-in kitchen features granite countertops, a tile backsplash, and stainless steel appliances, including a gas range. A sliding glass door opens to the screened porch, complete with a ceiling fan and easy access to the backyard, creating an ideal setting for outdoor dining and relaxation. The main level also includes a spacious primary bedroom with a walk-in closet and private en-suite bath, along with a second full bath showcasing classic black-and-white tile. Upstairs, two additional bedrooms provide comfortable accommodations with the charm and character expected in a Cape Cod design. The finished lower level expands the home's versatility with a recreation room featuring walkout stairs to the backyard, a bonus room well suited for a home office, exercise space, or hobby room, and a laundry room offering additional storage and convenience. Outside, mature landscaping, attractive brick walkways, and garden beds enhance the property's curb appeal. The spacious backyard is fully fenced and includes a patio, storage shed, and plenty of room to enjoy outdoor activities. Recent improvements add peace of mind and efficiency, including solar panels, an updated roof, water heater, and backup generator. Conveniently located near local schools and the library, the home also enjoys easy access to shopping, dining, and recreation. Nearby destinations include Costco, Ikea, MOM's Organic Market, Calverton Shopping Center, College Park Market Place, Beltsville Neighborhood Park, Beltsville Community Center, and Vansville Recreation Center. Commuters will appreciate quick connections to Route 1, I-95, the ICC, and the Capital Beltway, providing convenient travel to Washington, D.C., Baltimore, and surrounding employment centers.
| 4 weeks ago | Status changed to Pending | |
| 4 weeks ago | Listing updated with changes from the MLS® | |
| 2 months ago | Listing first seen on site |

The real estate listing information is provided by Bright MLS is for the consumer's personal, non-commercial use and may not be used for any purpose other than to identify prospective properties consumer may be interested in purchasing. Any information relating to real estate for sale or lease referenced on this web site comes from the Internet Data Exchange (IDX) program of the Bright MLS. This web site references real estate listing(s) held by a brokerage firm other than the broker and/or agent who owns this web site. The accuracy of all information is deemed reliable but not guaranteed and should be personally verified through personal inspection by and/or with the appropriate professionals. Properties in listings may have been sold or may no longer be available. The data contained herein is copyrighted by Bright MLS and is protected by all applicable copyright laws. Any unauthorized collection or dissemination of this information is in violation of copyright laws and is strictly prohibited. Copyright © 2020 Bright MLS. All rights reserved.