





1914 FITTLEWORTH TERRACEUPPER MARLBORO, MD 20774
Due to the health concerns created by Coronavirus we are offering personal 1-1 online video walkthough tours where possible.
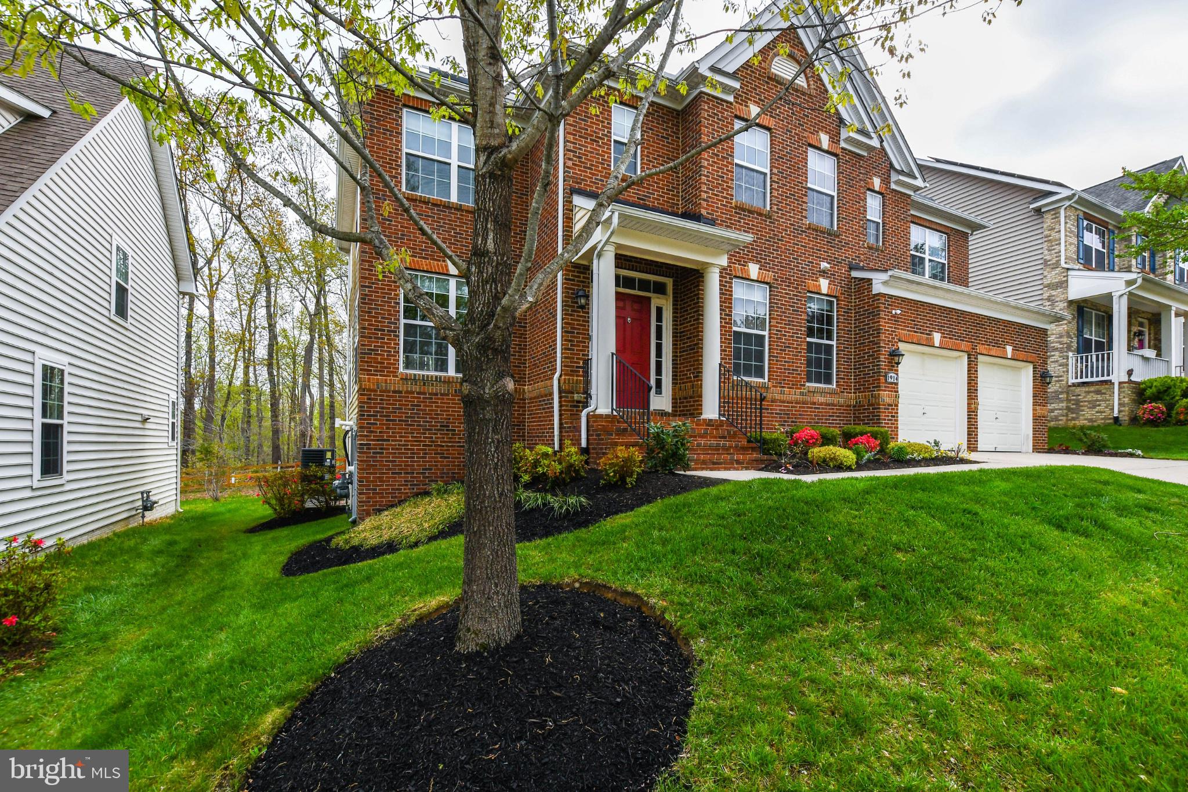
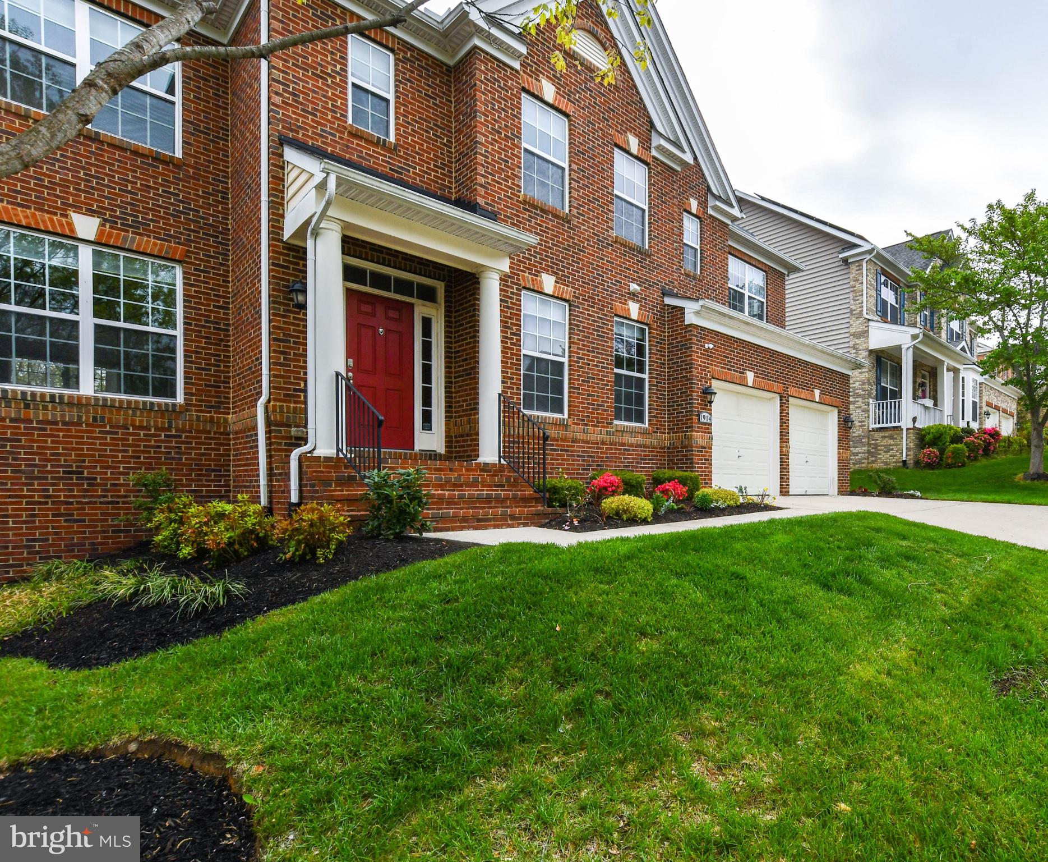
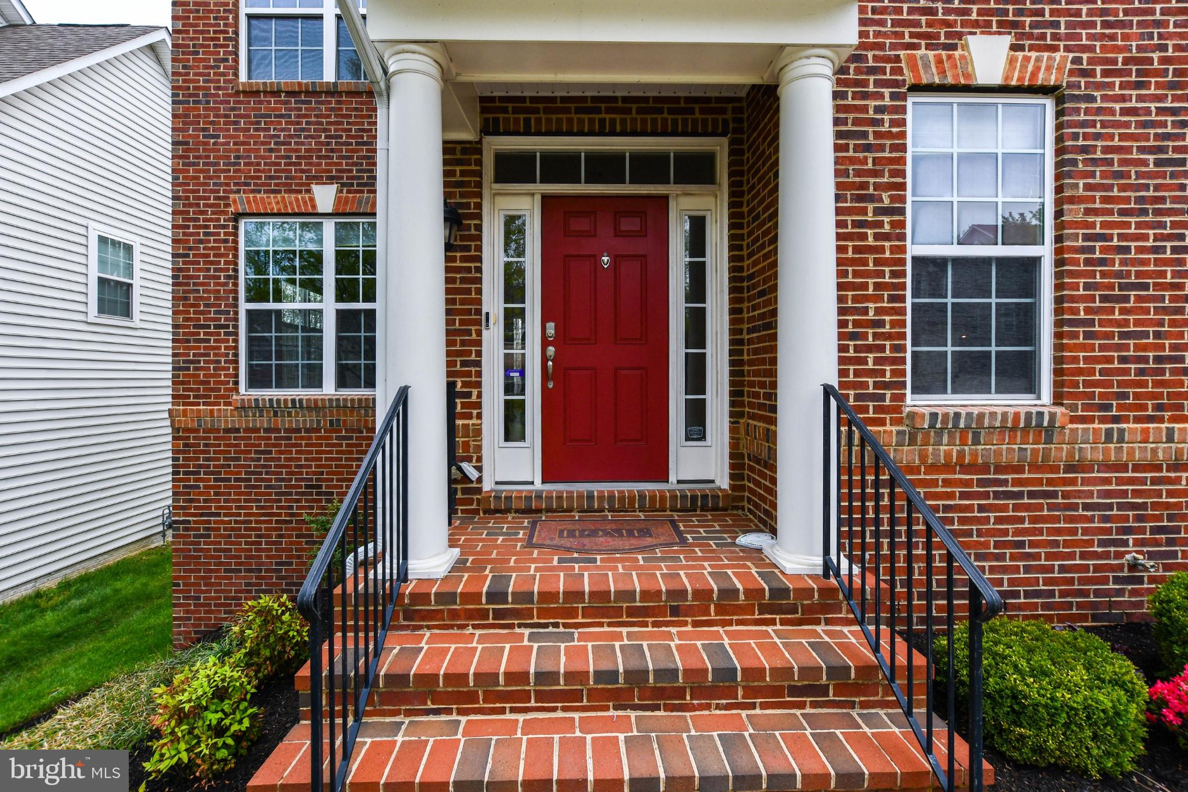
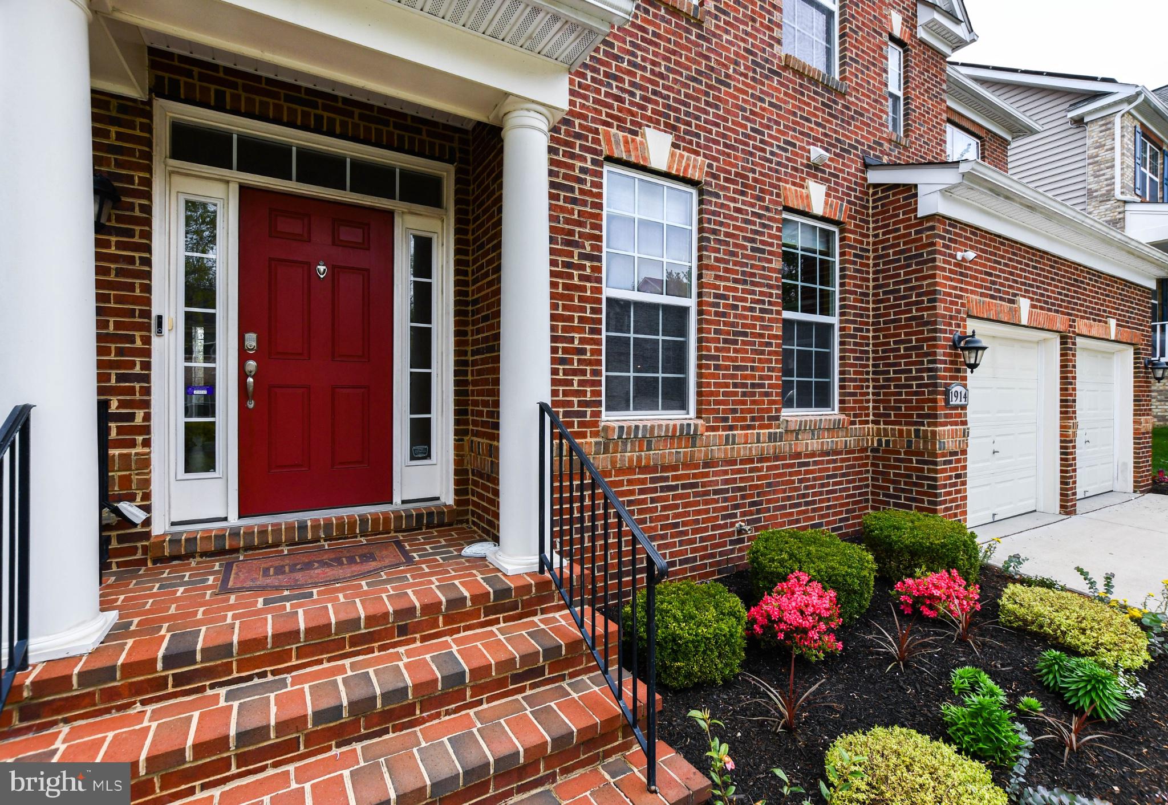
This home is located in the prestigious Beech Tree North Village and is an exquisite 5-bedroom, 4.5-bathroom residence that offers a harmonious blend of luxury and comfort, ideal for those seeking an elevated lifestyle. This home is designed to impress with its contemporary colonial architecture and high-end finishes. Upon entering, you will discover an inviting open floor plan that seamlessly connects the gourmet kitchen, complete with stainless steel appliances, a double oven, and an expansive island, to the family room adorned with a cozy gas fireplace. The elegant dining area and formal dining room are perfect for hosting gatherings, while the spacious family room off the kitchen provides a warm space for everyday living. Rich hardwood floors, plush carpeting, and ceramic tile enhance the home’s aesthetic, complemented by crown moldings and wainscoting that add a touch of sophistication. The luxurious master suite features a walk-in closet and a spa-like bathroom with a soaking tub, ensuring a serene retreat at the end of the day. Each additional bedroom is generously sized, providing ample space for relaxation and personalization. Thoughtful interior features such as recessed lighting, an air filter system, and window treatments enhance comfort and convenience throughout the home. *Some rooms have been virtually staged to illustrate its potential use and furniture placement. The furnishings and decor shown are digitally added and are not included in with the property. Outside, the property boasts extensive hardscaping, stone retaining walls, and a well-maintained lawn with an underground sprinkler system. Enjoy tranquil views of the surrounding trees and woods from your patio or deck, perfect for outdoor entertaining or quiet evenings under the stars. The community amenities are unparalleled, featuring a clubhouse, fitness center, outdoor pool, tennis courts, and scenic jog/walk paths, all designed to foster a vibrant community lifestyle. With a two-car attached garage and additional driveway parking, convenience is at your fingertips. The home is also equipped with a state-of-the-art solar energy system, providing sustainable living while significantly reducing energy costs. This property is not just a home; it is a lifestyle choice that offers luxury, comfort, and a sense of community. Experience the best of modern living in this exceptional residence, where every detail has been thoughtfully curated for your enjoyment.
| 7 days ago | Listing updated with changes from the MLS® | |
| 7 days ago | Price changed to $749,999 | |
| 3 months ago | Status changed to Active | |
| 6 months ago | Listing first seen on site |

The real estate listing information is provided by Bright MLS is for the consumer's personal, non-commercial use and may not be used for any purpose other than to identify prospective properties consumer may be interested in purchasing. Any information relating to real estate for sale or lease referenced on this web site comes from the Internet Data Exchange (IDX) program of the Bright MLS. This web site references real estate listing(s) held by a brokerage firm other than the broker and/or agent who owns this web site. The accuracy of all information is deemed reliable but not guaranteed and should be personally verified through personal inspection by and/or with the appropriate professionals. Properties in listings may have been sold or may no longer be available. The data contained herein is copyrighted by Bright MLS and is protected by all applicable copyright laws. Any unauthorized collection or dissemination of this information is in violation of copyright laws and is strictly prohibited. Copyright © 2020 Bright MLS. All rights reserved.
Did you know? You can invite friends and family to your search. They can join your search, rate and discuss listings with you.