





17635 LAKE MELFORD AVENUE 37EBOWIE, MD 20715
Due to the health concerns created by Coronavirus we are offering personal 1-1 online video walkthough tours where possible.
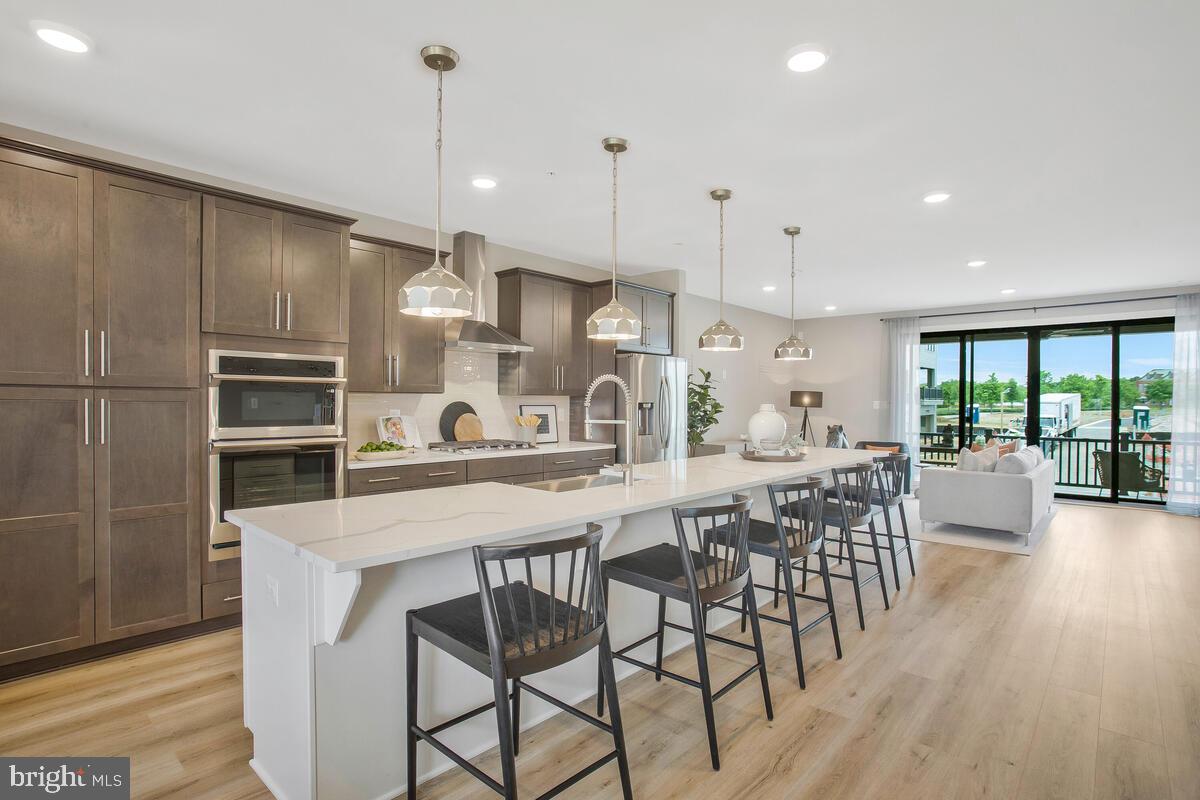
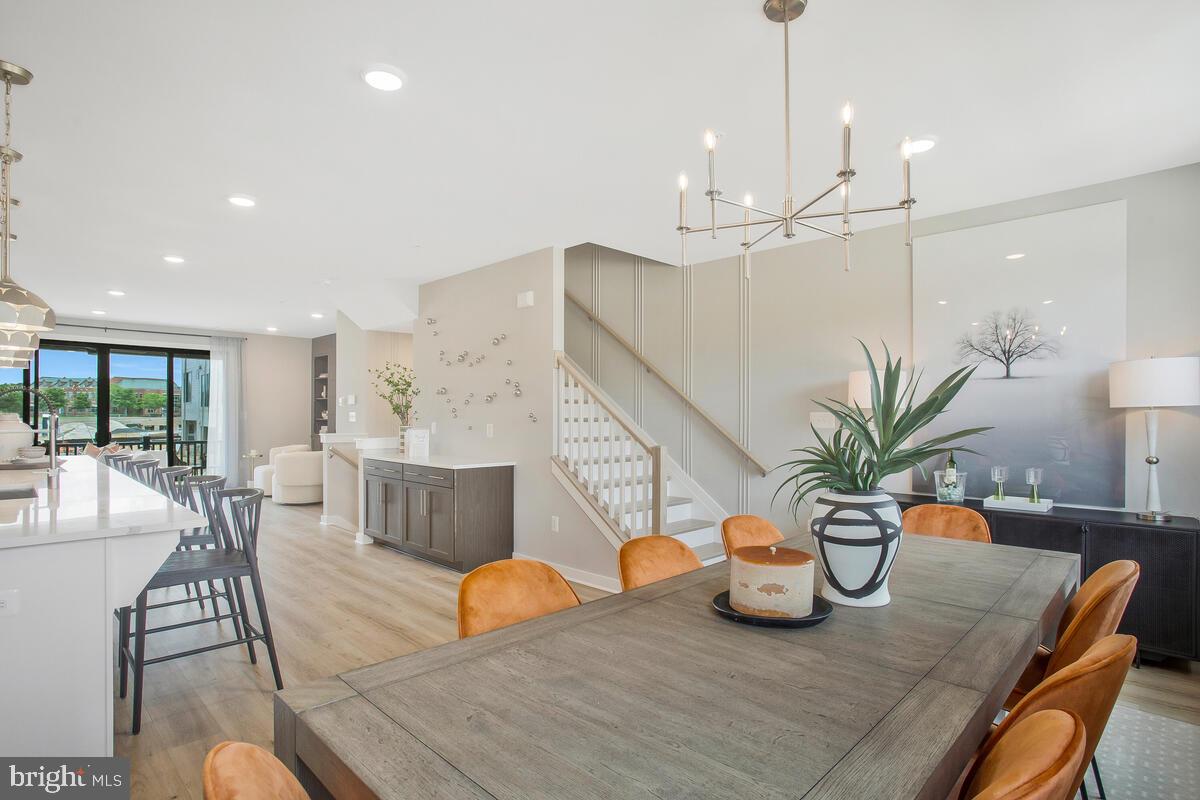
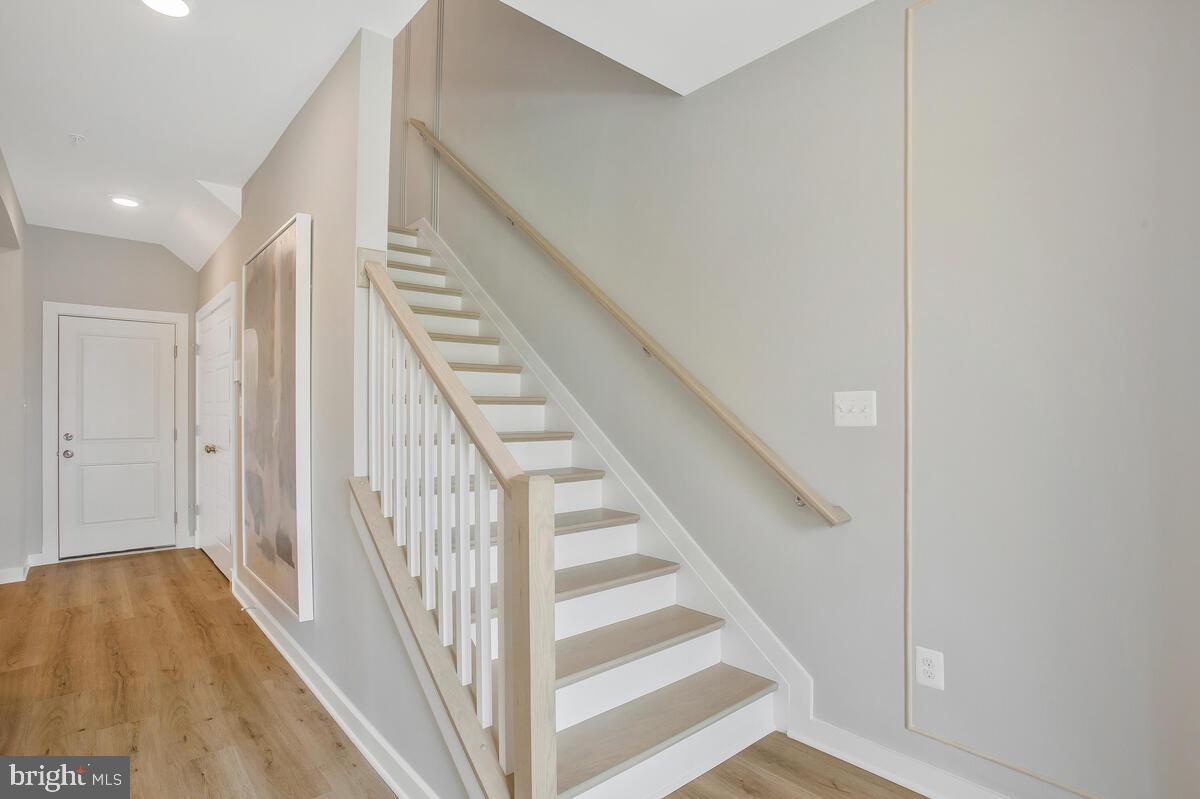
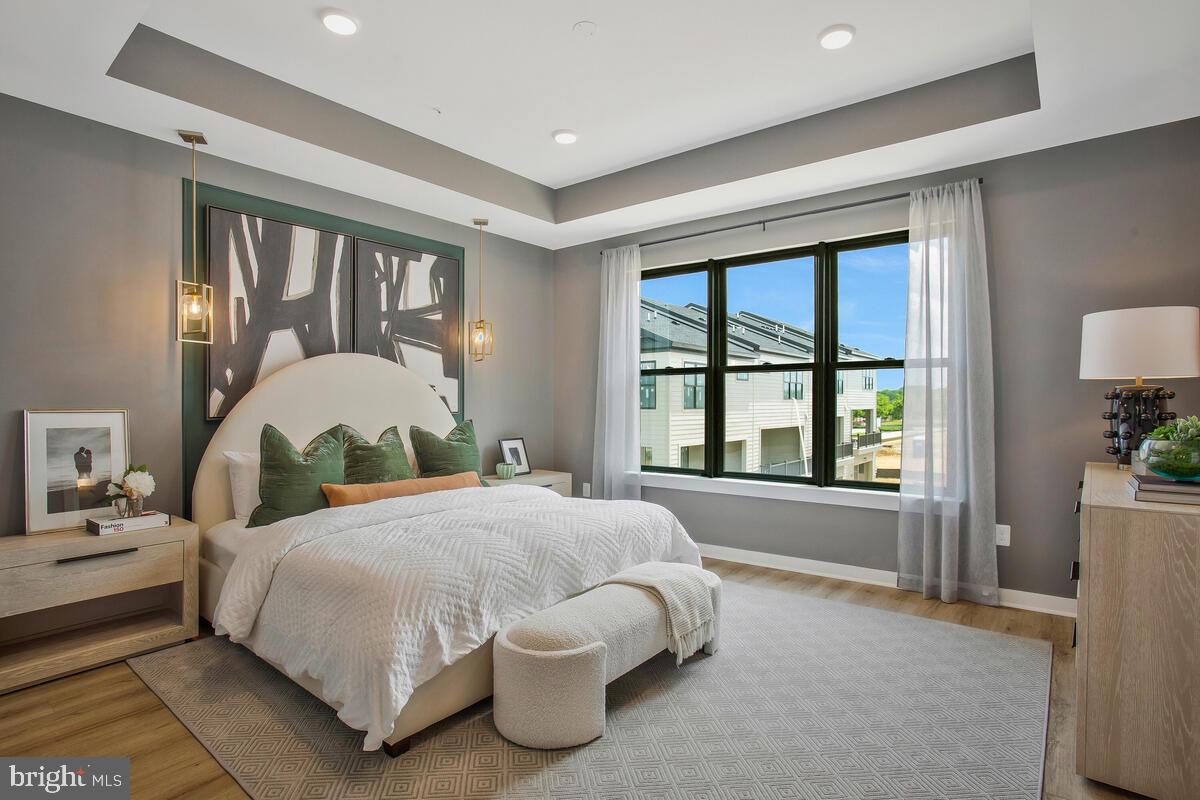
Welcome to this beautifully upgraded Chelsea home in the sought-after Melford community, offering stylish finishes, thoughtful design, and a versatile layout with expanded living space. This new construction home features a 2-car garage, a front-facing right-hand door, and a ground-floor expanded multi-gen suite with a full bath, creating exceptional flexibility for multigenerational living or guest accommodations. The main level is designed for both everyday comfort and entertaining, with a dramatic family room fireplace, kitchen island extension, and covered terrace connection that enhances indoor-outdoor living. The kitchen has been elevated with a large package of premium upgrades, including Silestone countertops, a full-height backsplash, upgraded full-overlay cabinetry, Matte Black hardware, an under-mount graphite sink, and an Align pre-rinse matte black faucet. Additional custom touches include an extended island with waterfall panels, 3-panel interior doors, and designer lighting selections that give the home a modern, cohesive feel. The home finishes continue throughout with Luxury Vinyl Plank flooring in Urban Oak on key main-level areas, upgraded tile selections in the baths, and a refined paint palette featuring Chillax walls with Super White trim. The primary suite offers a luxurious retreat with a tray ceiling, grand shower layout, dual shower niches, upgraded tile to the ceiling, and matte black bath fixtures and accessories. Additional highlights include pendant lighting, ceiling fan pre-wires, a USB-C charging outlet, upgraded bath fixtures, and a thoughtfully selected appliance package with Samsung components. This stunning design elevated series home combines modern style, functional flexibility, and premium builder upgrades in one impressive package.
| 4 weeks ago | Listing updated with changes from the MLS | |
| 2 months ago | Status changed to Pending | |
| 3 months ago | Price changed to $710,000 | |
| 7 months ago | Listing first seen on site |

The real estate listing information is provided by Bright MLS is for the consumer's personal, non-commercial use and may not be used for any purpose other than to identify prospective properties consumer may be interested in purchasing. Any information relating to real estate for sale or lease referenced on this web site comes from the Internet Data Exchange (IDX) program of the Bright MLS. This web site references real estate listing(s) held by a brokerage firm other than the broker and/or agent who owns this web site. The accuracy of all information is deemed reliable but not guaranteed and should be personally verified through personal inspection by and/or with the appropriate professionals. Properties in listings may have been sold or may no longer be available. The data contained herein is copyrighted by Bright MLS and is protected by all applicable copyright laws. Any unauthorized collection or dissemination of this information is in violation of copyright laws and is strictly prohibited. Copyright © 2020 Bright MLS. All rights reserved.
Did you know? You can invite friends and family to your search. They can join your search, rate and discuss listings with you.