MAJOR PRICE IMPROVEMENT ...SELLERS SAID SELL--BUYER'S COULDN'T PERFORM--HERE'S YOUR CHANCE! Get ready to dive in—your backyard oasis is almost ready! This fully renovated and beautifully appponted home is ready for pool season. Situated on 3.75 private acres with no HOA, this property offers the perfect blend of space, privacy, freedom, and modern living with over 6,000 finished square feet.
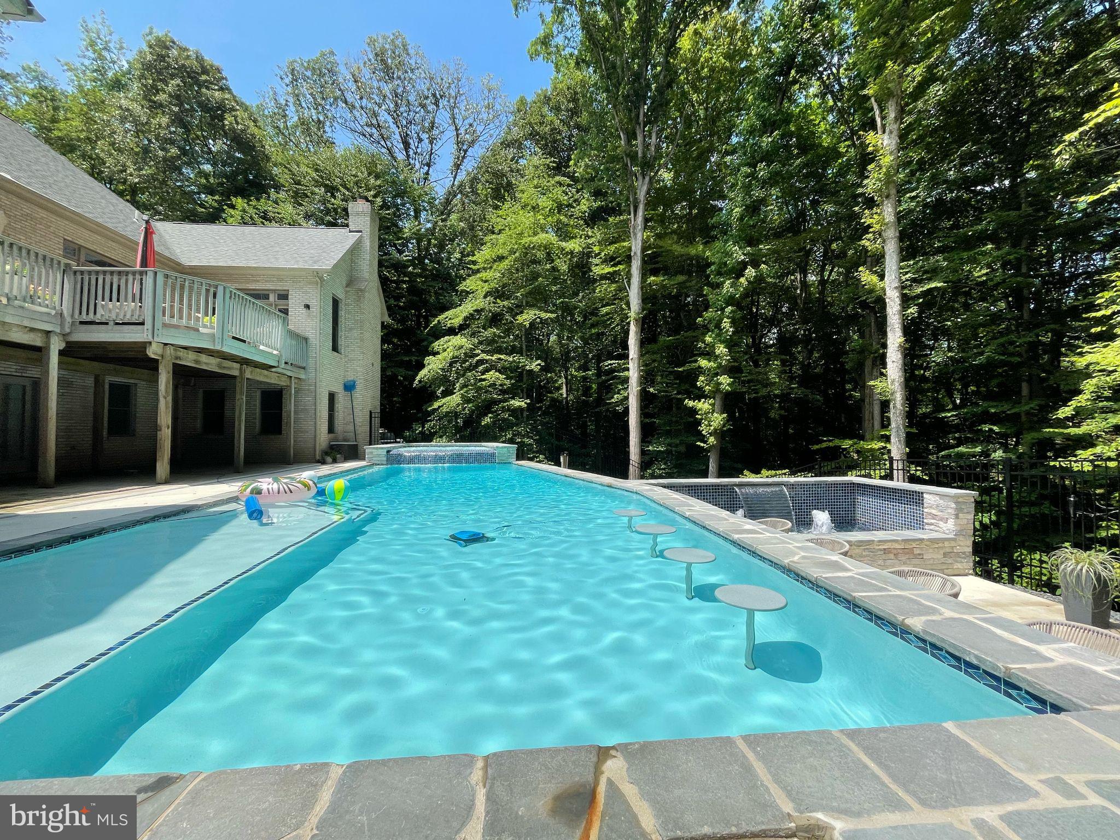
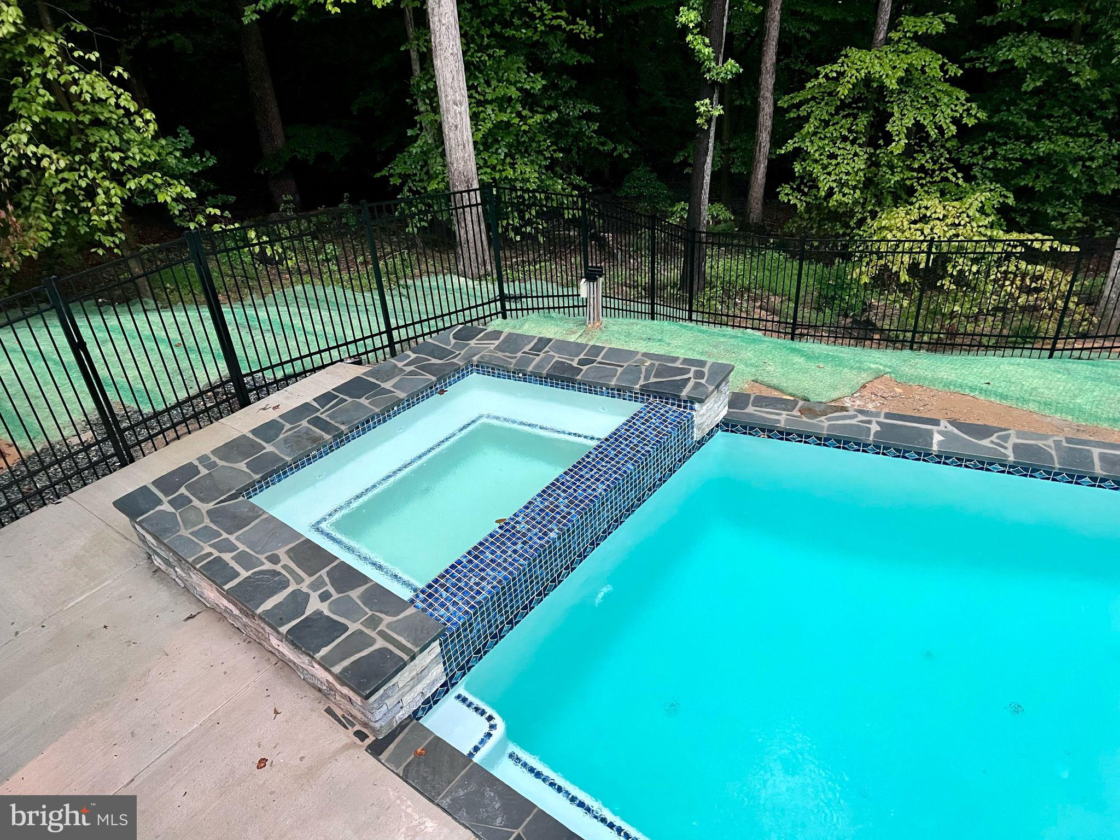
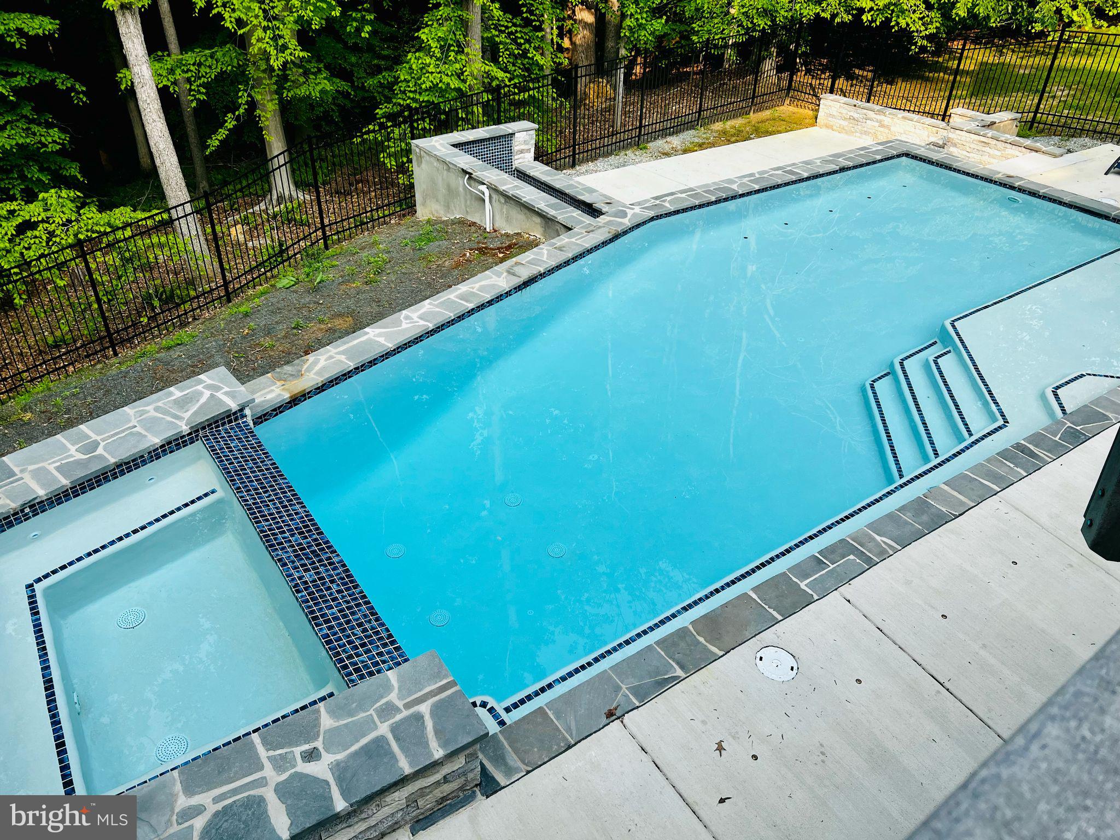
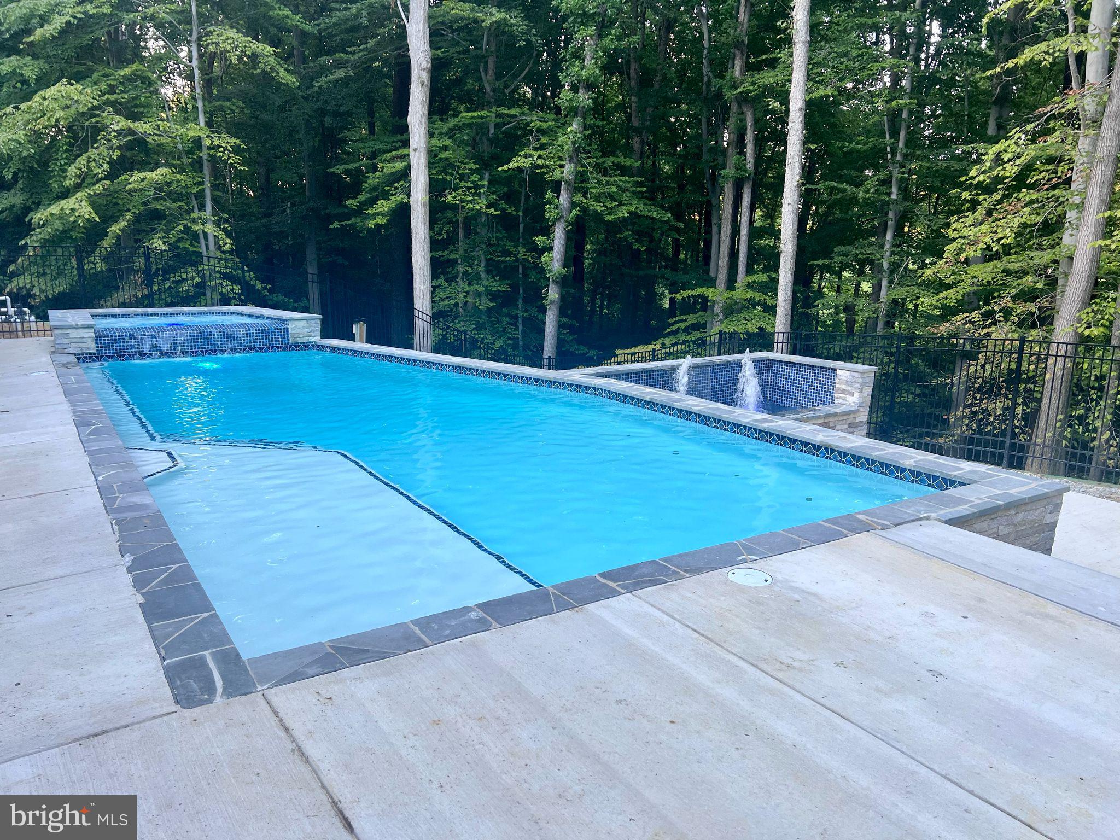
Inside, you’ll find a beautifully cared for and meticulously maintained home with everything you need on 1-level and then an added basement that runs the expanse of this entire home on rhe lower levels that leads out ro your own private custom pool with fountain and waterfall. The home also features brand-new flooring, updated bathrooms, new appliances, and top of the line statement granite countertops, all thoughtfully selected to give the home a fresh, move-in ready feel. Every detail has been upgraded to provide both style and comfort.
This home also backs to the soon-to-be reopening, Marlton Golf Course, for easy access to tee-off while still beinf completely private.
The expansive lot offers endless possibilities—entertain, relax, or create your dream outdoor setup with room to spare. We’re currently preparing the pool for your family to enjoy, with more photos coming soon!
Don’t miss this rare opportunity to own a beautifully updated home with acreage, privacy, and no HOA restrictions—perfect for buyers looking for space and lifestyle all in one.
Listing Snapshot
Inside Area (SqFt)
3,061 sqft
Recent Activity
| 4 days ago | | Listing updated with changes from the MLS® |
General Features
Foundation
Concrete PerimeterPermanent
Parking
OversizedAsphaltOn StreetGarageDrivewayInside EntranceAttached
Pets
Breed RestrictionsYes
Property Sub Type
Single Family Residence
Security
Smoke Detector(s)Carbon Monoxide Detector(s)
Special Circumstances
Standard
Style
Raised Ranch/RamblerRanch/Rambler
Utilities
Sewer AvailablePropaneWater AvailableElectricity Available
Interior Features
Appliances
Double OvenOvenWasherDishwasherExhaust FanIce MakerRefrigeratorStainless Steel Appliance(s)Water HeaterMicrowaveCooktop
Basement
Exterior EntryInterior Entry
Cooling
Central AirCeiling Fan(s)Electric
Electric
Circuit BreakersGenerator
Flooring
CarpetWoodHardwoodCeramic Tile
Heating
Exhaust FanElectricPropaneForced AirHeat Pump
Interior
Eat-in KitchenBarCeiling Fan(s)Kitchen IslandPantryRecessed LightingSaunaWalk-In Closet(s)Vaulted Ceiling(s)High CeilingsTray Ceiling(s)Built-in FeaturesOpen FloorplanSoaking Tub
Laundry Features
Main Level
Window Features
ScreensBay Window(s)Low Emissivity Windows
Family Room
Level - MainFeatures - Ceiling Fan(s)
Great Room
Features - Wet Bar
Kitchen
Level - MainFeatures - Pantry
Primary Bedroom
Level - MainFeatures - Ceiling Fan(s), Walk-In Closet(s)
Sitting Room
Level - Main
Exterior Features
Construction Details
Brick
Lot Features
PrivateSecludedFront YardCul-De-SacFew TreesBack Yard
Other Structures
Outbuilding
Patio And Porch
DeckPatio
View
Golf CourseTrees/Woods
Waterview
Golf CourseTrees/Woods
Windows/Doors
ScreensBay Window(s)Low Emissivity Windows
Community Features
Association Amenities
Playground
Community Features
Sidewalks
School District
PRINCE GEORGE'S COUNTY PUBLIC SCHOOLS
Schools
School DistrictPRINCE GEORGE'S COUNTY PUBLIC SCHOOLS
High SchoolFREDERICK DOUGLASS
Source: Walkscore






Did you know? You can invite friends and family to your search. They can join your search, rate and discuss listings with you.