



2312 COLSTON DRIVE 202SILVER SPRING, MD 20910
Due to the health concerns created by Coronavirus we are offering personal 1-1 online video walkthough tours where possible.
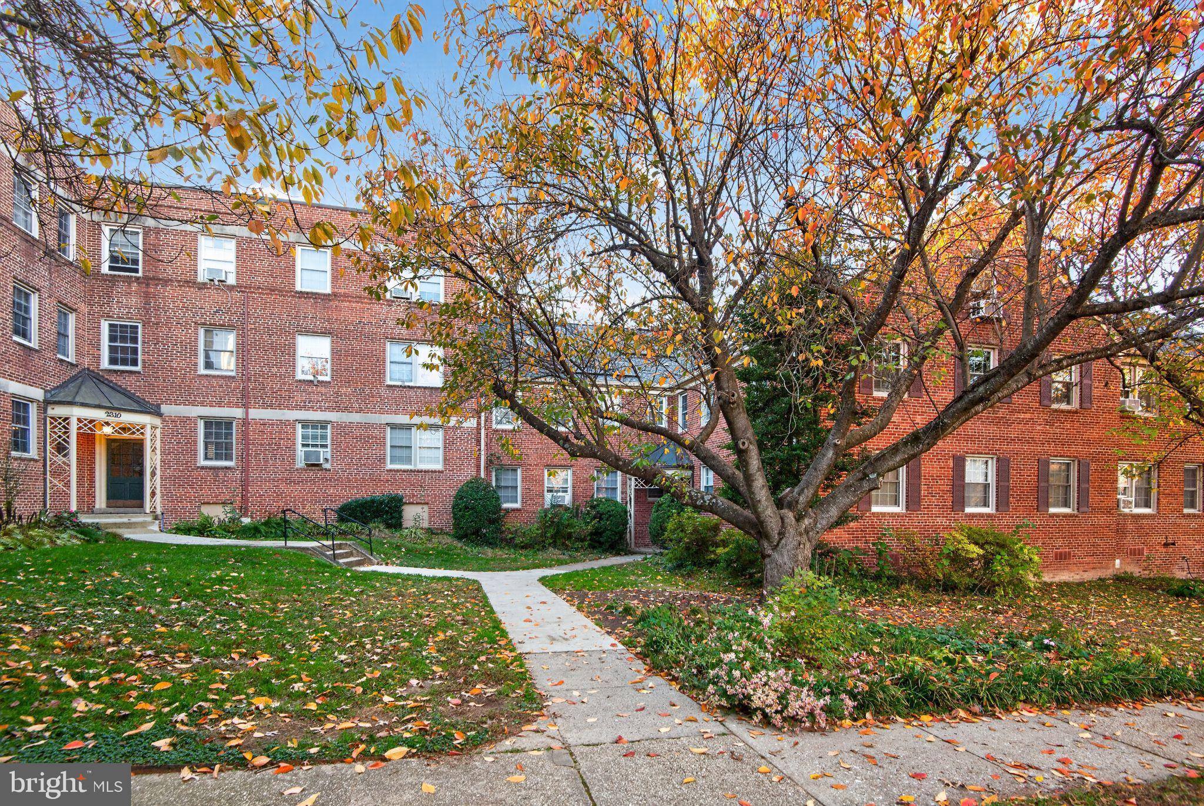
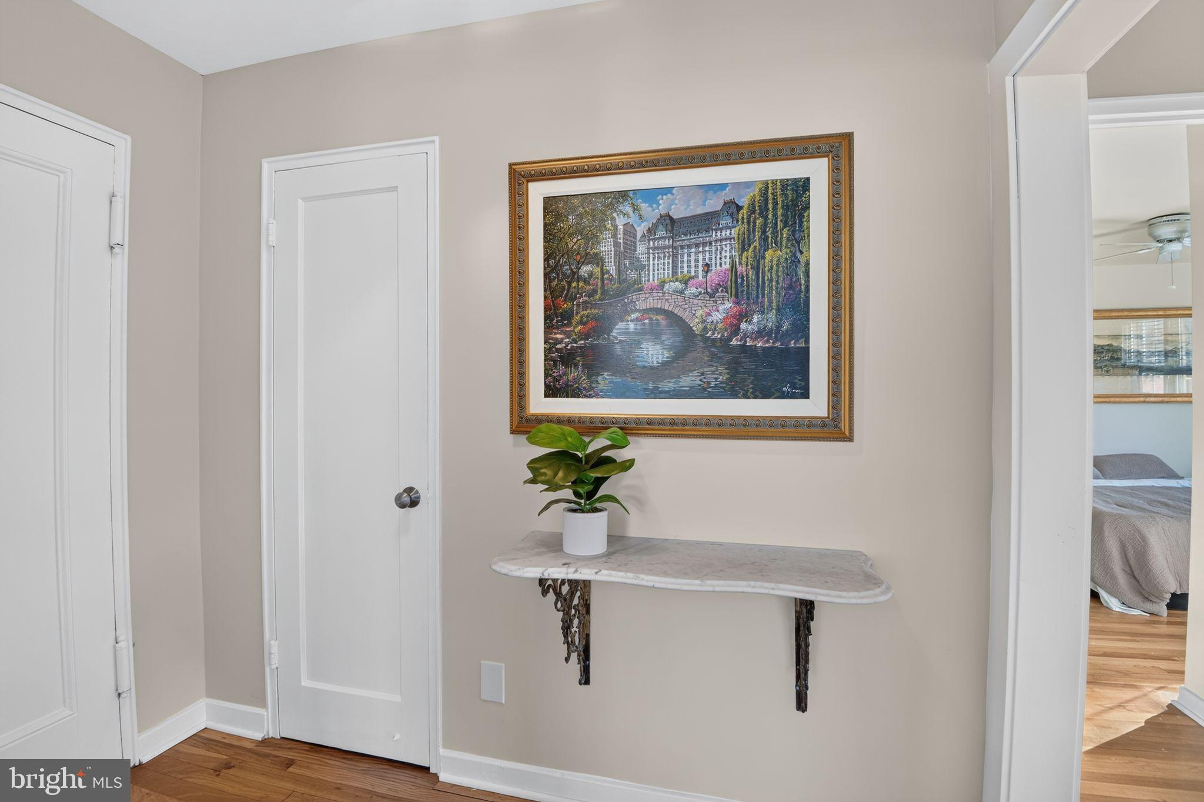
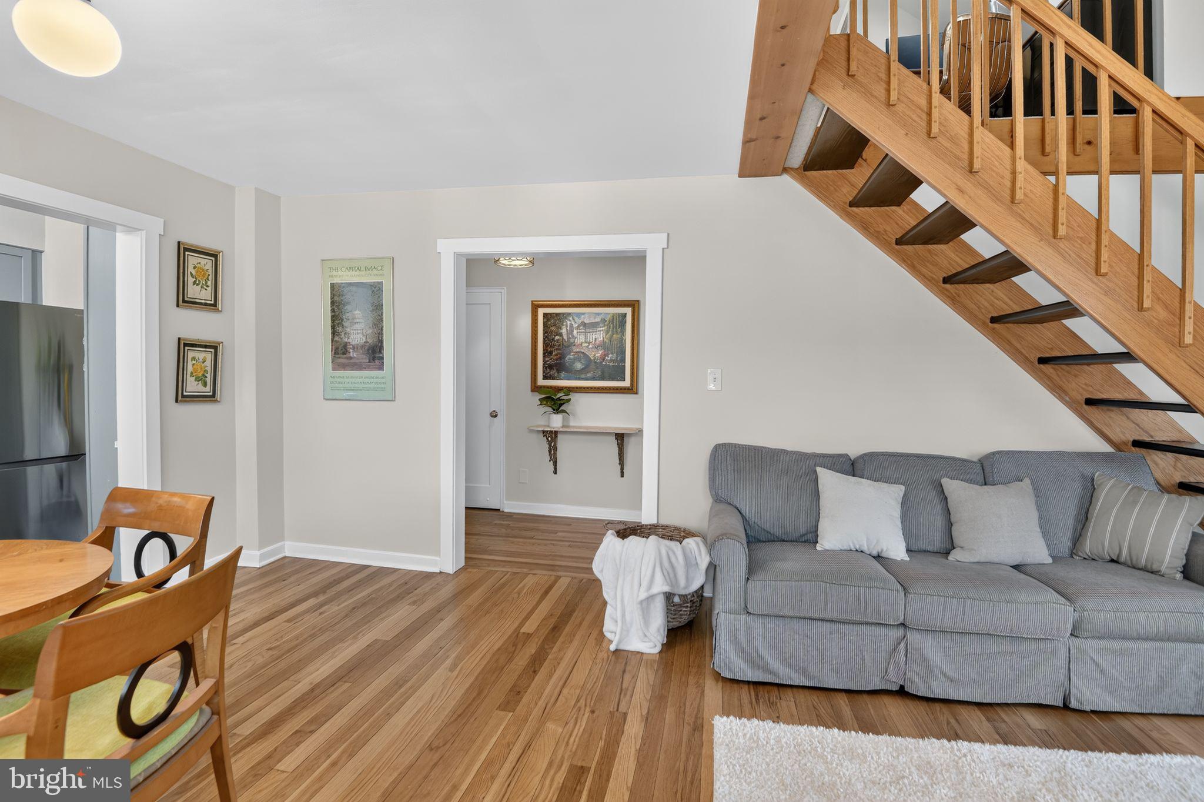
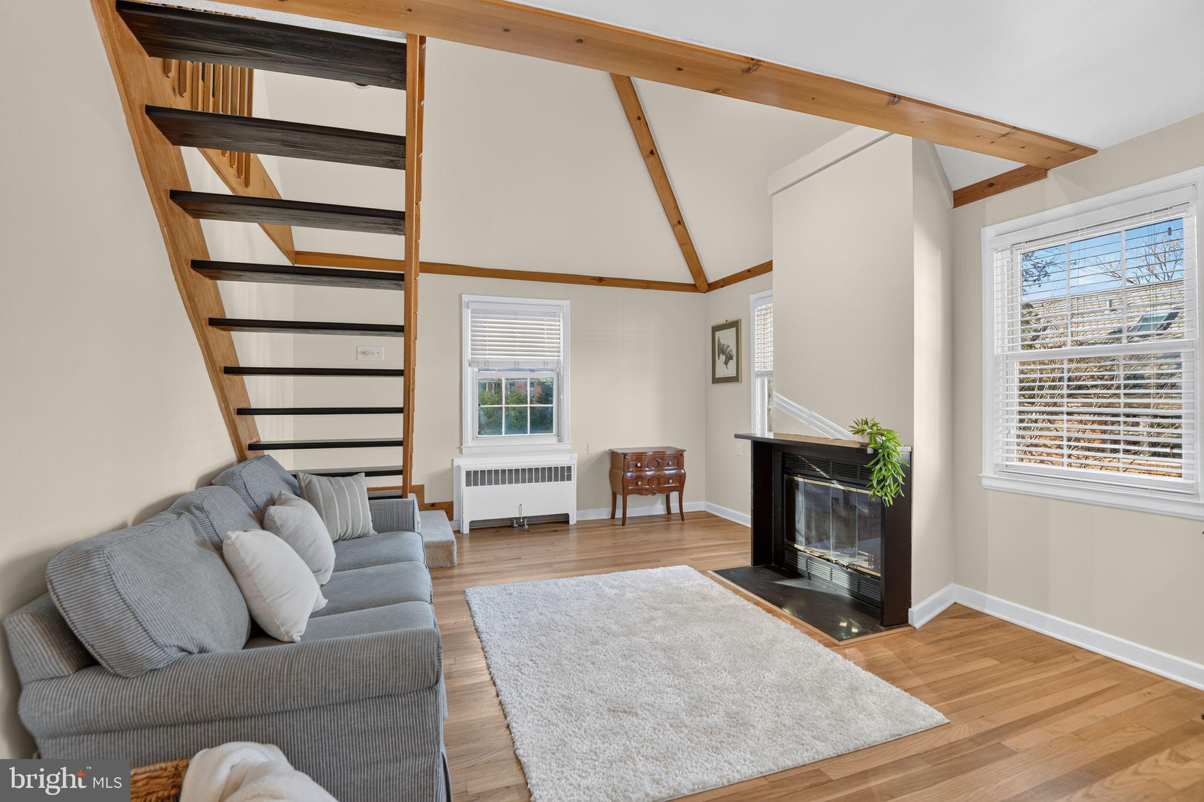
Located within the established Rock Creek community, this spacious, two-level condominium occupies the top floor of an intimate eight-unit building. Offering over 1,500 square feet based on electronic measurements, this residence is the largest unit in the building and features hardwood floors, a fireplace, a remodeled bathroom, and a generous walk-in closet. Flooded with natural light, the thoughtfully arranged two-level layout provides comfortable and versatile living and entertaining spaces. Utilities are included in the condominium fee, along with the use of two unassigned parking spaces. The Rock Creek community offers attractive landscaped grounds and expansive green spaces, providing a peaceful residential setting while remaining conveniently located near the Silver Spring Metro station and the many restaurants, shops, entertainment venues, and amenities of downtown Silver Spring. An excellent opportunity to enjoy spacious, light-filled condominium living in a well-established community with convenient access to Washington, DC.
| yesterday | Listing updated with changes from the MLS | |
| yesterday | Listing first seen on site |

The real estate listing information is provided by Bright MLS is for the consumer's personal, non-commercial use and may not be used for any purpose other than to identify prospective properties consumer may be interested in purchasing. Any information relating to real estate for sale or lease referenced on this web site comes from the Internet Data Exchange (IDX) program of the Bright MLS. This web site references real estate listing(s) held by a brokerage firm other than the broker and/or agent who owns this web site. The accuracy of all information is deemed reliable but not guaranteed and should be personally verified through personal inspection by and/or with the appropriate professionals. Properties in listings may have been sold or may no longer be available. The data contained herein is copyrighted by Bright MLS and is protected by all applicable copyright laws. Any unauthorized collection or dissemination of this information is in violation of copyright laws and is strictly prohibited. Copyright © 2020 Bright MLS. All rights reserved.
Did you know? You can invite friends and family to your search. They can join your search, rate and discuss listings with you.