



14010 DALESHIRE WAY 1BURTONSVILLE, MD 20866
Due to the health concerns created by Coronavirus we are offering personal 1-1 online video walkthough tours where possible.
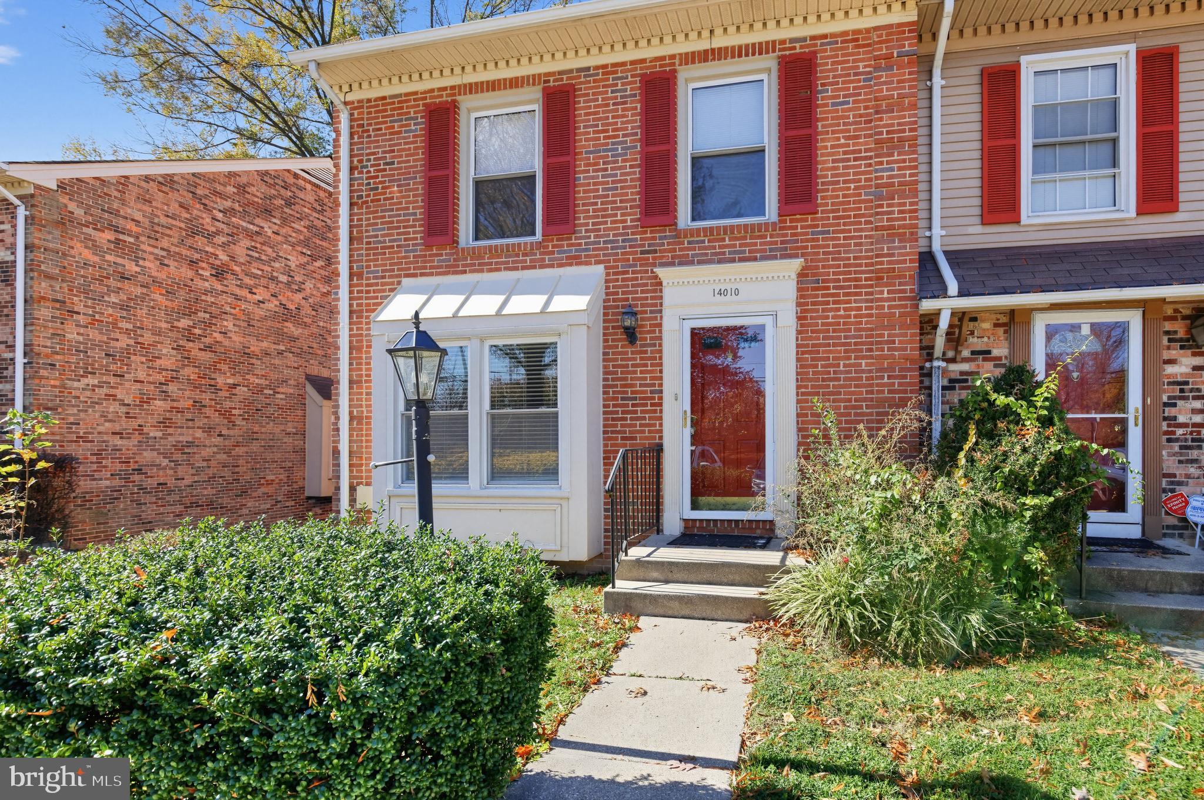
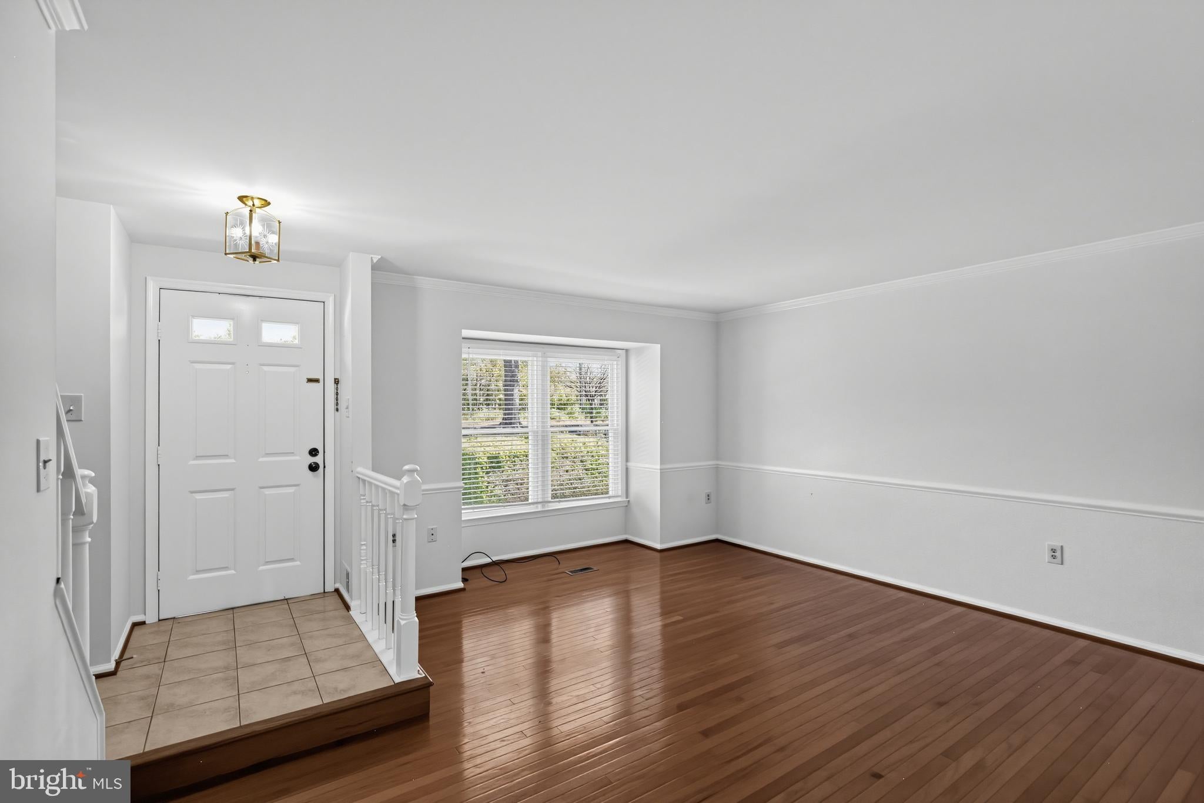
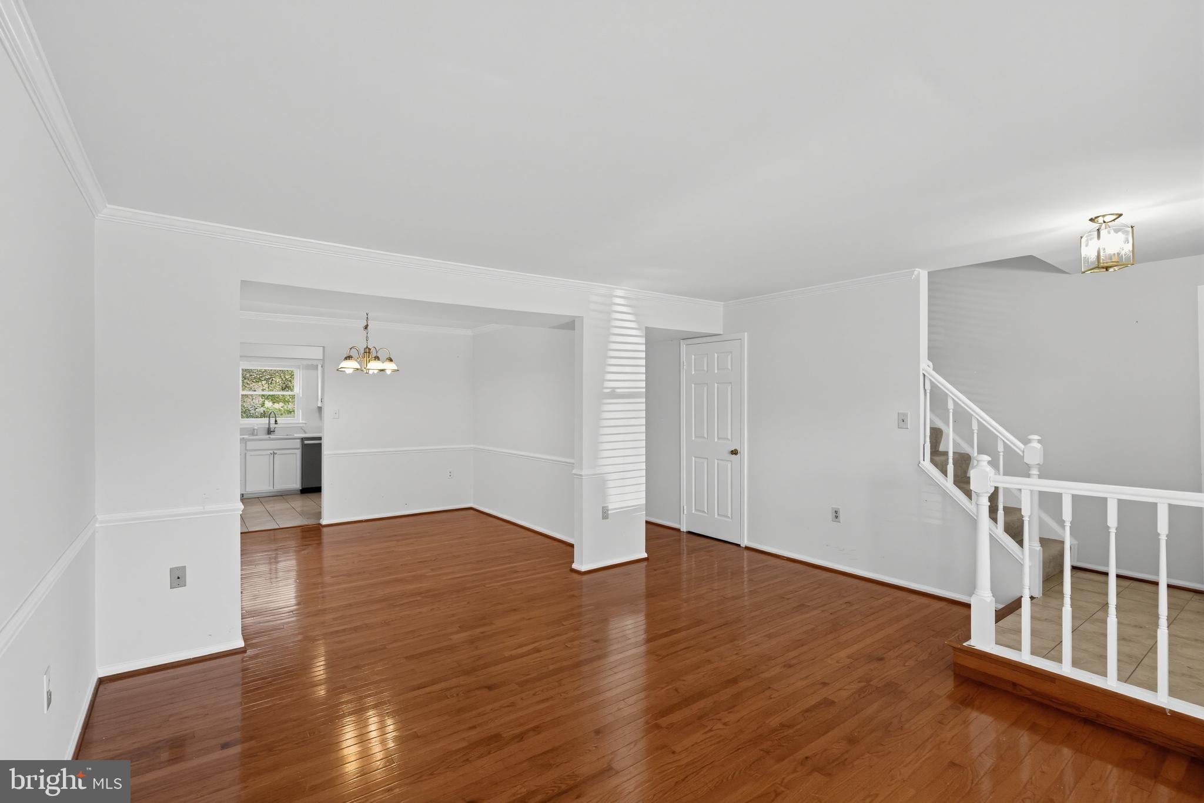
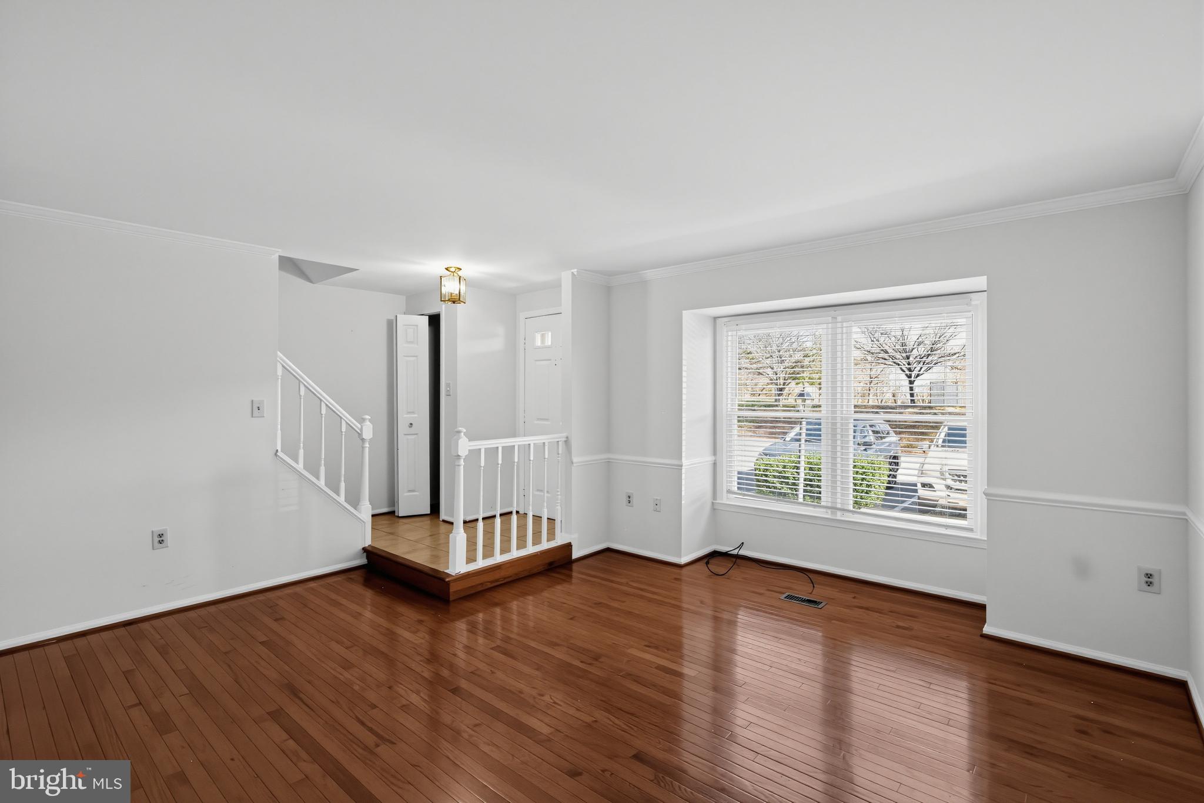
Enjoy space, privacy, and flexibility in this inviting townhouse-style condo featuring two upstairs primary suites, 3½ bathrooms, and a finished walkout lower level. Each generously sized upstairs bedroom has its own full bathroom, and one suite features a fireplace that adds warmth and character. A convenient main-level powder room serves guests. The updated eat-in kitchen features white cabinetry, updated countertops, and stainless steel appliances, complemented by comfortable living and dining spaces. Step onto the private deck to enjoy outdoor relaxation or entertaining. The finished basement offers a versatile flex room with a door separating it from the main hallway—ideal for additional personal space, an office, recreation room, workout area, or whatever suits your lifestyle. This level also includes a full hall bathroom, a separate laundry room, closet/storage space, and sliding doors providing direct access to the outdoors. Enjoy nearby Fairland Recreational Park, with athletic fields, outdoor trails, courts, and other recreation opportunities. Shopping, dining, and everyday conveniences are within easy reach, including Burtonsville Town Square and Burtonsville Crossing. Convenient access to Route 29, I-95, the ICC/MD-200, and the Baltimore–Washington Parkway connects you to destinations throughout the region. Security deposit and applicable pet fees apply. Please ask your REALTOR® for the rental application
| yesterday | Listing updated with changes from the MLS | |
| yesterday | Status changed to Active | |
| 2 weeks ago | Listing first seen on site |

The real estate listing information is provided by Bright MLS is for the consumer's personal, non-commercial use and may not be used for any purpose other than to identify prospective properties consumer may be interested in purchasing. Any information relating to real estate for sale or lease referenced on this web site comes from the Internet Data Exchange (IDX) program of the Bright MLS. This web site references real estate listing(s) held by a brokerage firm other than the broker and/or agent who owns this web site. The accuracy of all information is deemed reliable but not guaranteed and should be personally verified through personal inspection by and/or with the appropriate professionals. Properties in listings may have been sold or may no longer be available. The data contained herein is copyrighted by Bright MLS and is protected by all applicable copyright laws. Any unauthorized collection or dissemination of this information is in violation of copyright laws and is strictly prohibited. Copyright © 2020 Bright MLS. All rights reserved.
Did you know? You can invite friends and family to your search. They can join your search, rate and discuss listings with you.