



2122 LINDEN LANESILVER SPRING, MD 20910
Due to the health concerns created by Coronavirus we are offering personal 1-1 online video walkthough tours where possible.
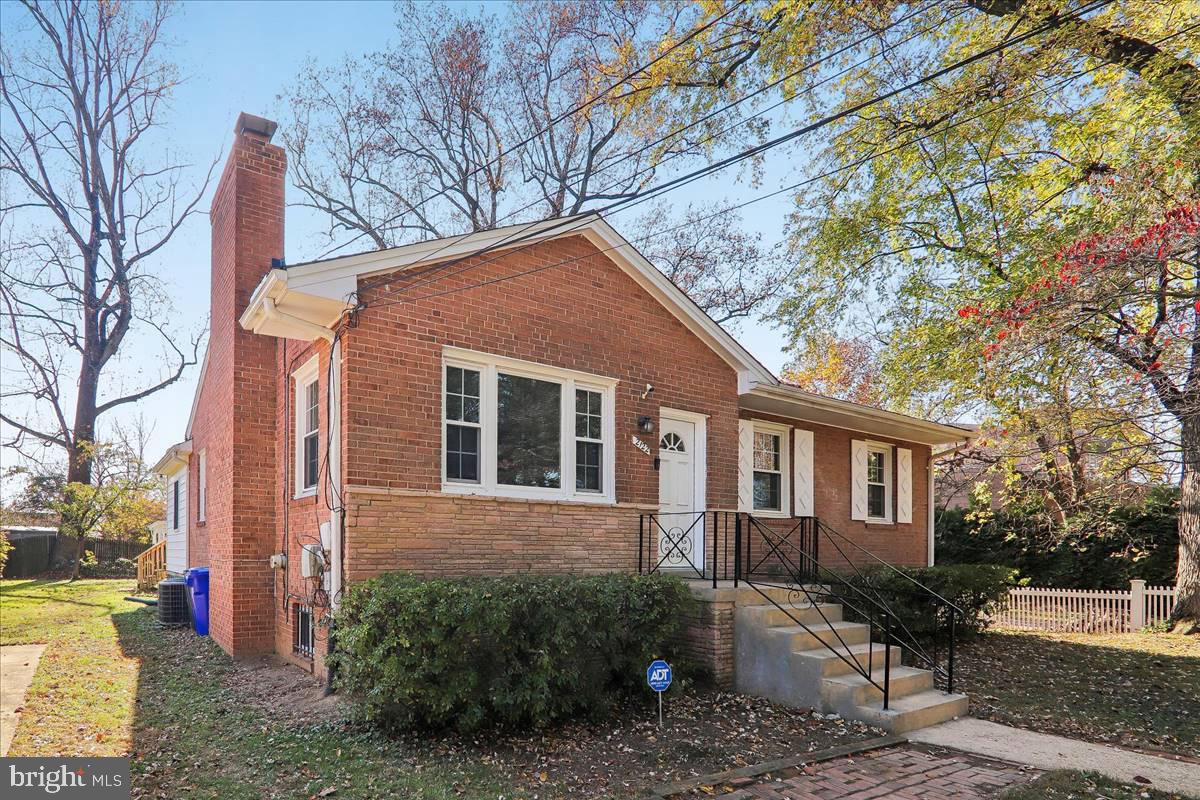
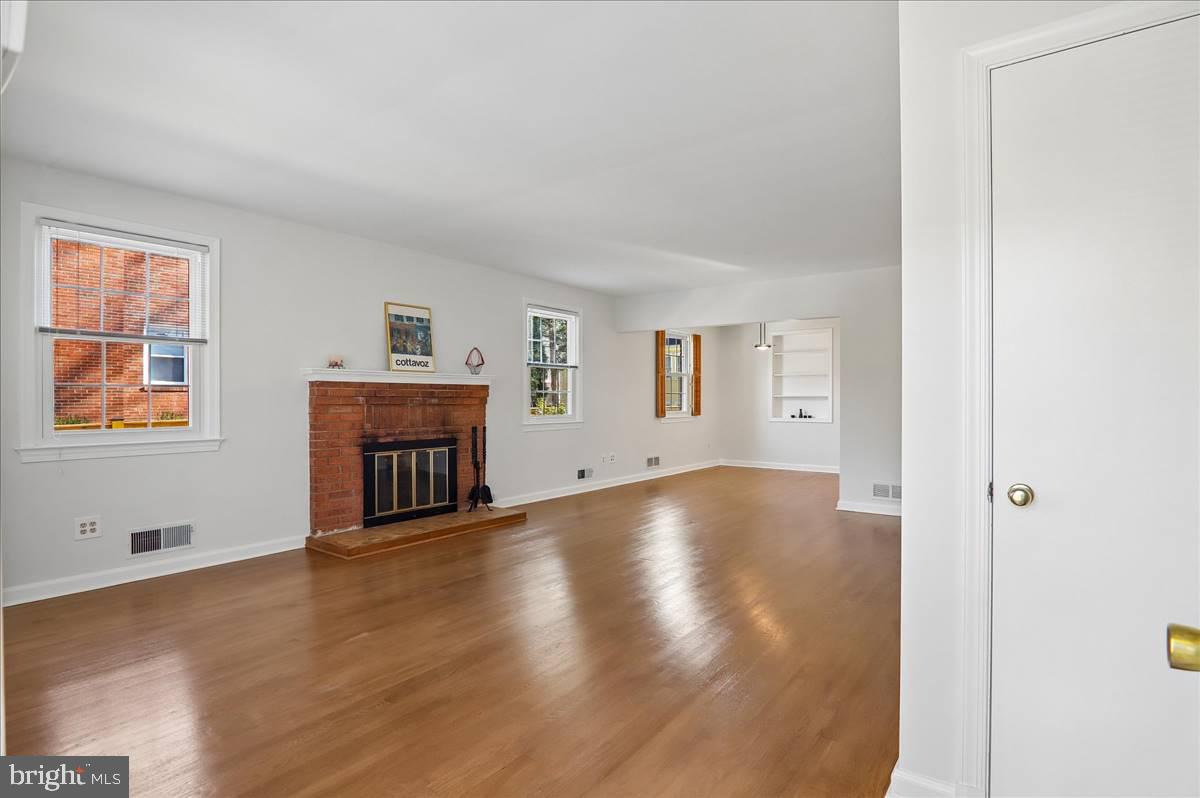
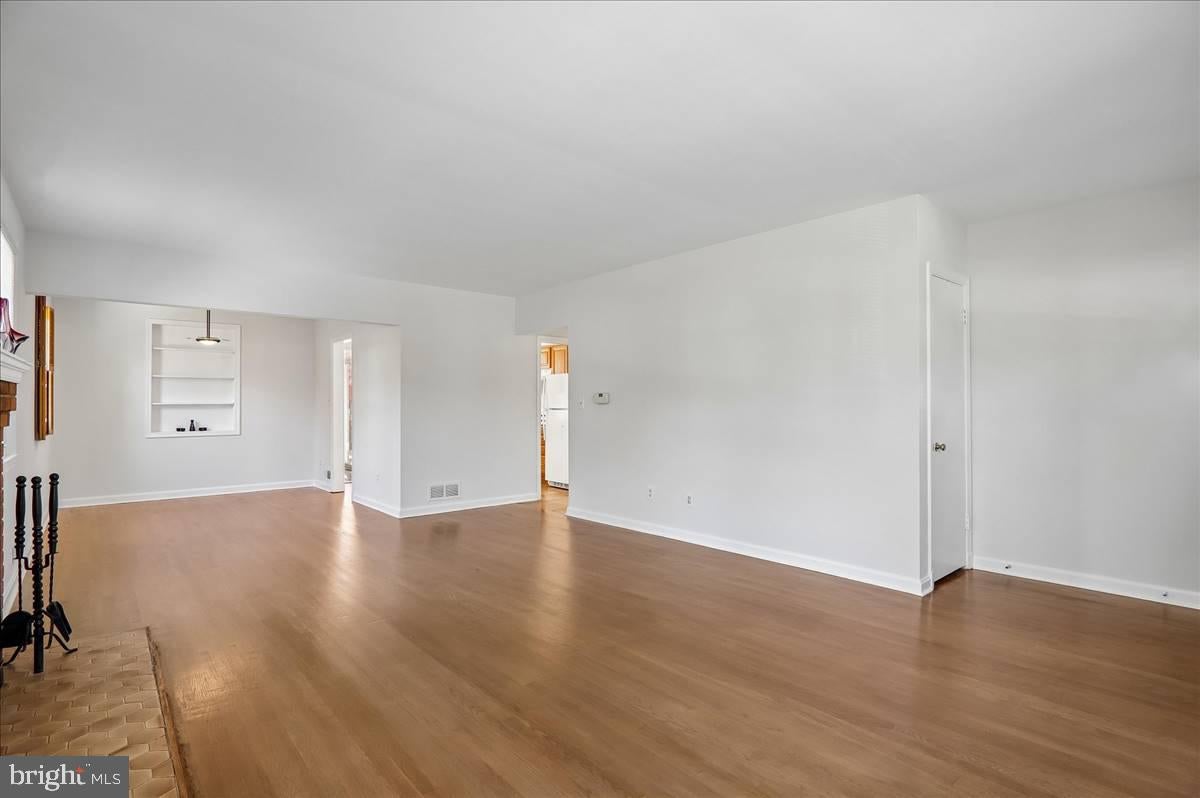
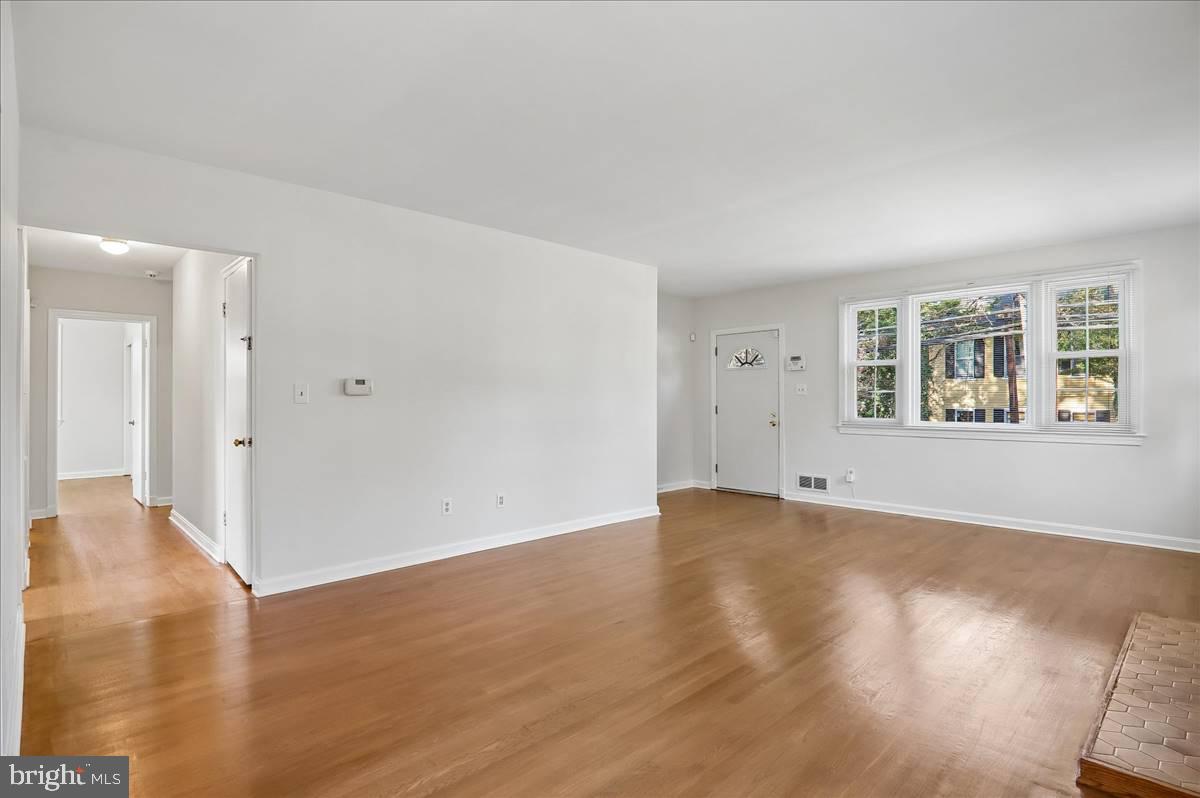
This is a fantastic opportunity to move into a highly sought-after neighborhood. The home has been well maintained by its longtime owners. The rambler-style layout features three bedrooms and two full bathrooms on the main level, allowing for great natural light throughout. It has been freshly painted, and the hardwood floors have been refinished. The living room includes a wood-burning fireplace. Adjacent to the kitchen, there is a family room addition with a cathedral ceiling and a wrap-around deck that overlooks the spacious yard. The lower level is ready to be customized by the new owner, with an outside entrance leading to the rear yard. In addition you will find a half bath and a bonus room. The basement is equipped with a professionally installed waterproofing system. The location of this home is unbeatable, with Forest Glen Metro just 0.7 miles away, Woodlin Elementary School 0.5 miles away, and shops, parks, the beltway, and downtown Silver Spring all in close proximity.
| 7 hours ago | Listing updated with changes from the MLS | |
| 12 hours ago | Listing first seen on site |

The real estate listing information is provided by Bright MLS is for the consumer's personal, non-commercial use and may not be used for any purpose other than to identify prospective properties consumer may be interested in purchasing. Any information relating to real estate for sale or lease referenced on this web site comes from the Internet Data Exchange (IDX) program of the Bright MLS. This web site references real estate listing(s) held by a brokerage firm other than the broker and/or agent who owns this web site. The accuracy of all information is deemed reliable but not guaranteed and should be personally verified through personal inspection by and/or with the appropriate professionals. Properties in listings may have been sold or may no longer be available. The data contained herein is copyrighted by Bright MLS and is protected by all applicable copyright laws. Any unauthorized collection or dissemination of this information is in violation of copyright laws and is strictly prohibited. Copyright © 2020 Bright MLS. All rights reserved.