



6312 MASSACHUSETTS AVENUEBETHESDA, MD 20816
Due to the health concerns created by Coronavirus we are offering personal 1-1 online video walkthough tours where possible.
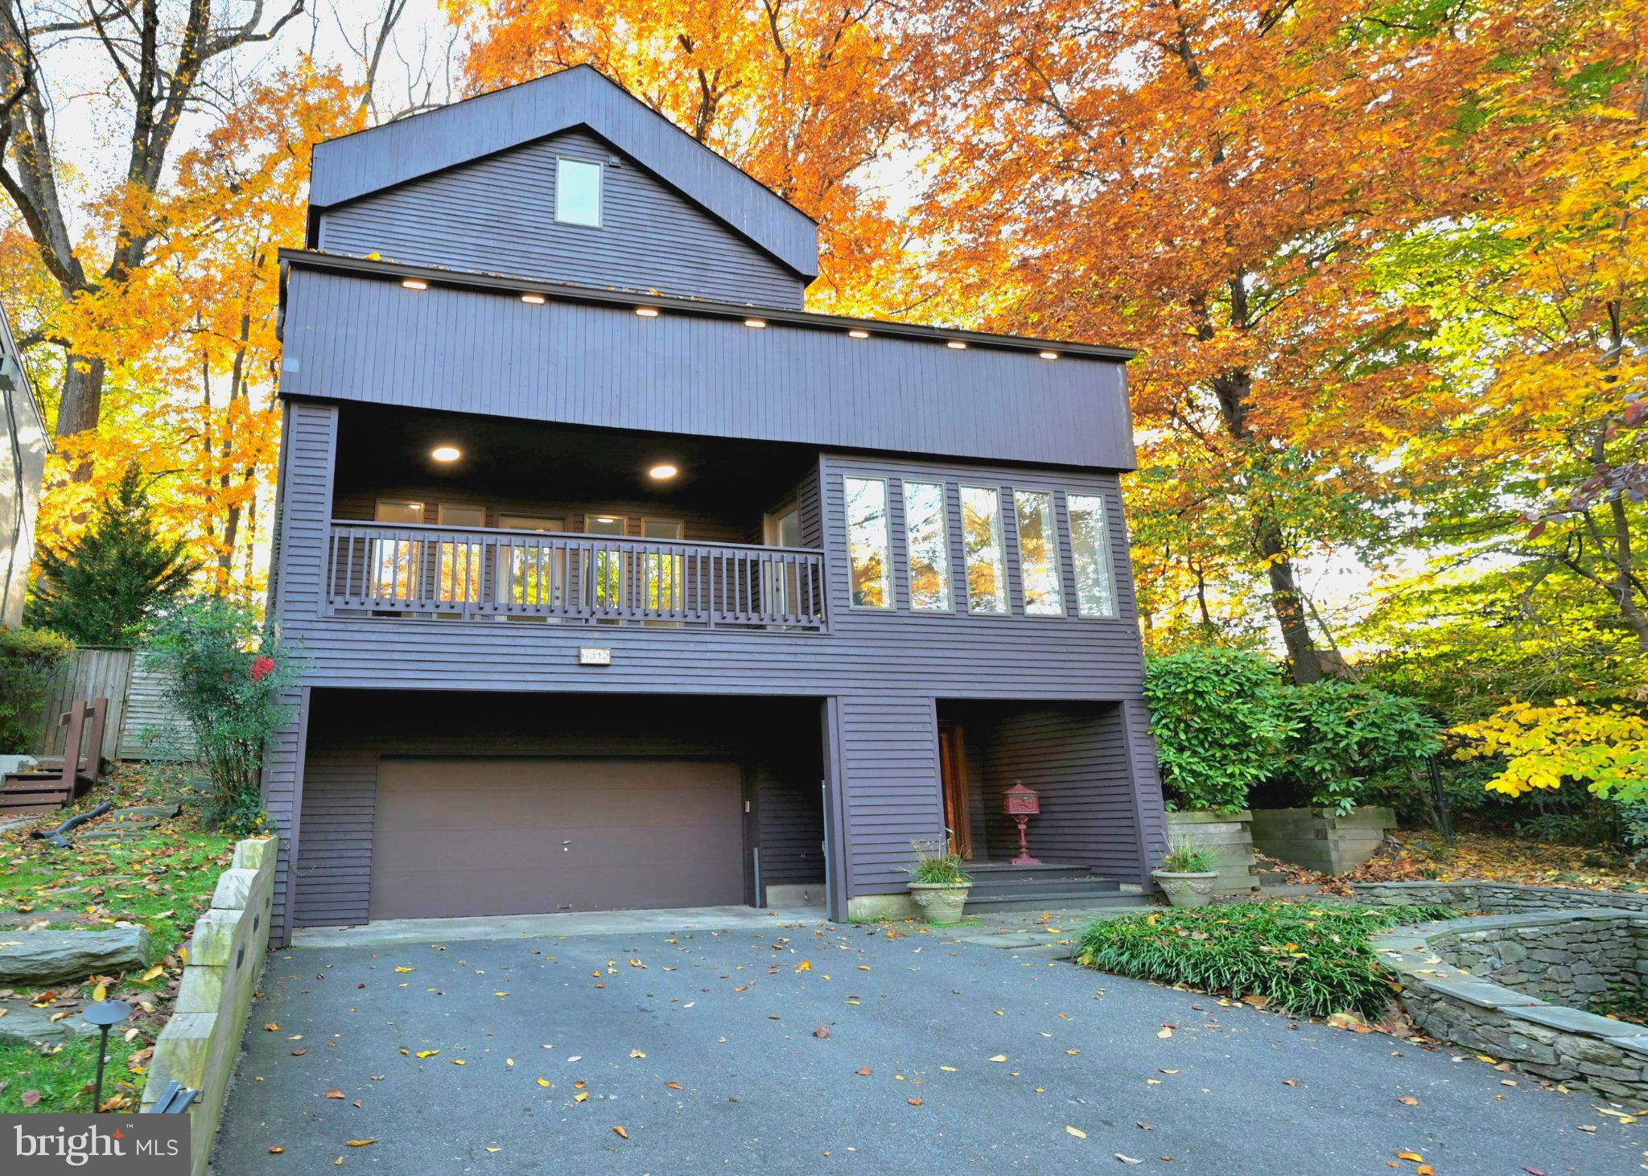
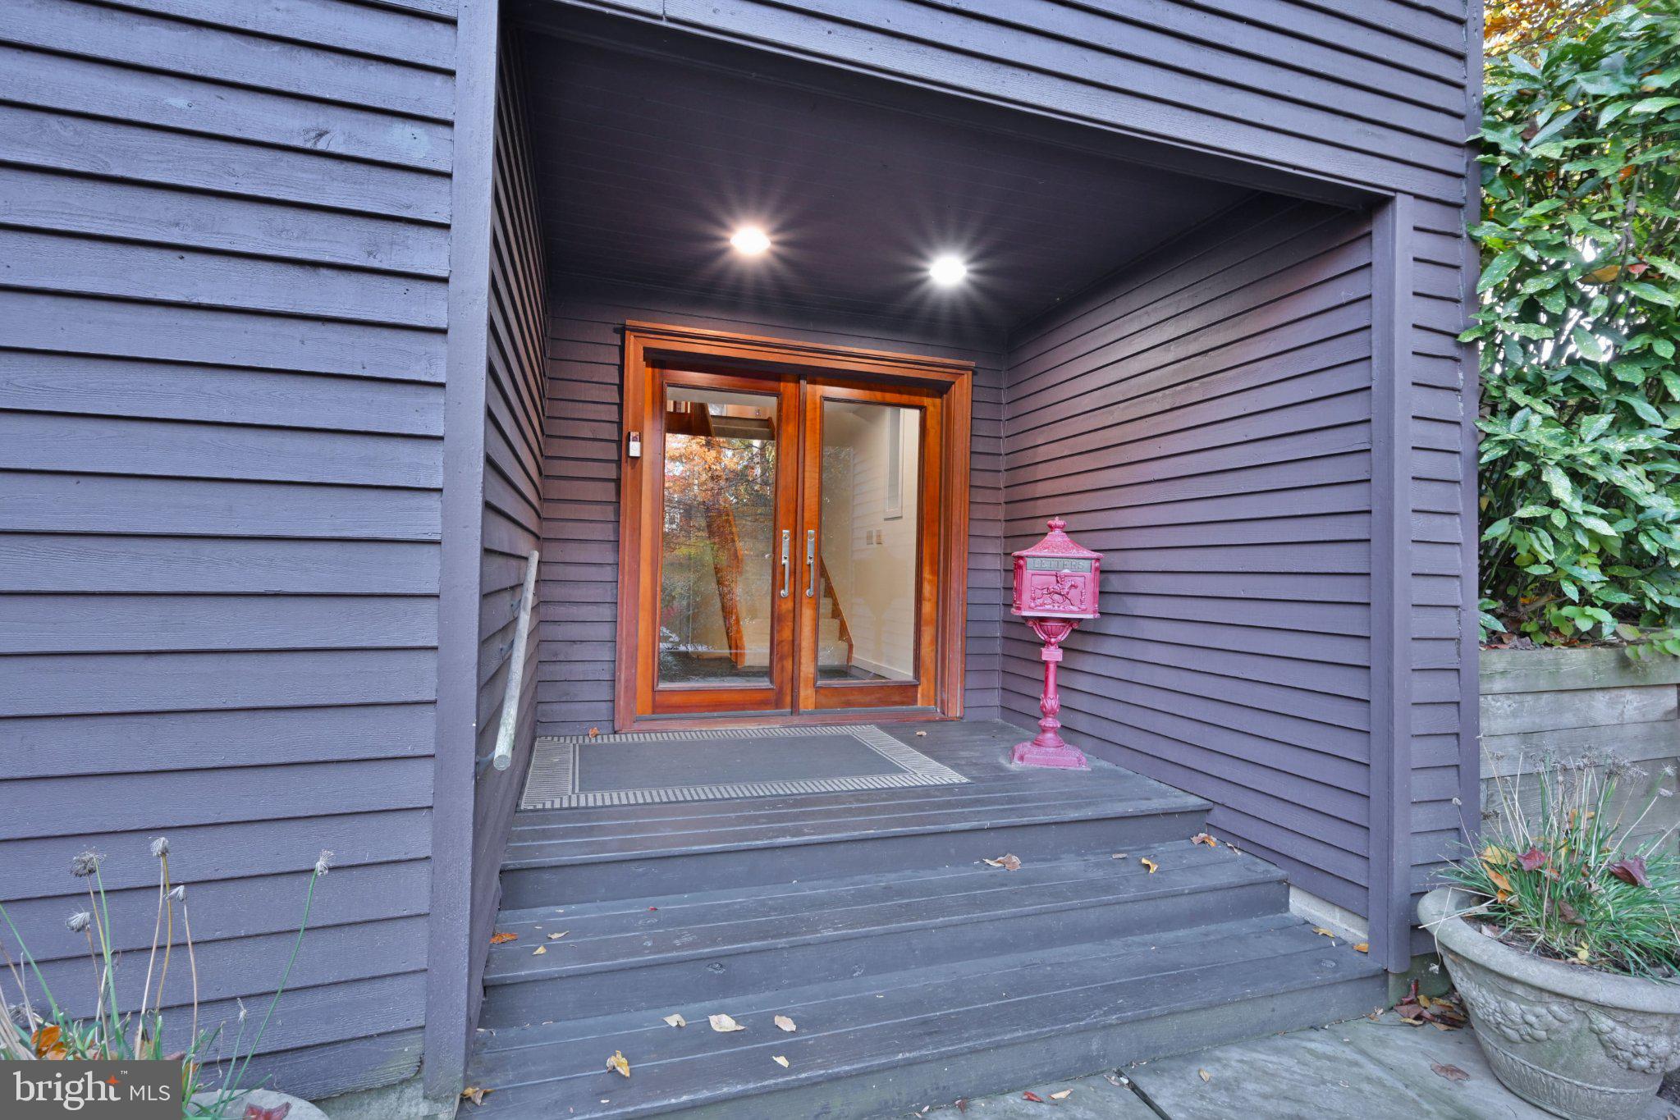
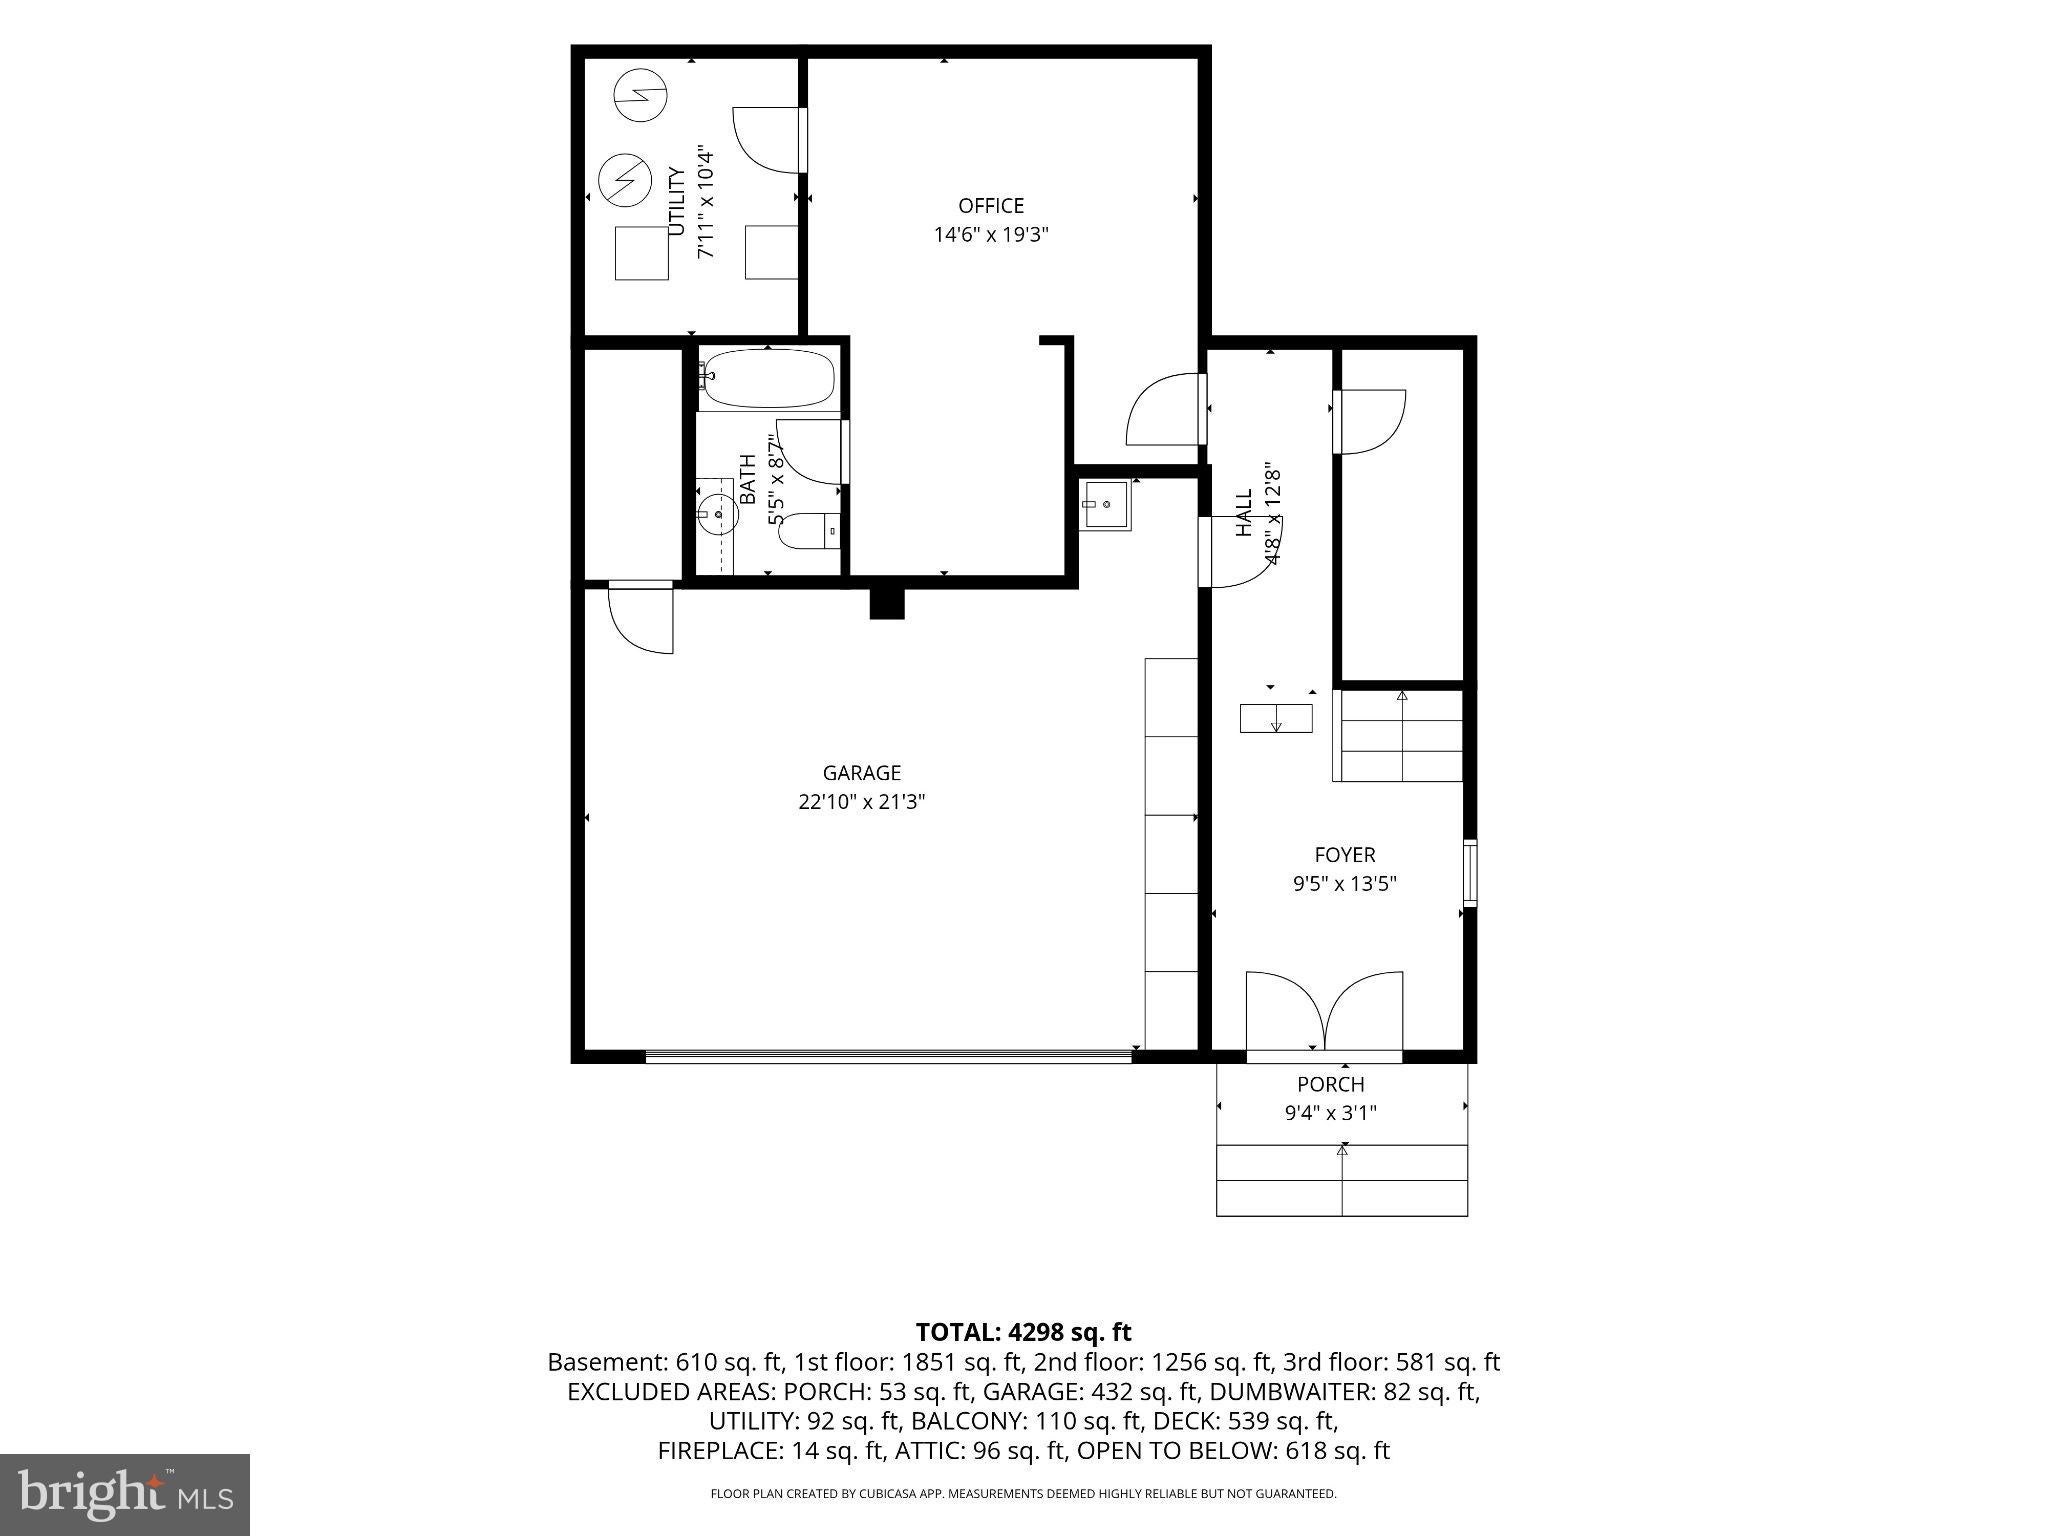
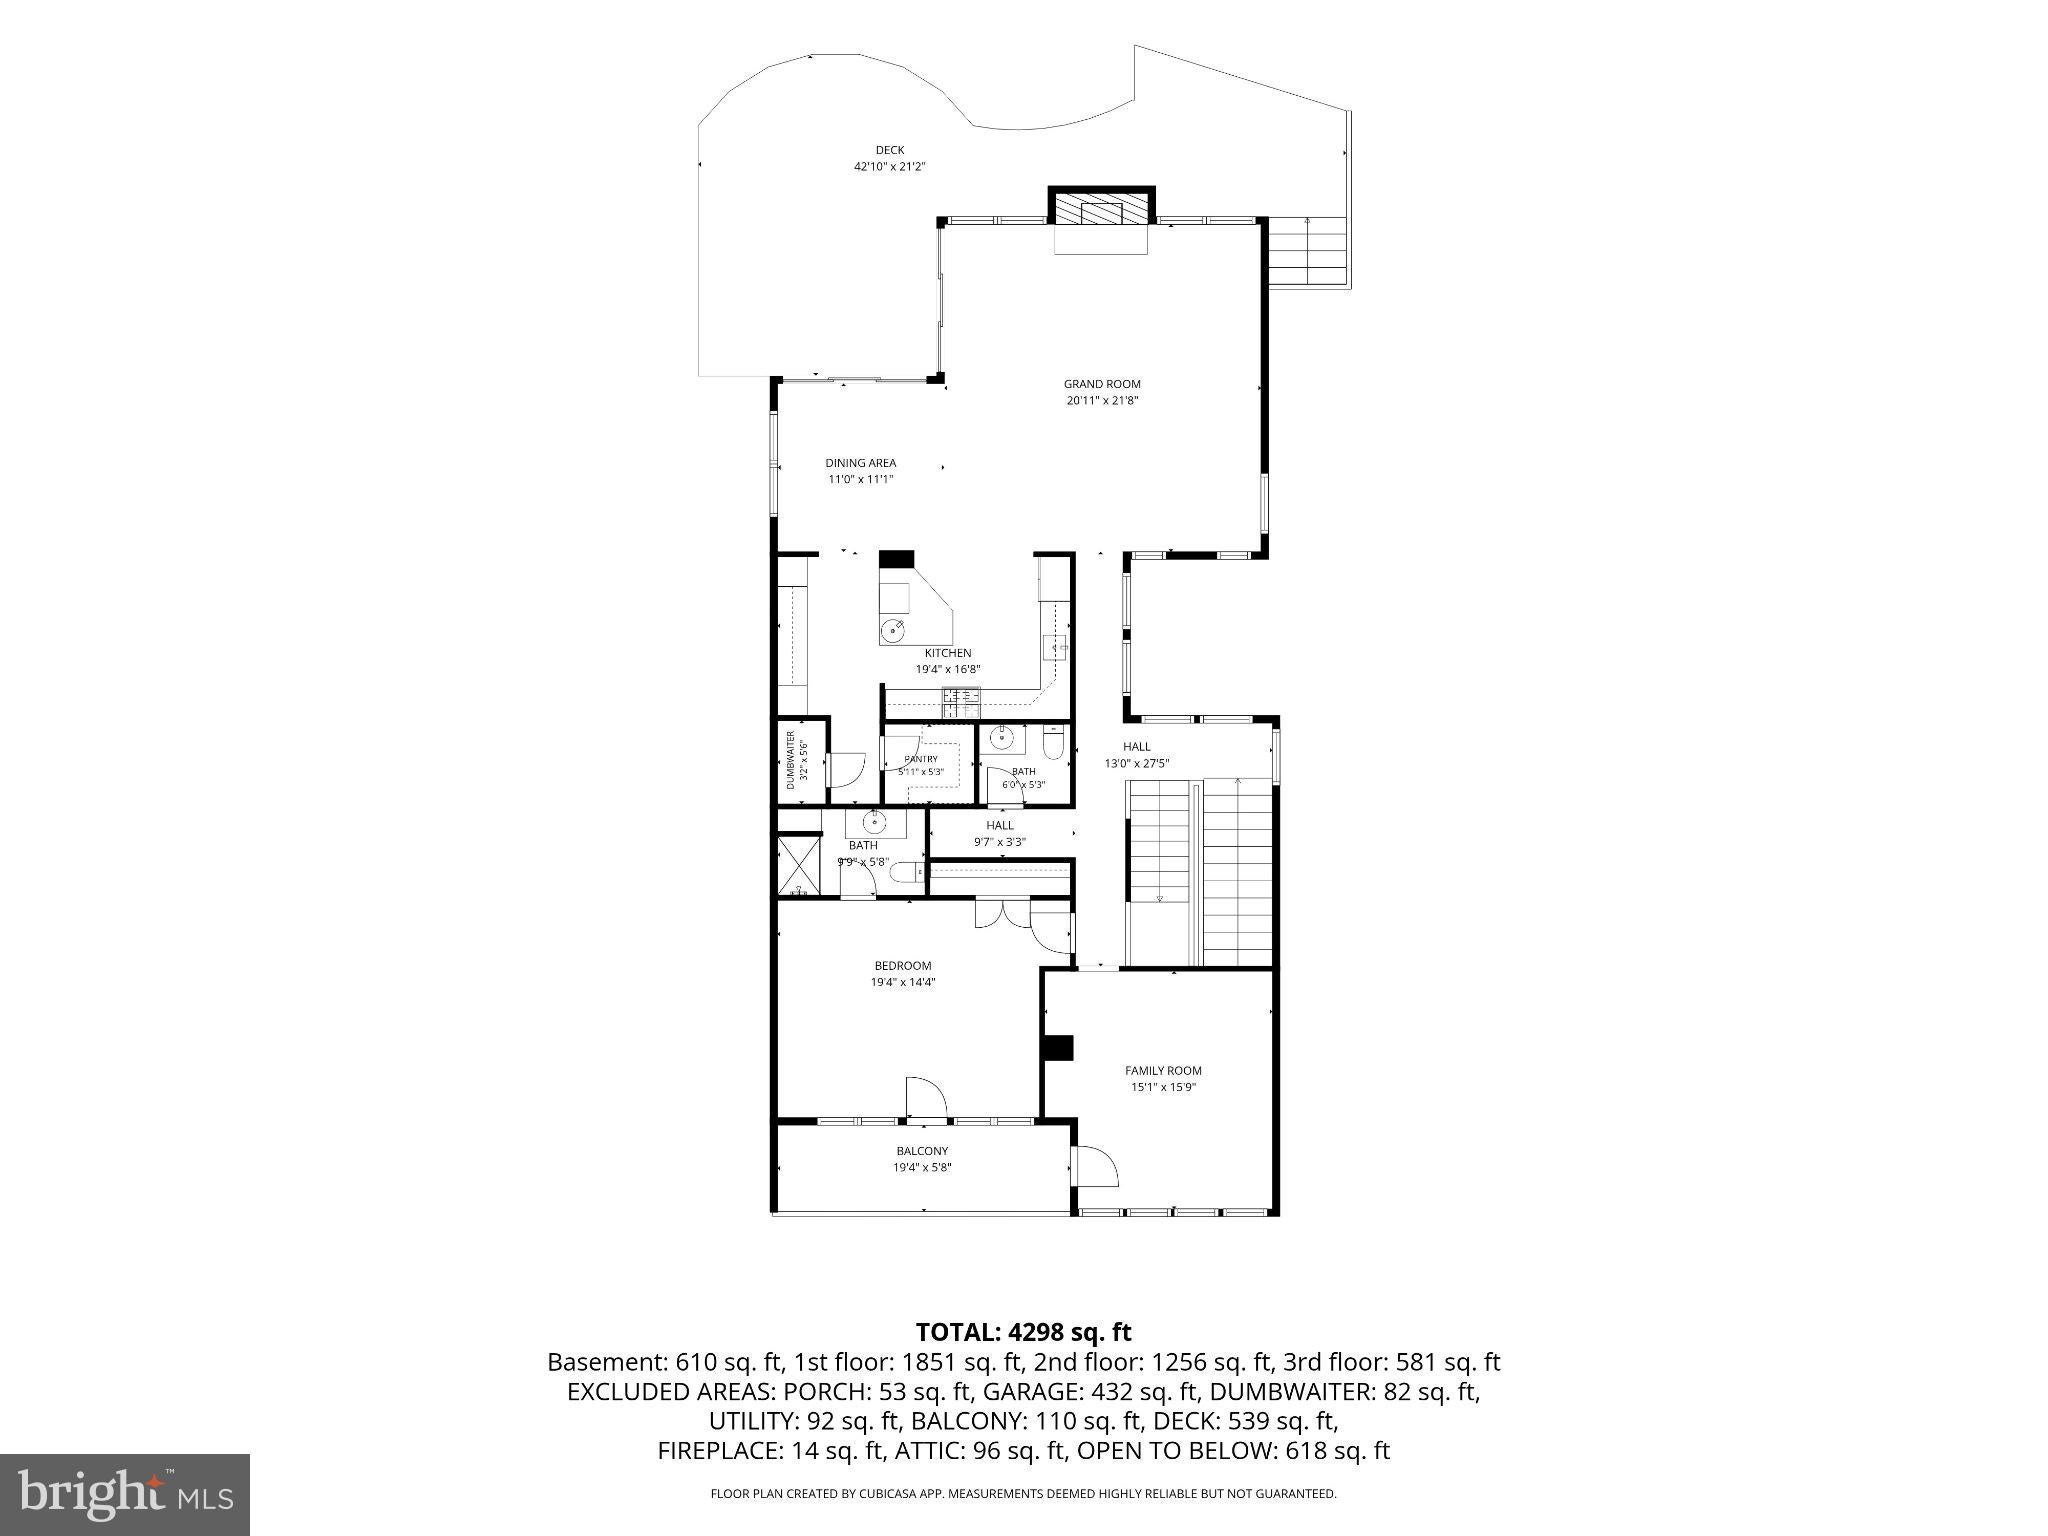
6312 Massachusetts Ave: A Unique Contemporary Masterpiece in Glen Echo Heights. This is a large, versatile and unique property perfect for almost any family. As part of Glen Echo Heights, renowned for its distinctive architecture, great schools and proximity to DC, this property perfectly blends modern luxury with purposeful design. The heart of the home is a dramatic, "blow you away" Great Room, featuring soaring ceilings, abundant skylights, and expansive windows that create an airy, bright and voluminous atmosphere. The seamless flow continues into an elegant dining area, which opens onto a completely private, fenced backyard—an ideal sanctuary for nature lovers and entertainers alike. The chef-inspired kitchen next to the dining area is equipped with top-tier appliances, including a Sub-Zero refrigerator, Viking range, and wine cooler. Besides the Great Room, the main floor hosts a flexible family/media room and a spacious bedroom with an en-suite bath, both enjoying access to a front balcony. The floor plan is thoughtfully laid out, separating the high-traffic gathering spaces—the Great Room, dining room, and modern chef's kitchen—from the private family room and bedroom wing. This clever design ensures easy living, whether you are hosting a large gathering or enjoying a quiet evening at home. The upper levels offer a private primary suite with its own bathroom (that has dual toilets), plus a unique separate gallery space with lofted ceilings overlooking the Great Room. A top-floor retreat features two additional bedrooms and a full bath. The entry level provides a versatile studio/office or guest suite with a full bath. With ample storage and a two-car garage, this home is as functional as it is stunning. Move-in ready!
| 9 hours ago | Listing updated with changes from the MLS | |
| 9 hours ago | Listing first seen on site |

The real estate listing information is provided by Bright MLS is for the consumer's personal, non-commercial use and may not be used for any purpose other than to identify prospective properties consumer may be interested in purchasing. Any information relating to real estate for sale or lease referenced on this web site comes from the Internet Data Exchange (IDX) program of the Bright MLS. This web site references real estate listing(s) held by a brokerage firm other than the broker and/or agent who owns this web site. The accuracy of all information is deemed reliable but not guaranteed and should be personally verified through personal inspection by and/or with the appropriate professionals. Properties in listings may have been sold or may no longer be available. The data contained herein is copyrighted by Bright MLS and is protected by all applicable copyright laws. Any unauthorized collection or dissemination of this information is in violation of copyright laws and is strictly prohibited. Copyright © 2020 Bright MLS. All rights reserved.
Did you know? You can invite friends and family to your search. They can join your search, rate and discuss listings with you.