



2705 ARVIN STREETSILVER SPRING, MD 20902
Due to the health concerns created by Coronavirus we are offering personal 1-1 online video walkthough tours where possible.
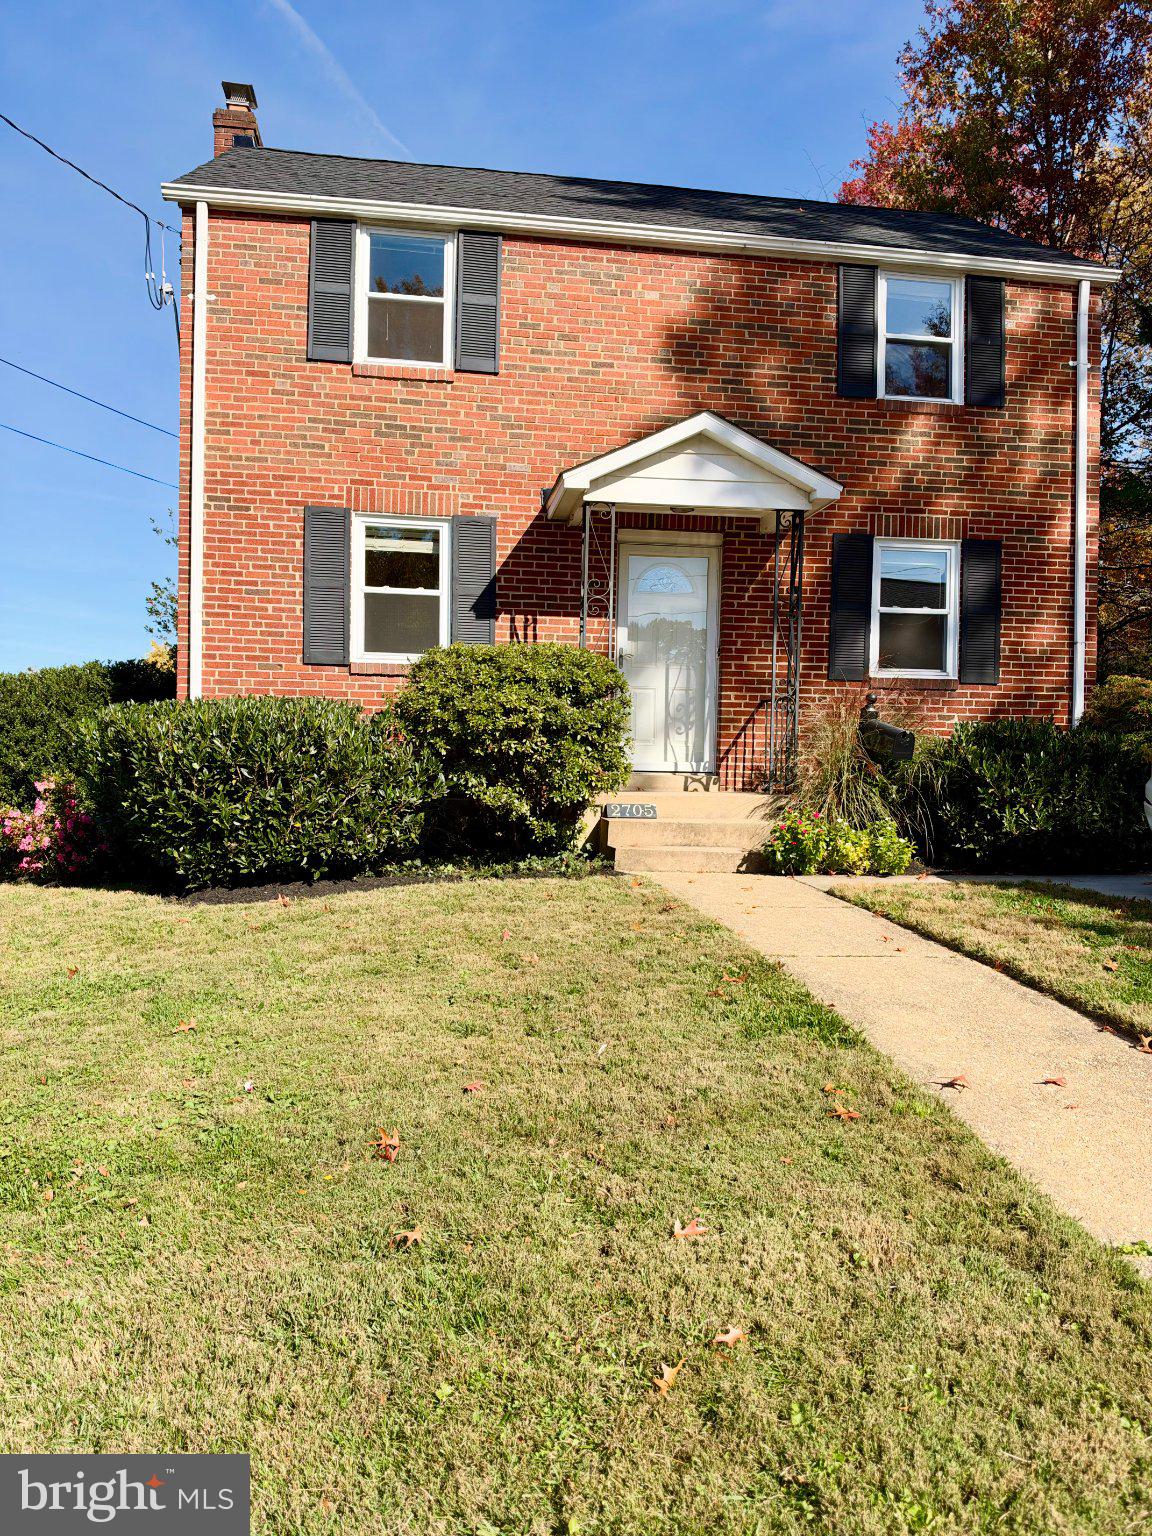
Welcome to 2705 Arvin Street, a beautifully updated and expanded 4-bedroom, 2.5-bath single-family home in the heart of Wheaton Hills in Silver Spring! With sun-filled living spaces, a thoughtfully designed floor plan, and extensive recent improvements, this home offers the charm of an established neighborhood with the fresh feel of new construction. Unlike many surrounding homes, this property features an expanded layout with a seamless brick addition that perfectly matches the original exterior, a rare find in the neighborhood! Inside, natural light pours through the windows, highlighting the home's bright, airy atmosphere and cohesive flow. The spacious kitchen is the heart of the home, featuring granite countertops, soft-close cabinetry, and a full suite of appliances replaced in 2022. Its open, inviting layout makes everyday living and entertaining effortless. Upstairs, you'll find three comfortable bedrooms, including one with a conveying Murphy bed that easily transforms the space from a home office to a guest room. The beautifully renovated upstairs bathroom (2022) adds to the home's move-in-ready appeal. The fully finished lower level offers incredible flexibility, complete with a fourth bedroom, full bathroom, exterior entrance, and existing hookups for a wet bar or kitchenette. Whether you're looking for an in-law or au pair suite, private guest accommodations, or additional entertaining space, the possibilities are endless. New basement flooring and an updated shower in 2026 make this level feel fresh and inviting. Outside, enjoy a spacious, fully fenced backyard with hardscaping added in 2024, offering the perfect setting for backyard barbecues, entertaining friends, or simply relaxing outdoors. Major improvements provide additional peace of mind, including a new HVAC system (2022), new roof (September 2026), and new washing machine (October 2026). And then there's the neighborhood! Tucked along a quiet, well-maintained street, this home is surrounded by friendly neighbors and a wonderfully connected community known for its frequent gatherings, celebrations, and neighborhood parties. It's the kind of place where neighbors know each other and truly enjoy calling home. With its expanded footprint, flexible living spaces, extensive updates, and welcoming neighborhood atmosphere, 2705 Arvin Street is a rare opportunity to enjoy the best of Wheaton Hills!
| 10 hours ago | Price changed to $679,000 | |
| 10 hours ago | Listing updated with changes from the MLS | |
| 13 hours ago | Listing first seen on site |

The real estate listing information is provided by Bright MLS is for the consumer's personal, non-commercial use and may not be used for any purpose other than to identify prospective properties consumer may be interested in purchasing. Any information relating to real estate for sale or lease referenced on this web site comes from the Internet Data Exchange (IDX) program of the Bright MLS. This web site references real estate listing(s) held by a brokerage firm other than the broker and/or agent who owns this web site. The accuracy of all information is deemed reliable but not guaranteed and should be personally verified through personal inspection by and/or with the appropriate professionals. Properties in listings may have been sold or may no longer be available. The data contained herein is copyrighted by Bright MLS and is protected by all applicable copyright laws. Any unauthorized collection or dissemination of this information is in violation of copyright laws and is strictly prohibited. Copyright © 2020 Bright MLS. All rights reserved.
Did you know? You can invite friends and family to your search. They can join your search, rate and discuss listings with you.