



18036 LAFAYETTE DRIVEOLNEY, MD 20832
Due to the health concerns created by Coronavirus we are offering personal 1-1 online video walkthough tours where possible.
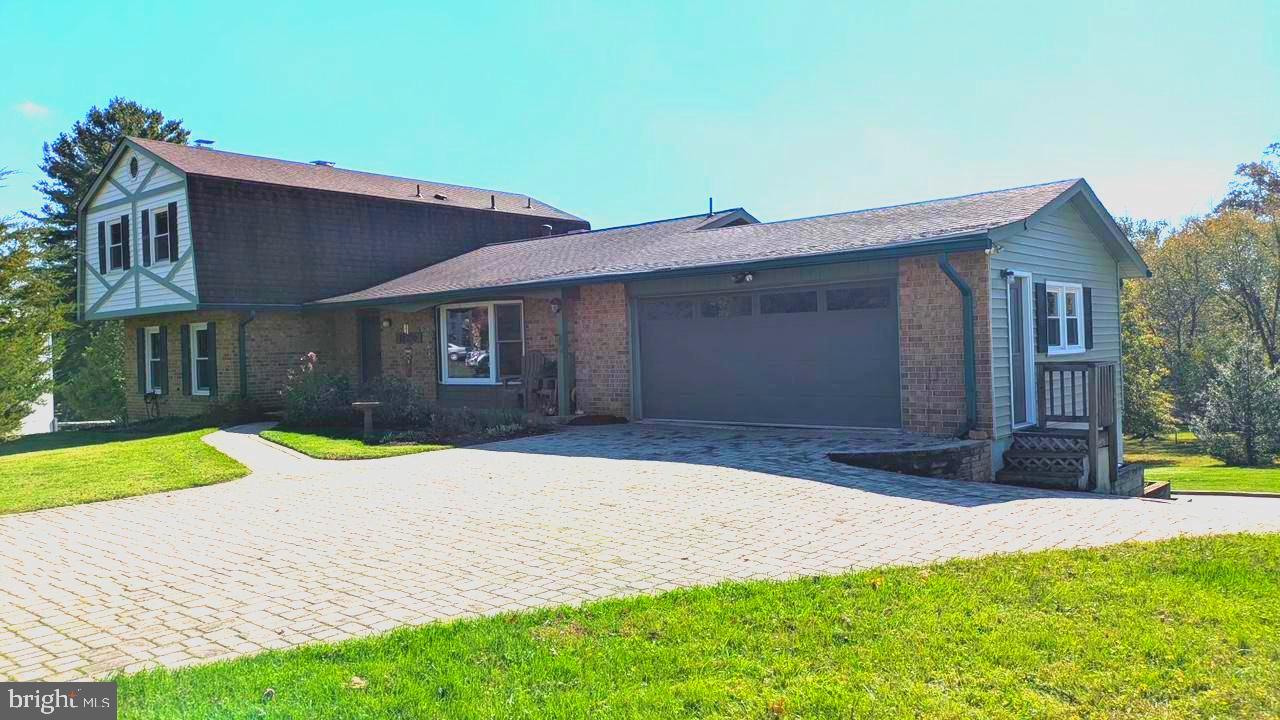
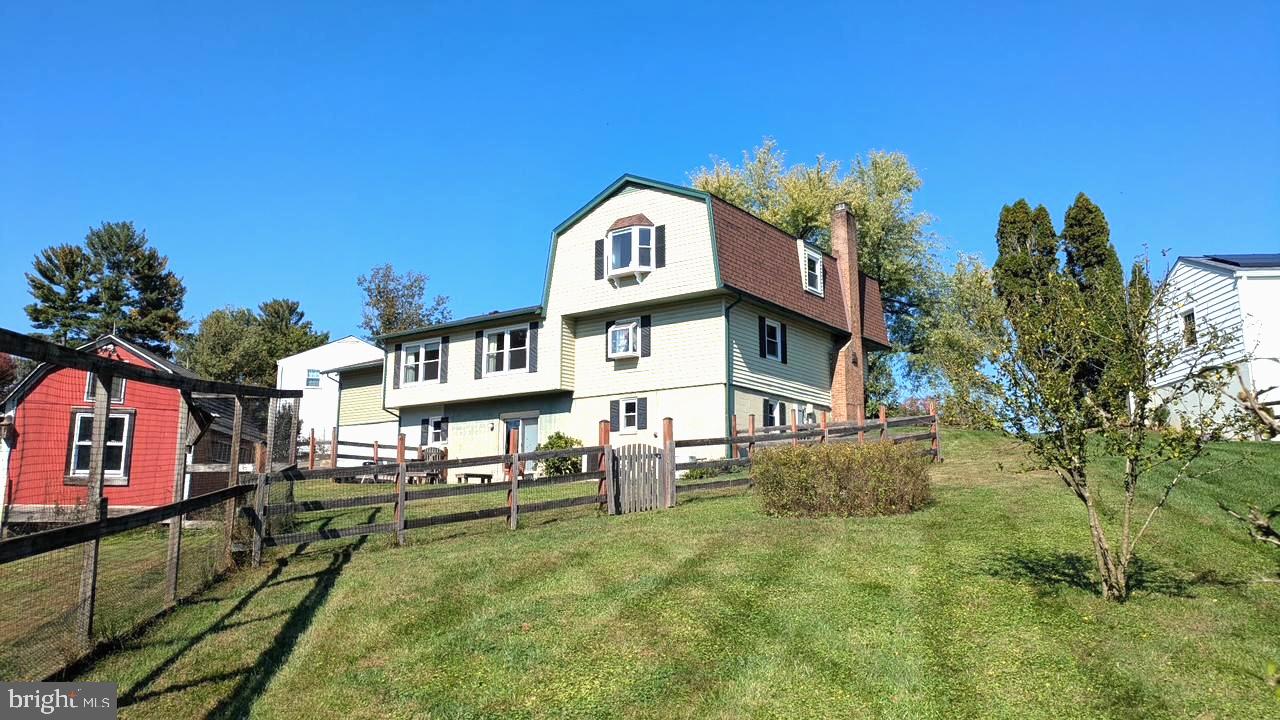
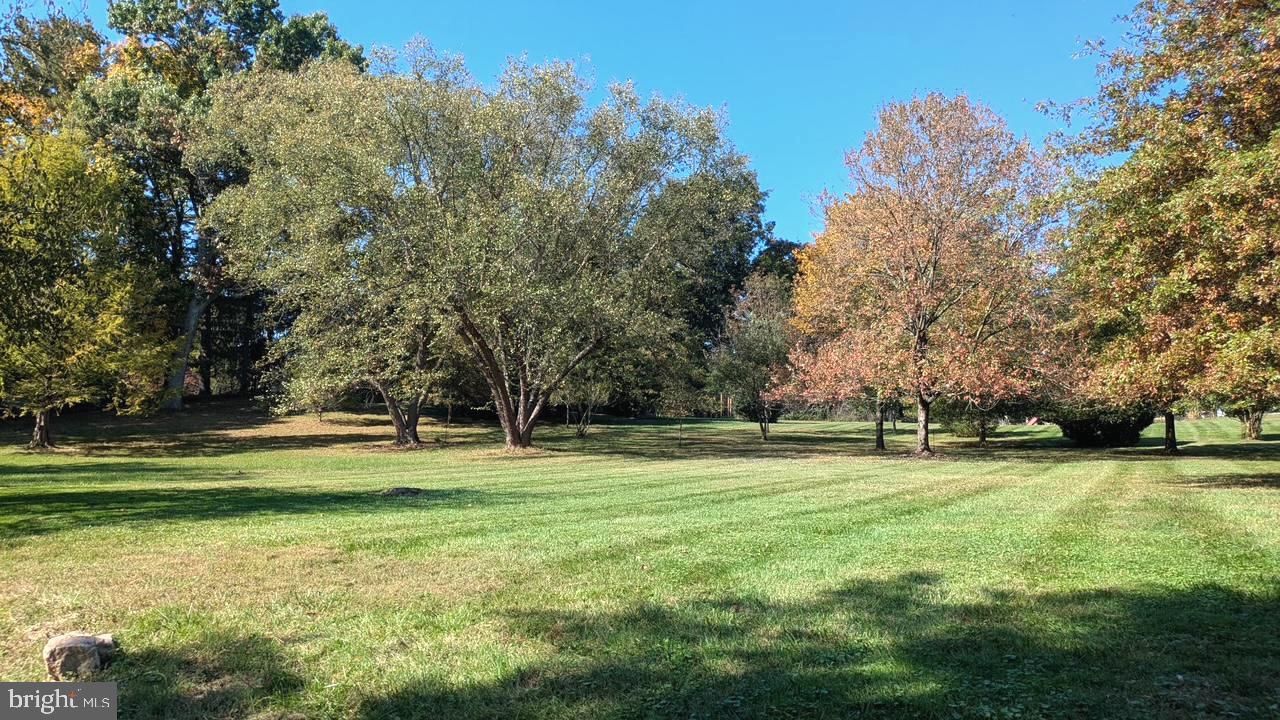
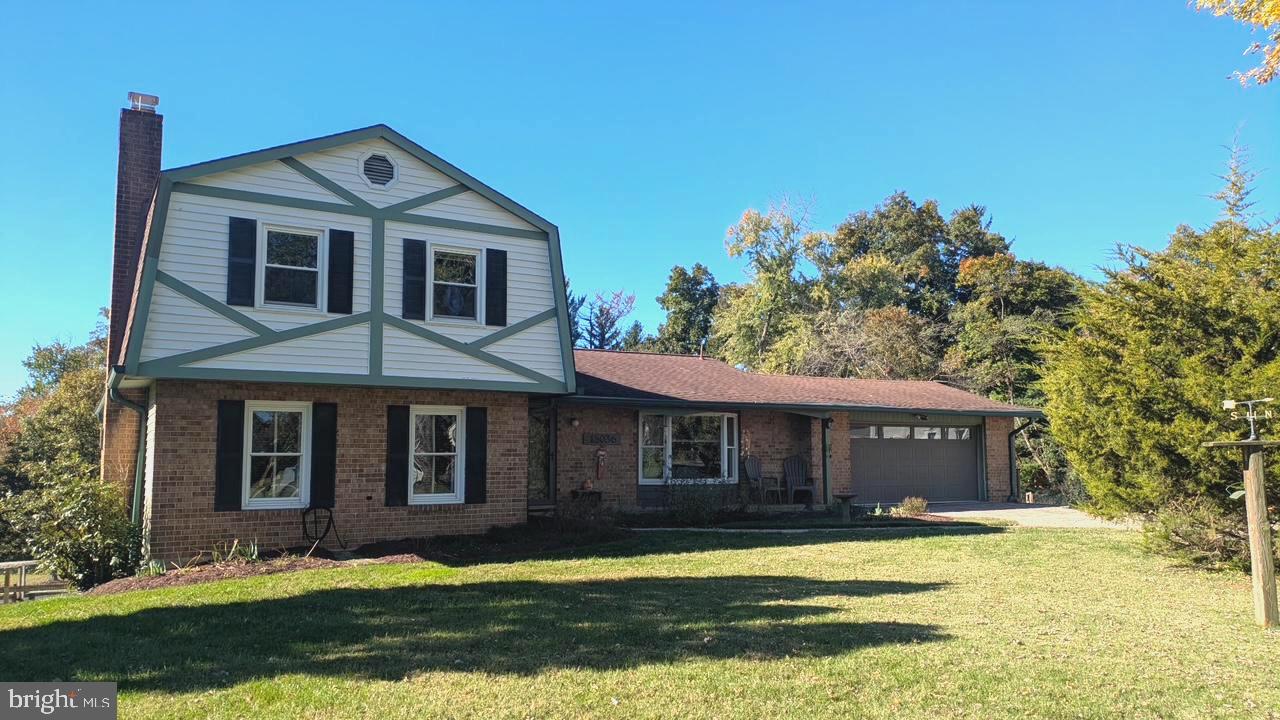
THIS HOME IS A SPECIAL FIND! It is located in the much-sought-after Williamsburg Village on a quiet cul-de-sac on one of the largest lots in the community, measuring 1.649 acres. Pull up to the house on a driveway constructed with impressive pavers that can park many cars and an oversized two-car garage. The house is a split-colonial with a bedroom and full bath on the main level and four bedrooms and two full baths on the upper level (one is attached to the primary bedroom). The kitchen has been totally renovated with stainless steel appliances and can accommodate a table for a dozen family members and guests. There is also a separate dining room and an adjacent living room. Also enjoy a family room with a brick raised-hearth wood-burning fireplace. The laundry room is also on this level. There is a level walkout finished basement, a whole-house generator, and recently refinished hardwood floors on the main and upper levels. There are also replacement double-pane windows. YOU WILL LOVE THIS HOME AND PROPERTY! And you will enjoy all the amenities of the greater Olney area - including shopping, eateries, the Olney Theatre, sporting and recreational venues, and respected public and private schools. Also, a short drive takes you to the Red Line Metro Station, the Inter-County Connector, and other major commuter routes. HURRY - THIS WON'T LAST LONG!
| yesterday | Listing first seen on site | |
| yesterday | Listing updated with changes from the MLS |

The real estate listing information is provided by Bright MLS is for the consumer's personal, non-commercial use and may not be used for any purpose other than to identify prospective properties consumer may be interested in purchasing. Any information relating to real estate for sale or lease referenced on this web site comes from the Internet Data Exchange (IDX) program of the Bright MLS. This web site references real estate listing(s) held by a brokerage firm other than the broker and/or agent who owns this web site. The accuracy of all information is deemed reliable but not guaranteed and should be personally verified through personal inspection by and/or with the appropriate professionals. Properties in listings may have been sold or may no longer be available. The data contained herein is copyrighted by Bright MLS and is protected by all applicable copyright laws. Any unauthorized collection or dissemination of this information is in violation of copyright laws and is strictly prohibited. Copyright © 2020 Bright MLS. All rights reserved.
Did you know? You can invite friends and family to your search. They can join your search, rate and discuss listings with you.