





8014 ABERDEEN ROADBETHESDA, MD 20814
Due to the health concerns created by Coronavirus we are offering personal 1-1 online video walkthough tours where possible.
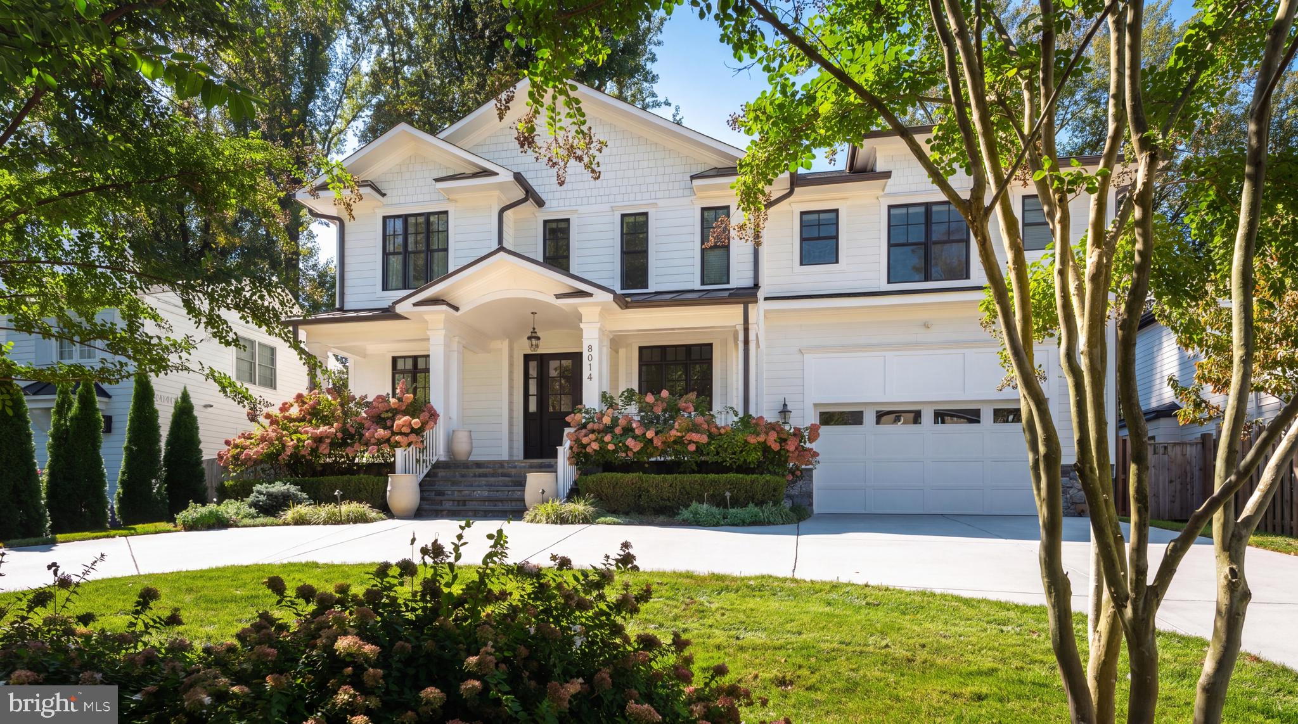
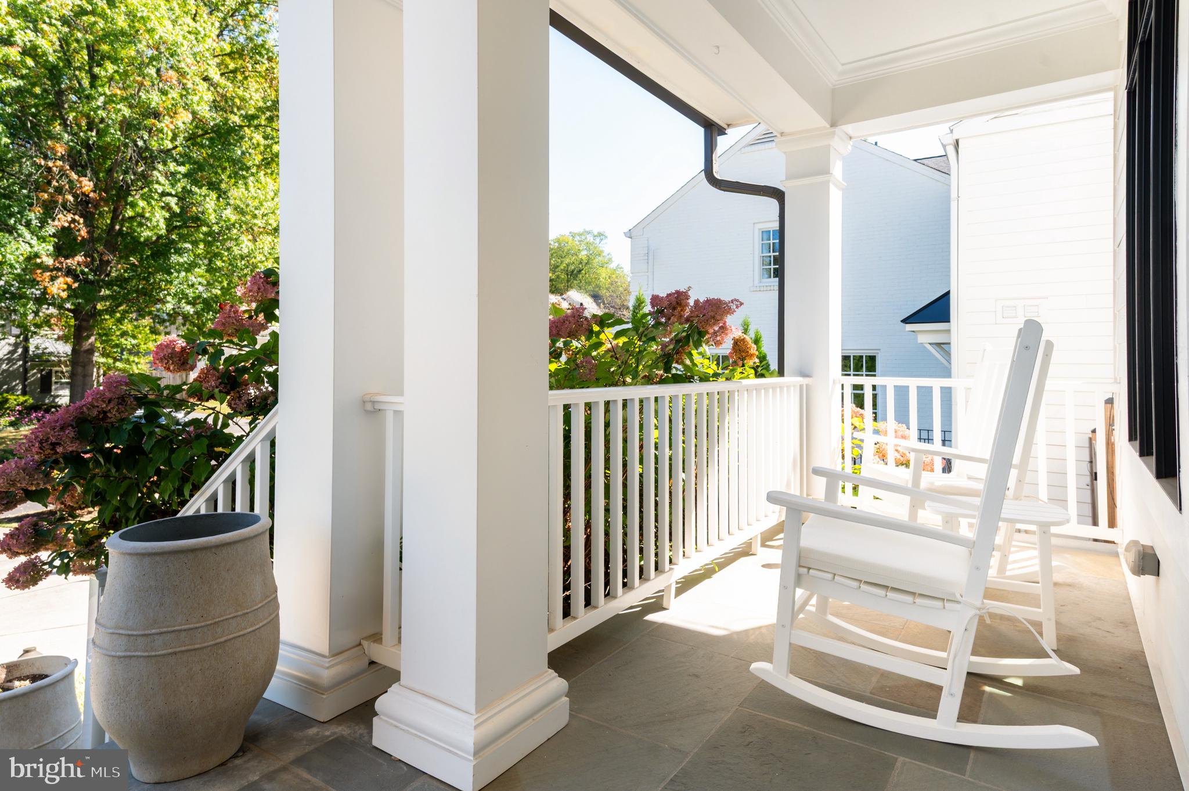
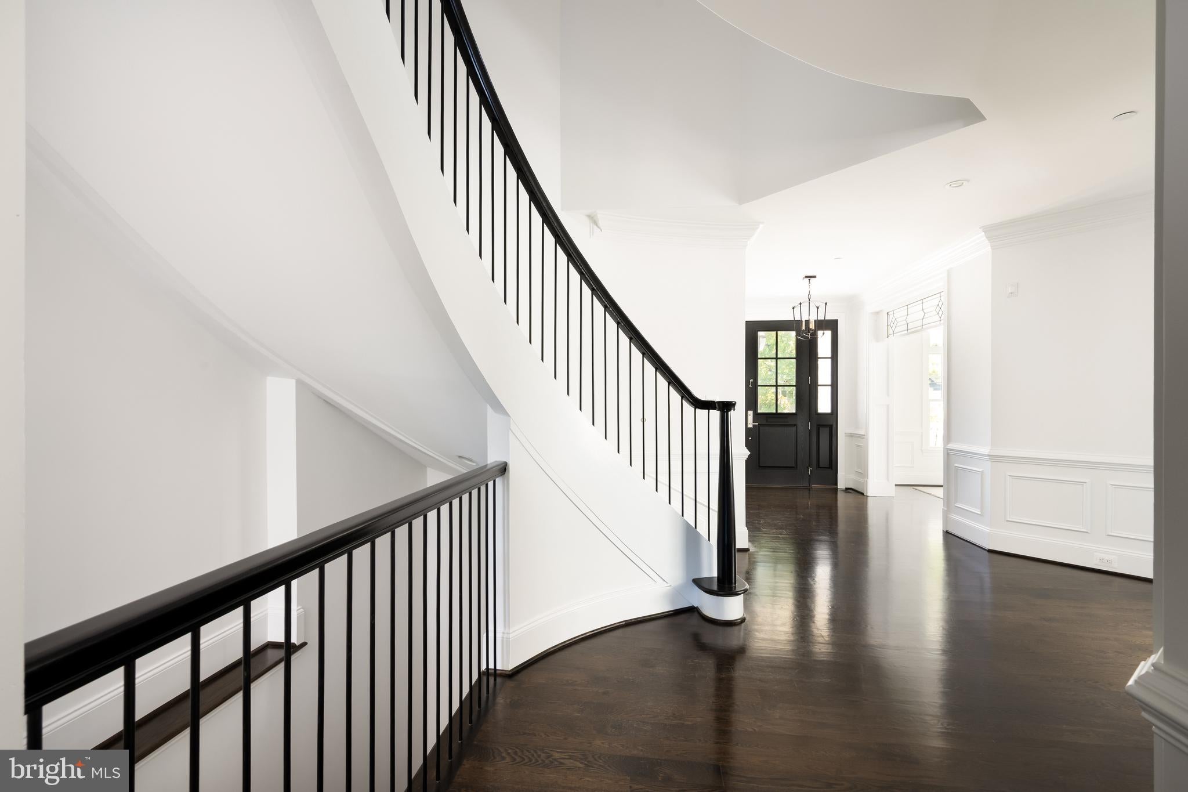
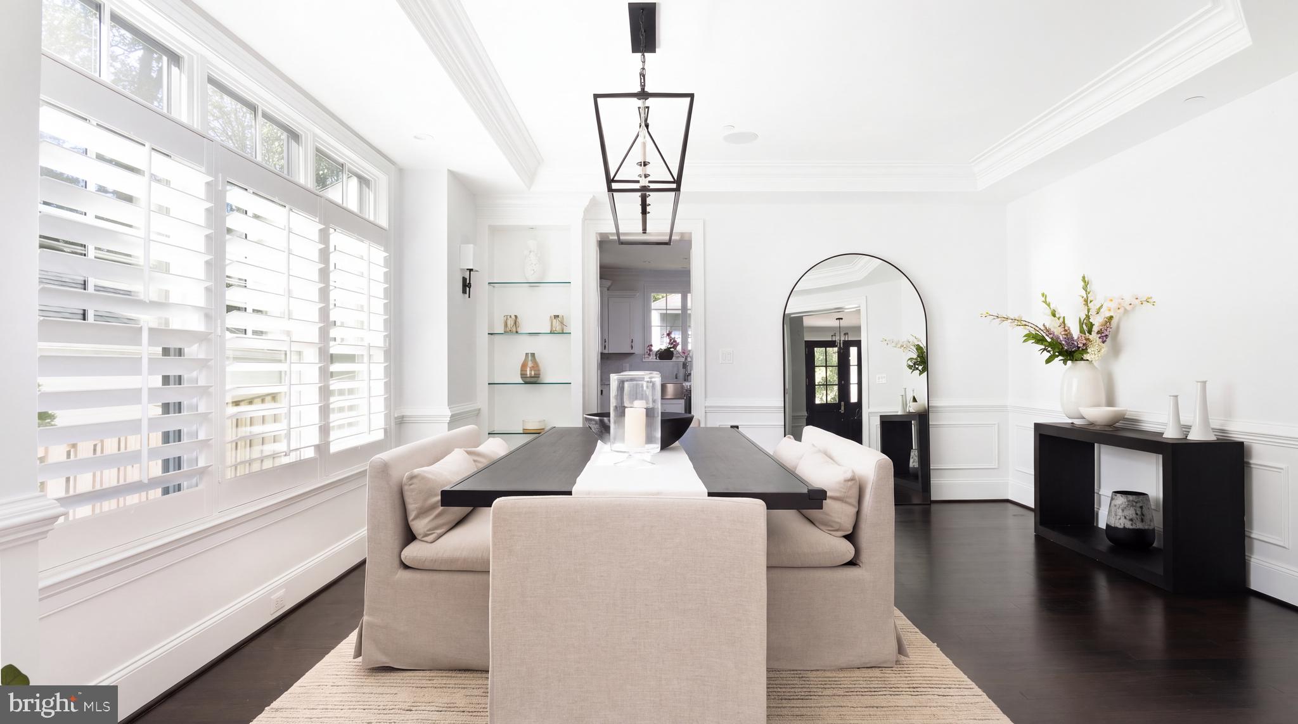
A broad front porch, crisp white siding, and dark window frames establish the inviting architectural presence of 8014 Aberdeen Road. Framed by mature trees in Bethesda’s English Village, this six-bedroom residence reveals its character through beautifully detailed millwork, generous windows, and an unusually thoughtful arrangement of gathering spaces and private retreats. Built in 2017, the home offers three substantial levels, six full and two half baths, and a connection to the outdoors that shapes the experience of daily life. Beyond the glass-paneled front door, a sweeping curved staircase provides a sculptural centerpiece. Dark hardwood floors lend warmth and depth to interiors outlined in substantial crown molding, paneled wainscoting, and finely articulated doorways. The formal living and dining rooms create an elegant sequence for entertaining, with broad openings maintaining a sense of connection. Across the foyer, a dedicated study pairs extensive built-in shelving and a fitted desk with a window seat overlooking the front porch. At the rear of the residence, the kitchen, breakfast area, and family room open into a bright, expansive gathering space. White cabinetry with decorative glass fronts surrounds a contrasting island with seating, a prep sink, and integrated storage. Double wall ovens, a substantial stainless-steel refrigerator, a farmhouse sink, and wine refrigeration support everything from quiet mornings to larger gatherings. In the adjoining family room, a fireplace framed by built-in shelving anchors the space beneath a deeply recessed tray ceiling. Tall windows and transoms draw the garden into view. The transition outdoors is particularly inviting. A vaulted three-season room offers a sheltered place to read or gather, while the adjoining deck accommodates open-air dining just above the lawn. Beyond, a broad, fenced backyard stretches beneath mature trees, giving the residence a generous outdoor setting. A second main-level office, also configured as a bedroom with an ensuite bath, adds flexibility for guests or working from home. A fitted mudroom connects to the attached two-car garage. Upstairs, the primary suite offers a fireplace, a separate sitting room, and two fitted walk-in closets, including one with a center storage island. The marble-clad bath places a freestanding soaking tub on a raised wood platform beside a glass-enclosed shower, creating a distinctive focal point. Three additional ensuite bedrooms each include an adjoining sitting or study area, extending the usefulness of these private spaces. A dedicated laundry room completes the level. The lower level brings another dimension to the home, with an expansive recreation room, a wet bar with counter seating and full-size refrigeration, a separate home theater, and an exercise room. An additional bedroom suite with a sitting area provides comfortable guest accommodations. From its finely detailed interiors to its expansive rear lawn, 8014 Aberdeen Road offers a gracious setting for both everyday living and memorable gatherings. Throughout the residence, generous proportions, thoughtful millwork, and views of the surrounding greenery establish a consistent sense of warmth and refinement. Together, these elements create a home of lasting character and quiet distinction in Bethesda’s English Village.
| 12 hours ago | Listing updated with changes from the MLS® | |
| yesterday | Listing first seen on site |

The real estate listing information is provided by Bright MLS is for the consumer's personal, non-commercial use and may not be used for any purpose other than to identify prospective properties consumer may be interested in purchasing. Any information relating to real estate for sale or lease referenced on this web site comes from the Internet Data Exchange (IDX) program of the Bright MLS. This web site references real estate listing(s) held by a brokerage firm other than the broker and/or agent who owns this web site. The accuracy of all information is deemed reliable but not guaranteed and should be personally verified through personal inspection by and/or with the appropriate professionals. Properties in listings may have been sold or may no longer be available. The data contained herein is copyrighted by Bright MLS and is protected by all applicable copyright laws. Any unauthorized collection or dissemination of this information is in violation of copyright laws and is strictly prohibited. Copyright © 2020 Bright MLS. All rights reserved.