





15316 VALENCIA STREETSILVER SPRING, MD 20905
Due to the health concerns created by Coronavirus we are offering personal 1-1 online video walkthough tours where possible.
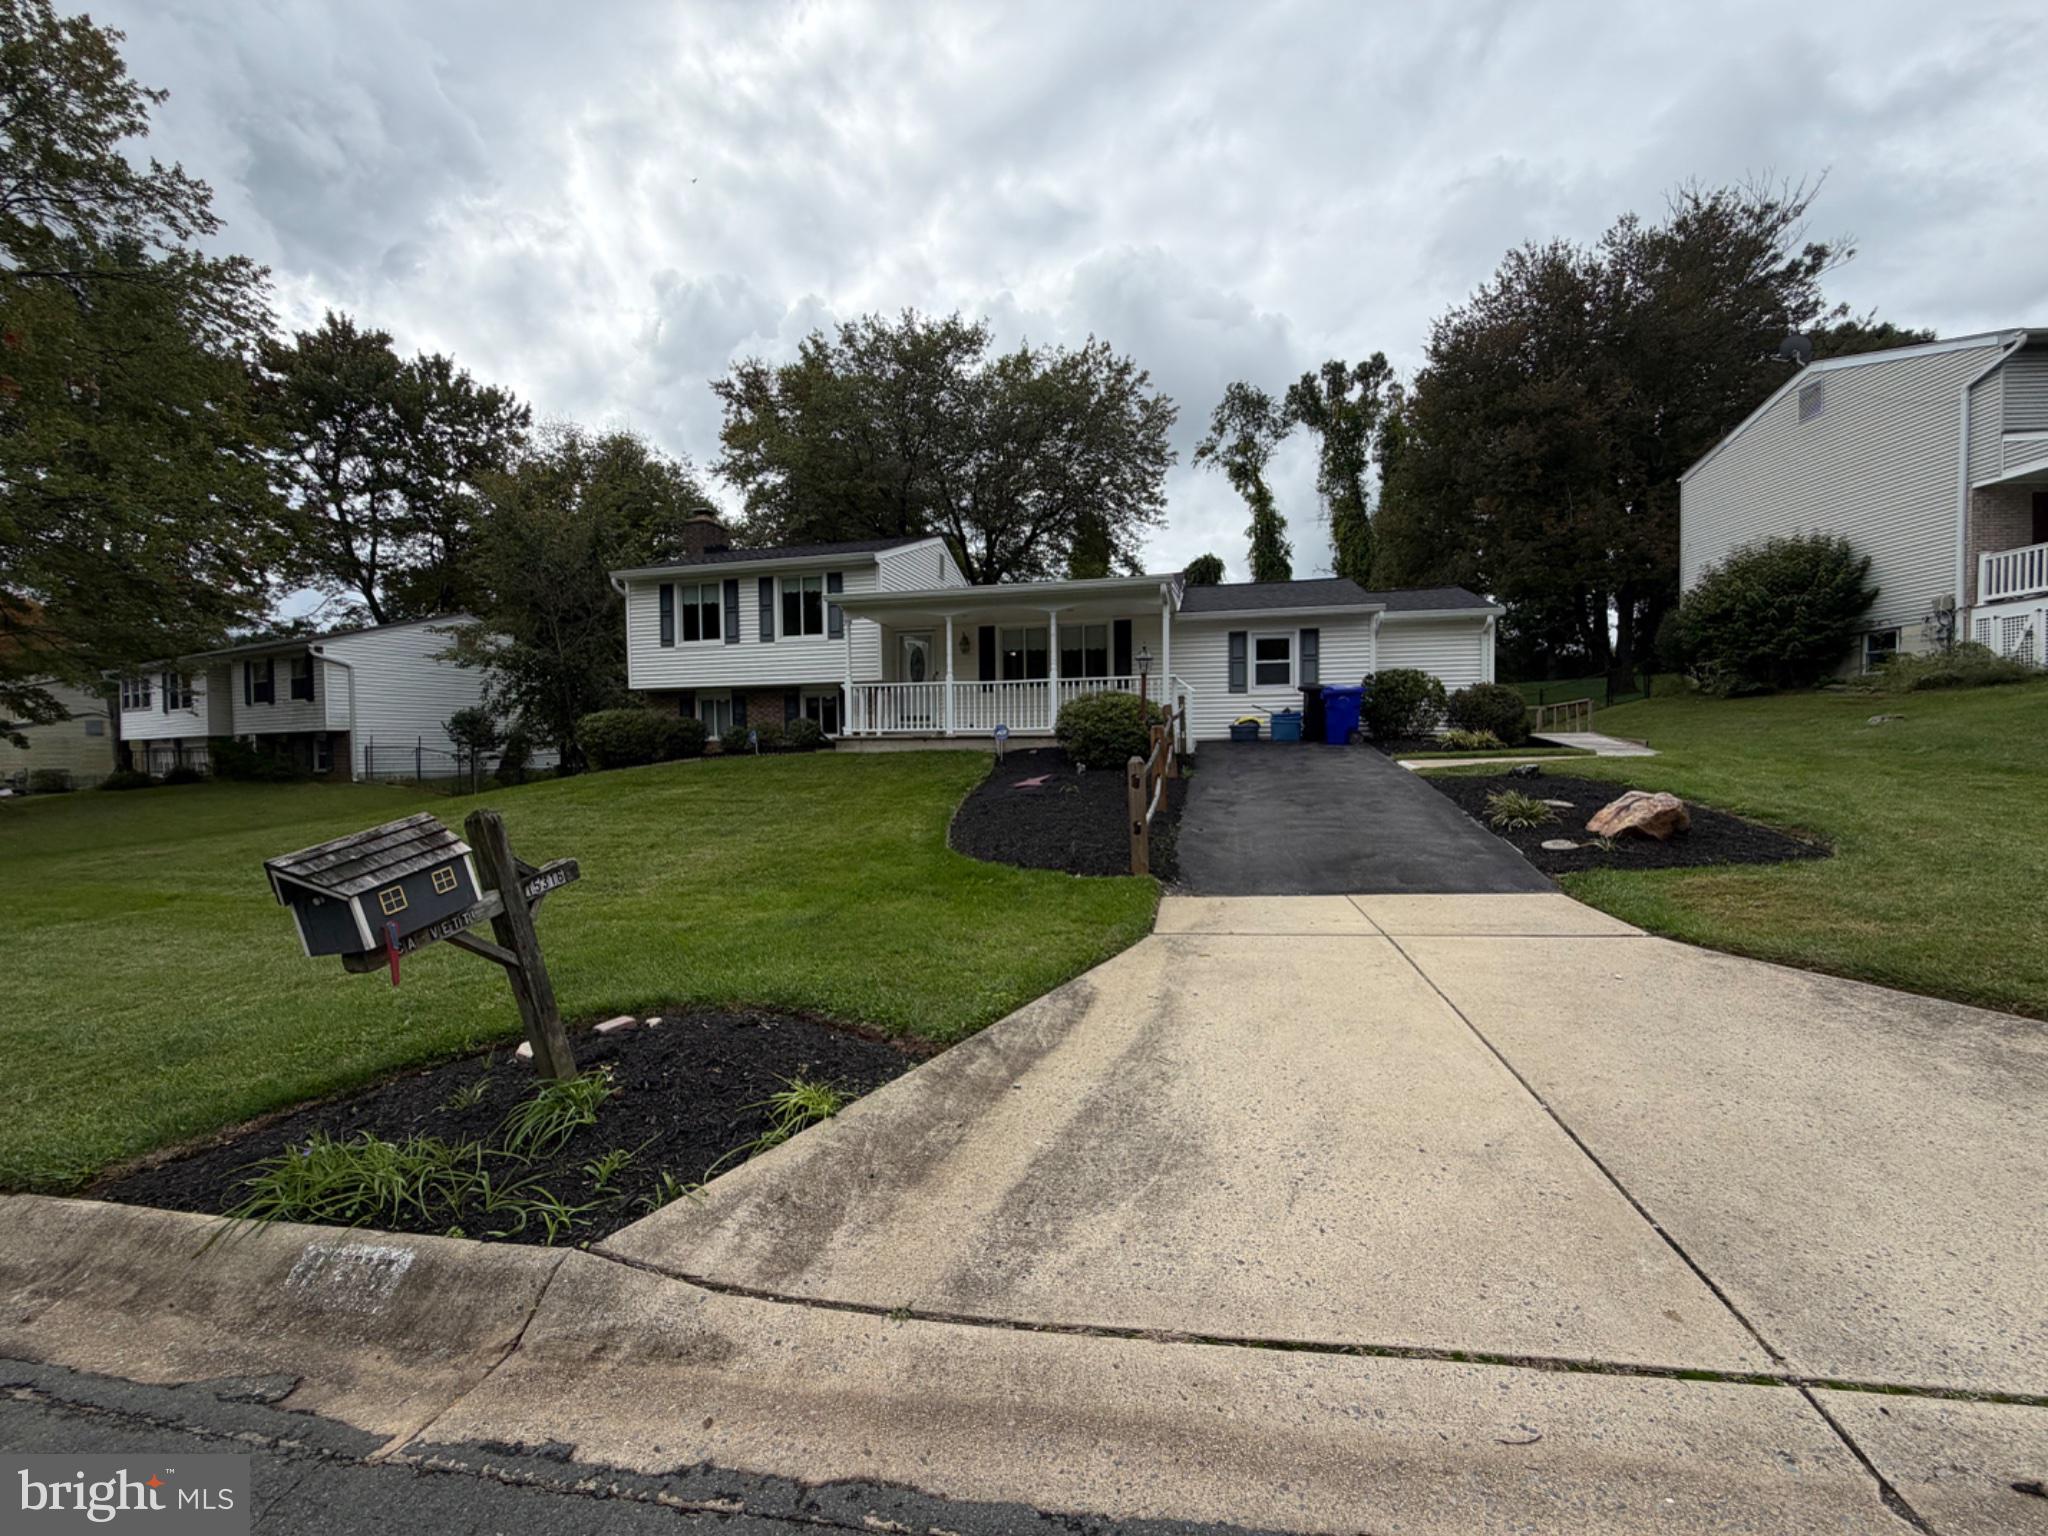
Welcome to 15316 Valencia St! This lovingly maintained split level home is ready and waiting for its next owner! This lovely home features hardwood floors in the living room, dining room and all three upper-level bedrooms and hallway. A handicapped accessible in law suite has been added just below the main level to include a bedroom, walk-in closet, full bath with a walk-in shower and a separate stackable washer/dryer for convenience. The lower level features a cozy natural gas fireplace in the spacious family room, a third full bath, walk in closet and the second laundry room. The crawl space area was finished with a concrete floor to allow tons of storage. The covered rear porch is the perfect place to enjoy cookouts and time with the family and friends. A separate gas line has been installed and is ready to be connected to your gas grill. The location is terrific with convenient shopping just minutes away, several parks including Spencerville and Cloverly Park are right around the corner. This home offers an easy commute to DC or Baltimore and anywhere in between. The home offers a number of recent updates including a complete new roof and gutters in 2025, new water heater in 9/2026, fresh paint 9/2026 and new carpet in the in-law suite 9/2026. What a great house to call your next home, Welcome Home!
| 5 hours ago | Listing first seen on site | |
| 5 hours ago | Listing updated with changes from the MLS® |

The real estate listing information is provided by Bright MLS is for the consumer's personal, non-commercial use and may not be used for any purpose other than to identify prospective properties consumer may be interested in purchasing. Any information relating to real estate for sale or lease referenced on this web site comes from the Internet Data Exchange (IDX) program of the Bright MLS. This web site references real estate listing(s) held by a brokerage firm other than the broker and/or agent who owns this web site. The accuracy of all information is deemed reliable but not guaranteed and should be personally verified through personal inspection by and/or with the appropriate professionals. Properties in listings may have been sold or may no longer be available. The data contained herein is copyrighted by Bright MLS and is protected by all applicable copyright laws. Any unauthorized collection or dissemination of this information is in violation of copyright laws and is strictly prohibited. Copyright © 2020 Bright MLS. All rights reserved.
Did you know? You can invite friends and family to your search. They can join your search, rate and discuss listings with you.