





WHITLEY PARK CODM5450 WHITLEY PARK TERRACE 910BETHESDA, MD 20814
Due to the health concerns created by Coronavirus we are offering personal 1-1 online video walkthough tours where possible.
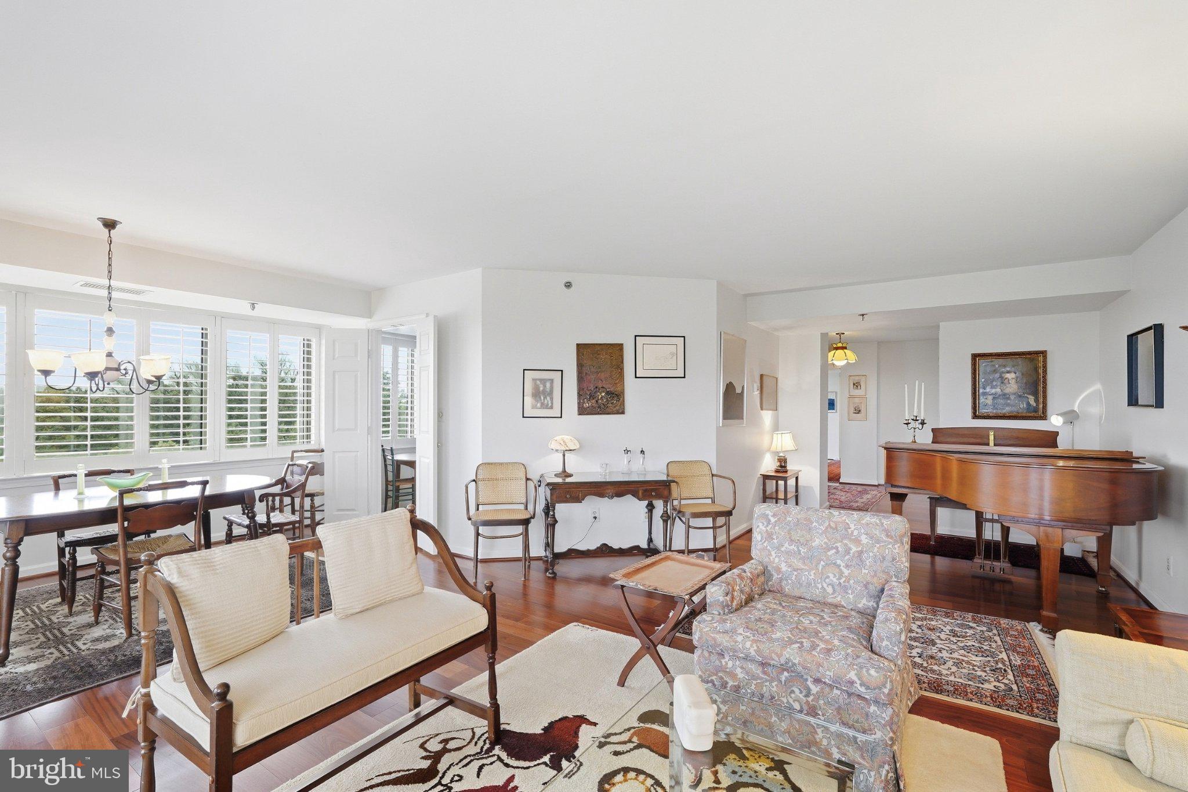
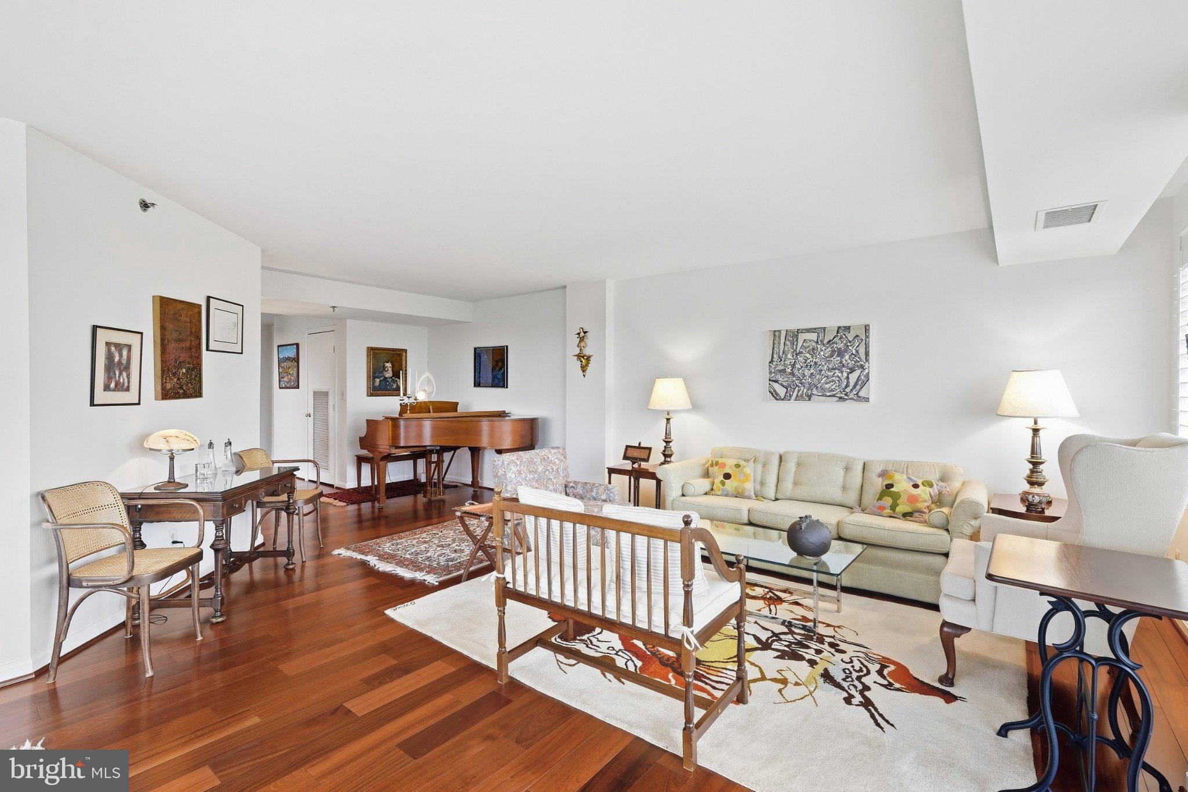
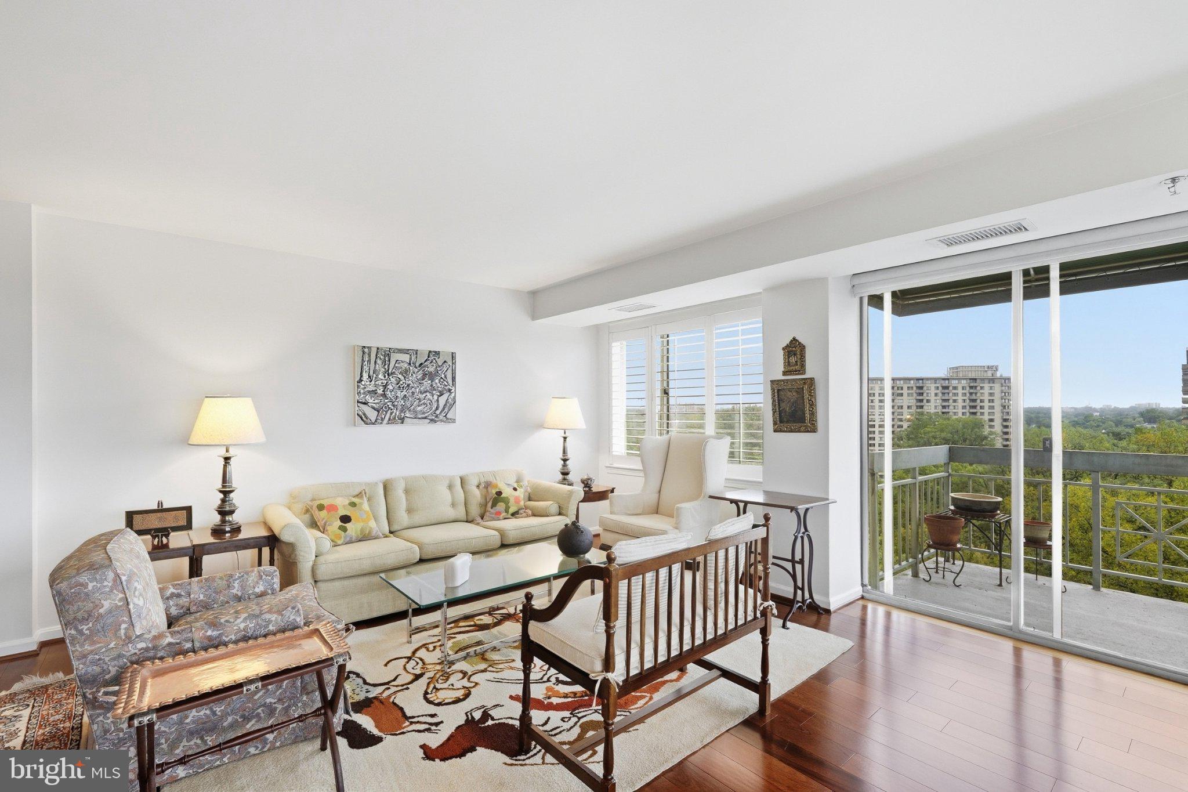
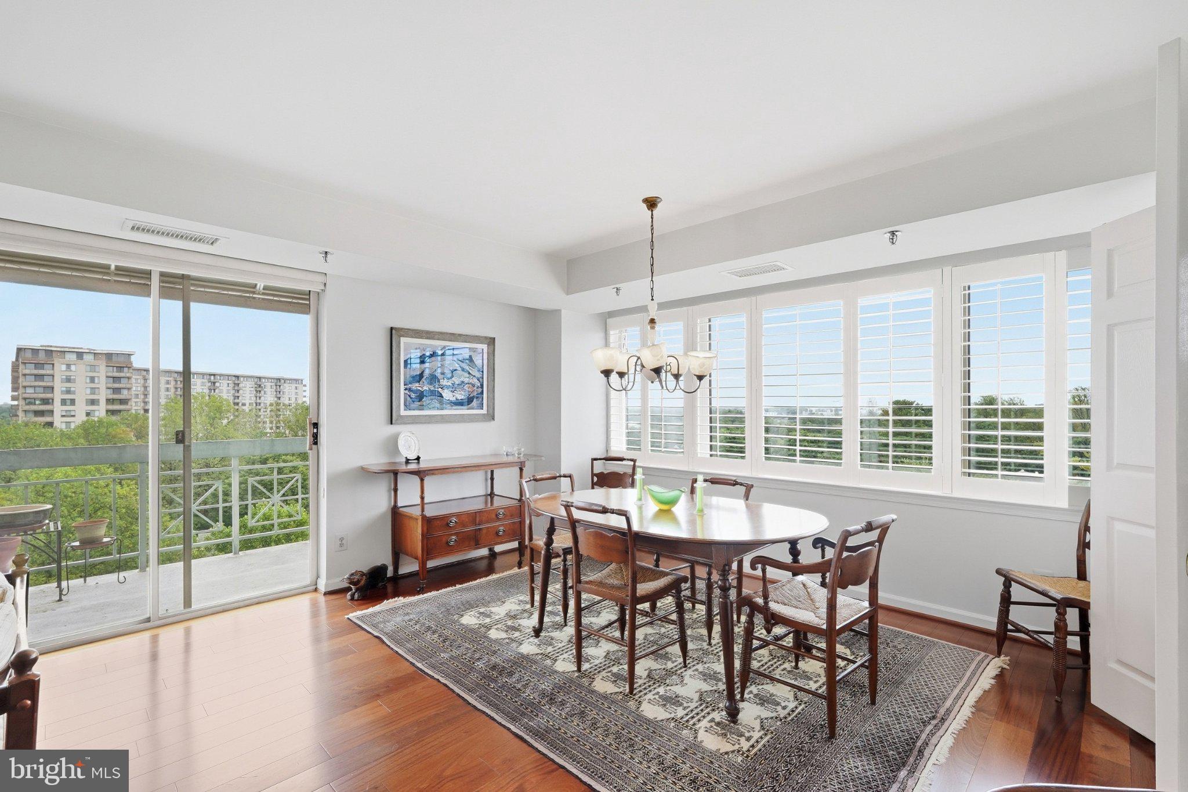
Light-filled and exceptionally well maintained, this spacious corner residence features two walls of windows, generous room sizes, and exceptional storage throughout. The well-appointed kitchen offers stainless steel appliances, granite countertops, and recessed lighting, while a separate den/office with custom built-ins provides flexible additional living space. Both bedrooms feature power blackout blinds. The oversized primary suite boasts three closets, including two walk-ins, and a spacious en-suite bath with dual vanities, separate shower, and jetted soaking tub. Additional conveniences include in-unit laundry. A rare offering, the unit conveys with THREE parking spaces—one garage and two surface spaces—plus a separate storage unit. Pet-friendly Whitley Park offers an impressive array of amenities, including year-round tennis courts, fitness center, sauna, library, party room, and more. The condo fee includes water/sewer, common area maintenance, lawn care, snow and trash removal, amenities, on-site management, HVAC maintenance, and more. Ideally located with direct access to the Bethesda Trolley Trail and just minutes from Grosvenor Metro, shopping, dining, and everything Bethesda has to offer. An exceptional opportunity in one of Bethesda’s most desirable communities!
| 4 hours ago | Listing first seen on site | |
| 4 hours ago | Listing updated with changes from the MLS® |

The real estate listing information is provided by Bright MLS is for the consumer's personal, non-commercial use and may not be used for any purpose other than to identify prospective properties consumer may be interested in purchasing. Any information relating to real estate for sale or lease referenced on this web site comes from the Internet Data Exchange (IDX) program of the Bright MLS. This web site references real estate listing(s) held by a brokerage firm other than the broker and/or agent who owns this web site. The accuracy of all information is deemed reliable but not guaranteed and should be personally verified through personal inspection by and/or with the appropriate professionals. Properties in listings may have been sold or may no longer be available. The data contained herein is copyrighted by Bright MLS and is protected by all applicable copyright laws. Any unauthorized collection or dissemination of this information is in violation of copyright laws and is strictly prohibited. Copyright © 2020 Bright MLS. All rights reserved.
Did you know? You can invite friends and family to your search. They can join your search, rate and discuss listings with you.