





LEISURE WORLD15513 PRINCE FREDERICK WAY 105-ASILVER SPRING, MD 20906
Due to the health concerns created by Coronavirus we are offering personal 1-1 online video walkthough tours where possible.
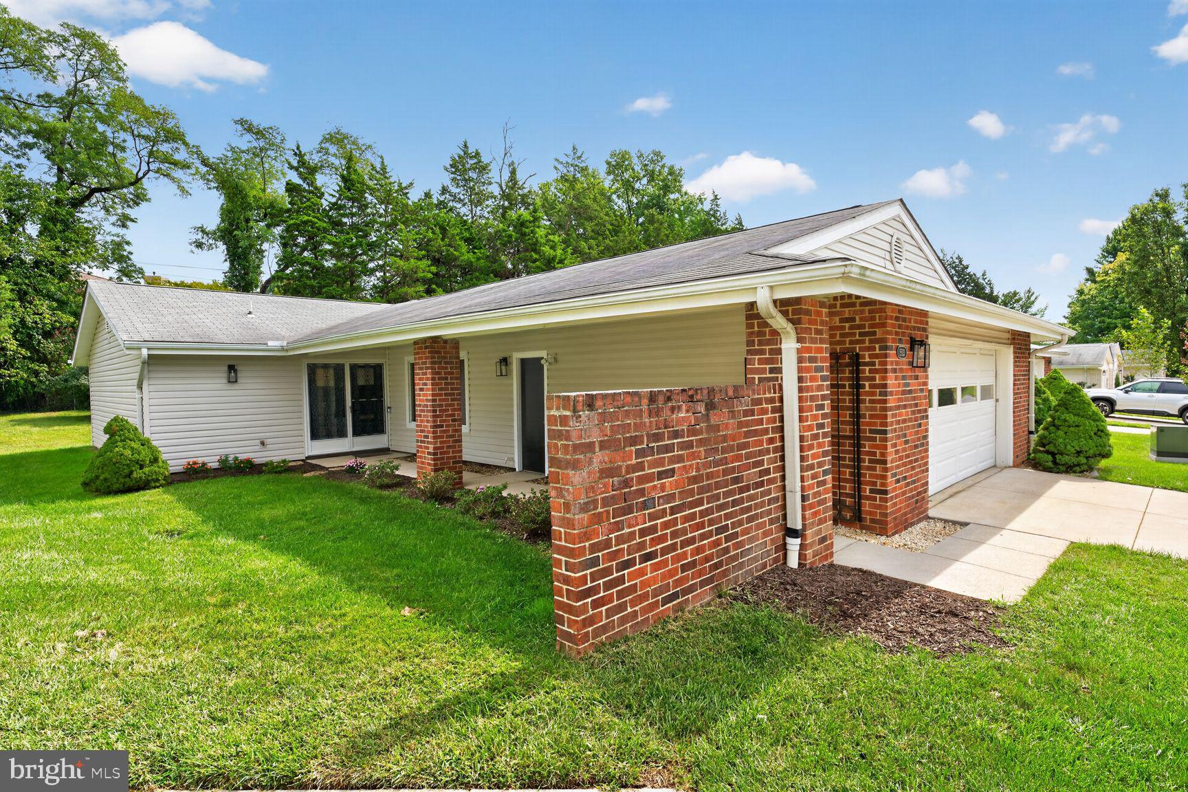
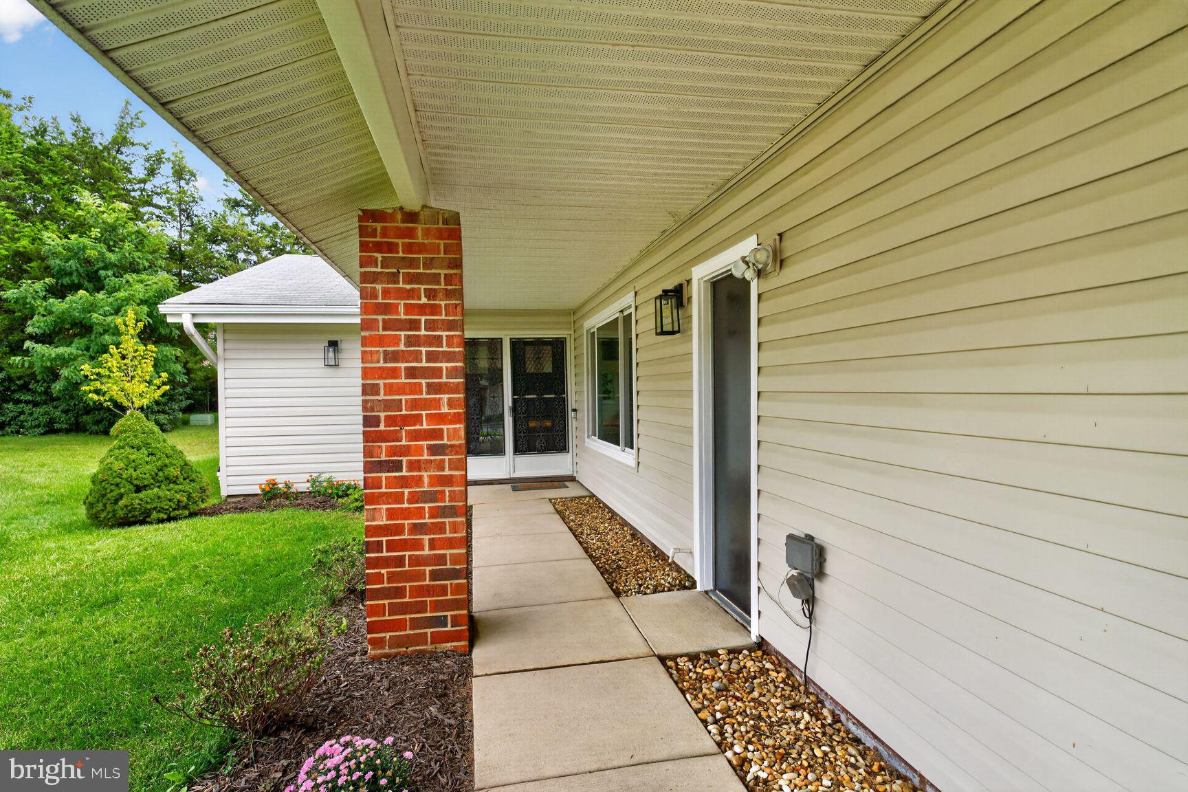
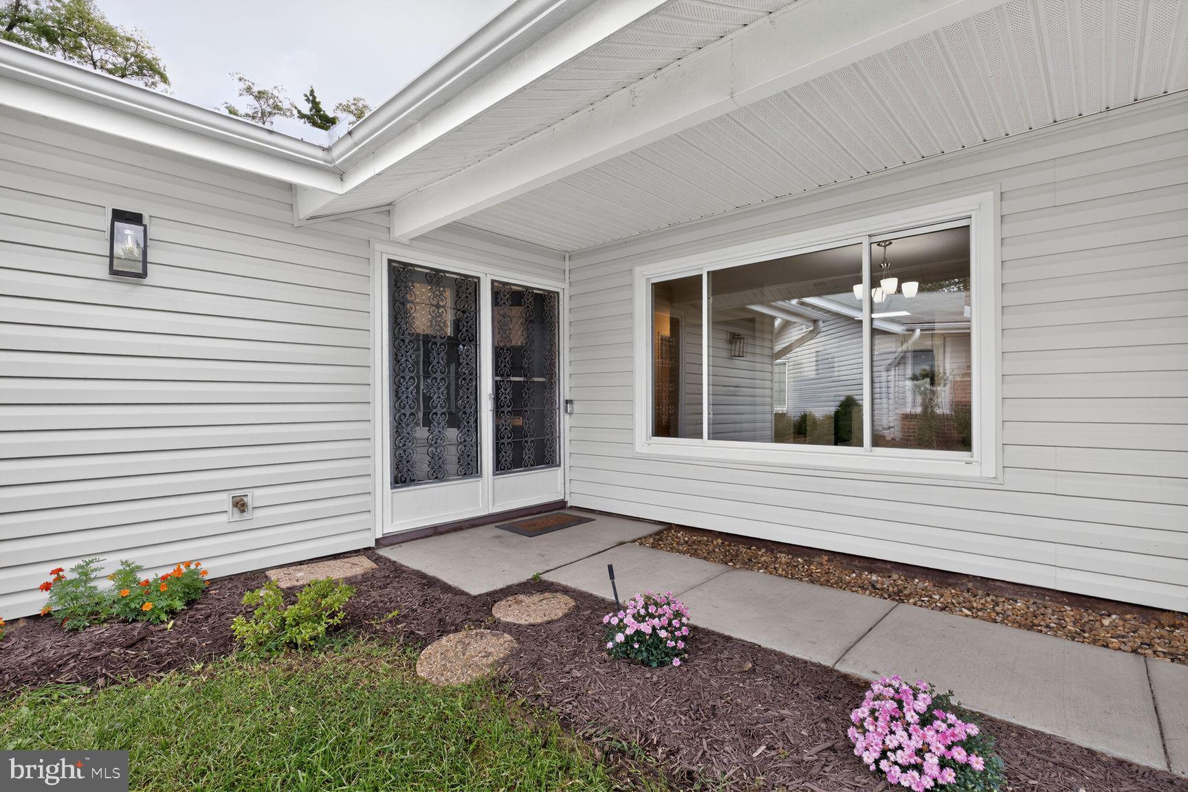
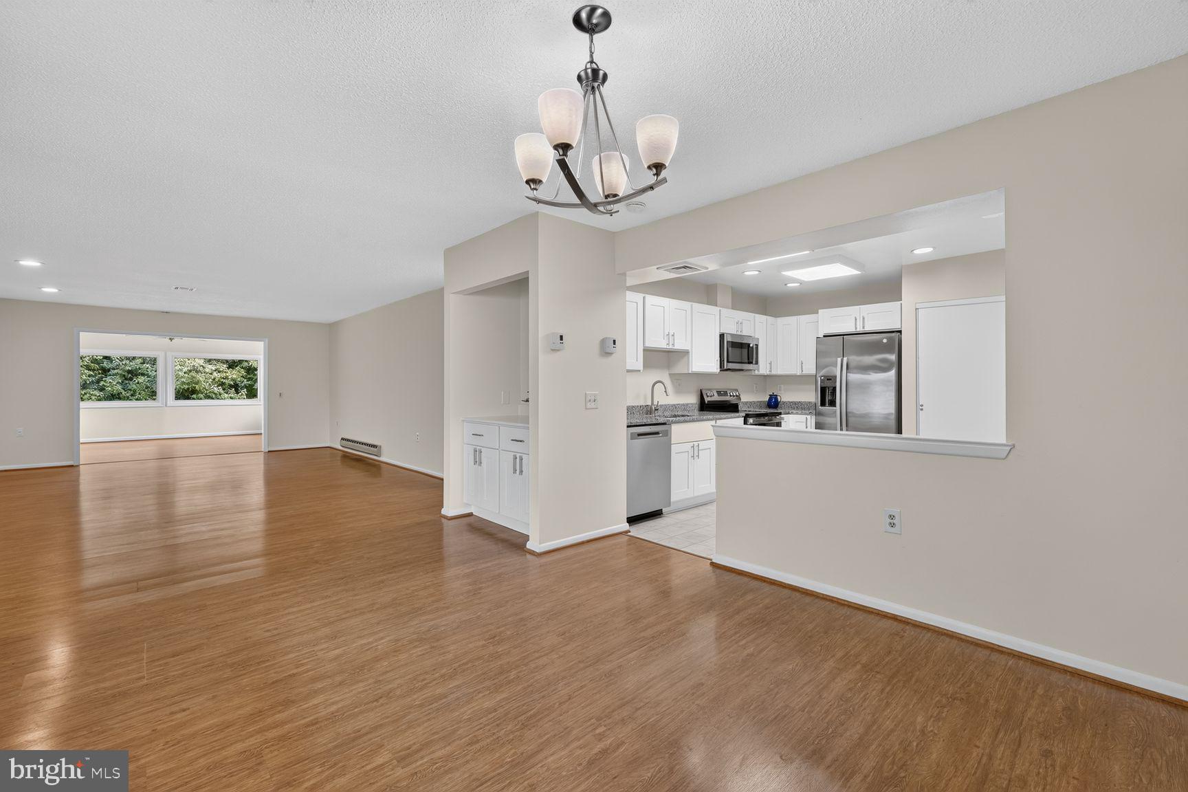
Beautifully renovated Huntington model patio home offering easy one-level living with an abundance of natural light, located in a peaceful setting backing to green space. This 2-bedroom, 2-bath home, with over 1400 square feet of living space, features a completely renovated kitchen with white shaker cabinetry, granite countertops, new stainless-steel GE appliances and waterproof flooring. The primary bath has been fully renovated with a new vanity, upgraded low-profile step-in shower and new flooring. Fresh paint throughout, new bedroom carpeting, updated windows, recessed lighting, and a new hot-water heater add to the move-in-ready appeal. The spacious living and dining areas, sunroom and flexible nook provide a comfortable living space, while the oversized 2-car garage provides ample parking and storage. Enjoy a particularly convenient location in Leisure World. The property is within walking distance of Clubhouse 2, which contains many amenities, including a large fitness center and indoor pool; the Medical Center, which includes doctor, dental, and Labcorp facilities; and the Physical Properties Department. There's easy in/out access to the home through the nearby Norbeck Blvd entrance. Leisure World offers an active 55+ lifestyle with golf, indoor and outdoor pools, fitness facilities, tennis and pickleball courts, restaurants, arts and crafts, clubs and more than 80 social and special-interest groups. Shopping, dining and everyday conveniences are just outside the community gates, with Glenmont Metro approximately 10 minutes away. If you're looking for the ease of one-level living with the comfort and feel of a traditional home—and a home that's been thoughtfully updated—this Huntington patio home is ready to welcome you!
| 12 hours ago | Listing first seen on site | |
| 12 hours ago | Listing updated with changes from the MLS® |

The real estate listing information is provided by Bright MLS is for the consumer's personal, non-commercial use and may not be used for any purpose other than to identify prospective properties consumer may be interested in purchasing. Any information relating to real estate for sale or lease referenced on this web site comes from the Internet Data Exchange (IDX) program of the Bright MLS. This web site references real estate listing(s) held by a brokerage firm other than the broker and/or agent who owns this web site. The accuracy of all information is deemed reliable but not guaranteed and should be personally verified through personal inspection by and/or with the appropriate professionals. Properties in listings may have been sold or may no longer be available. The data contained herein is copyrighted by Bright MLS and is protected by all applicable copyright laws. Any unauthorized collection or dissemination of this information is in violation of copyright laws and is strictly prohibited. Copyright © 2020 Bright MLS. All rights reserved.
Did you know? You can invite friends and family to your search. They can join your search, rate and discuss listings with you.