





3110 FAYETTE ROADKENSINGTON, MD 20895
Due to the health concerns created by Coronavirus we are offering personal 1-1 online video walkthough tours where possible.


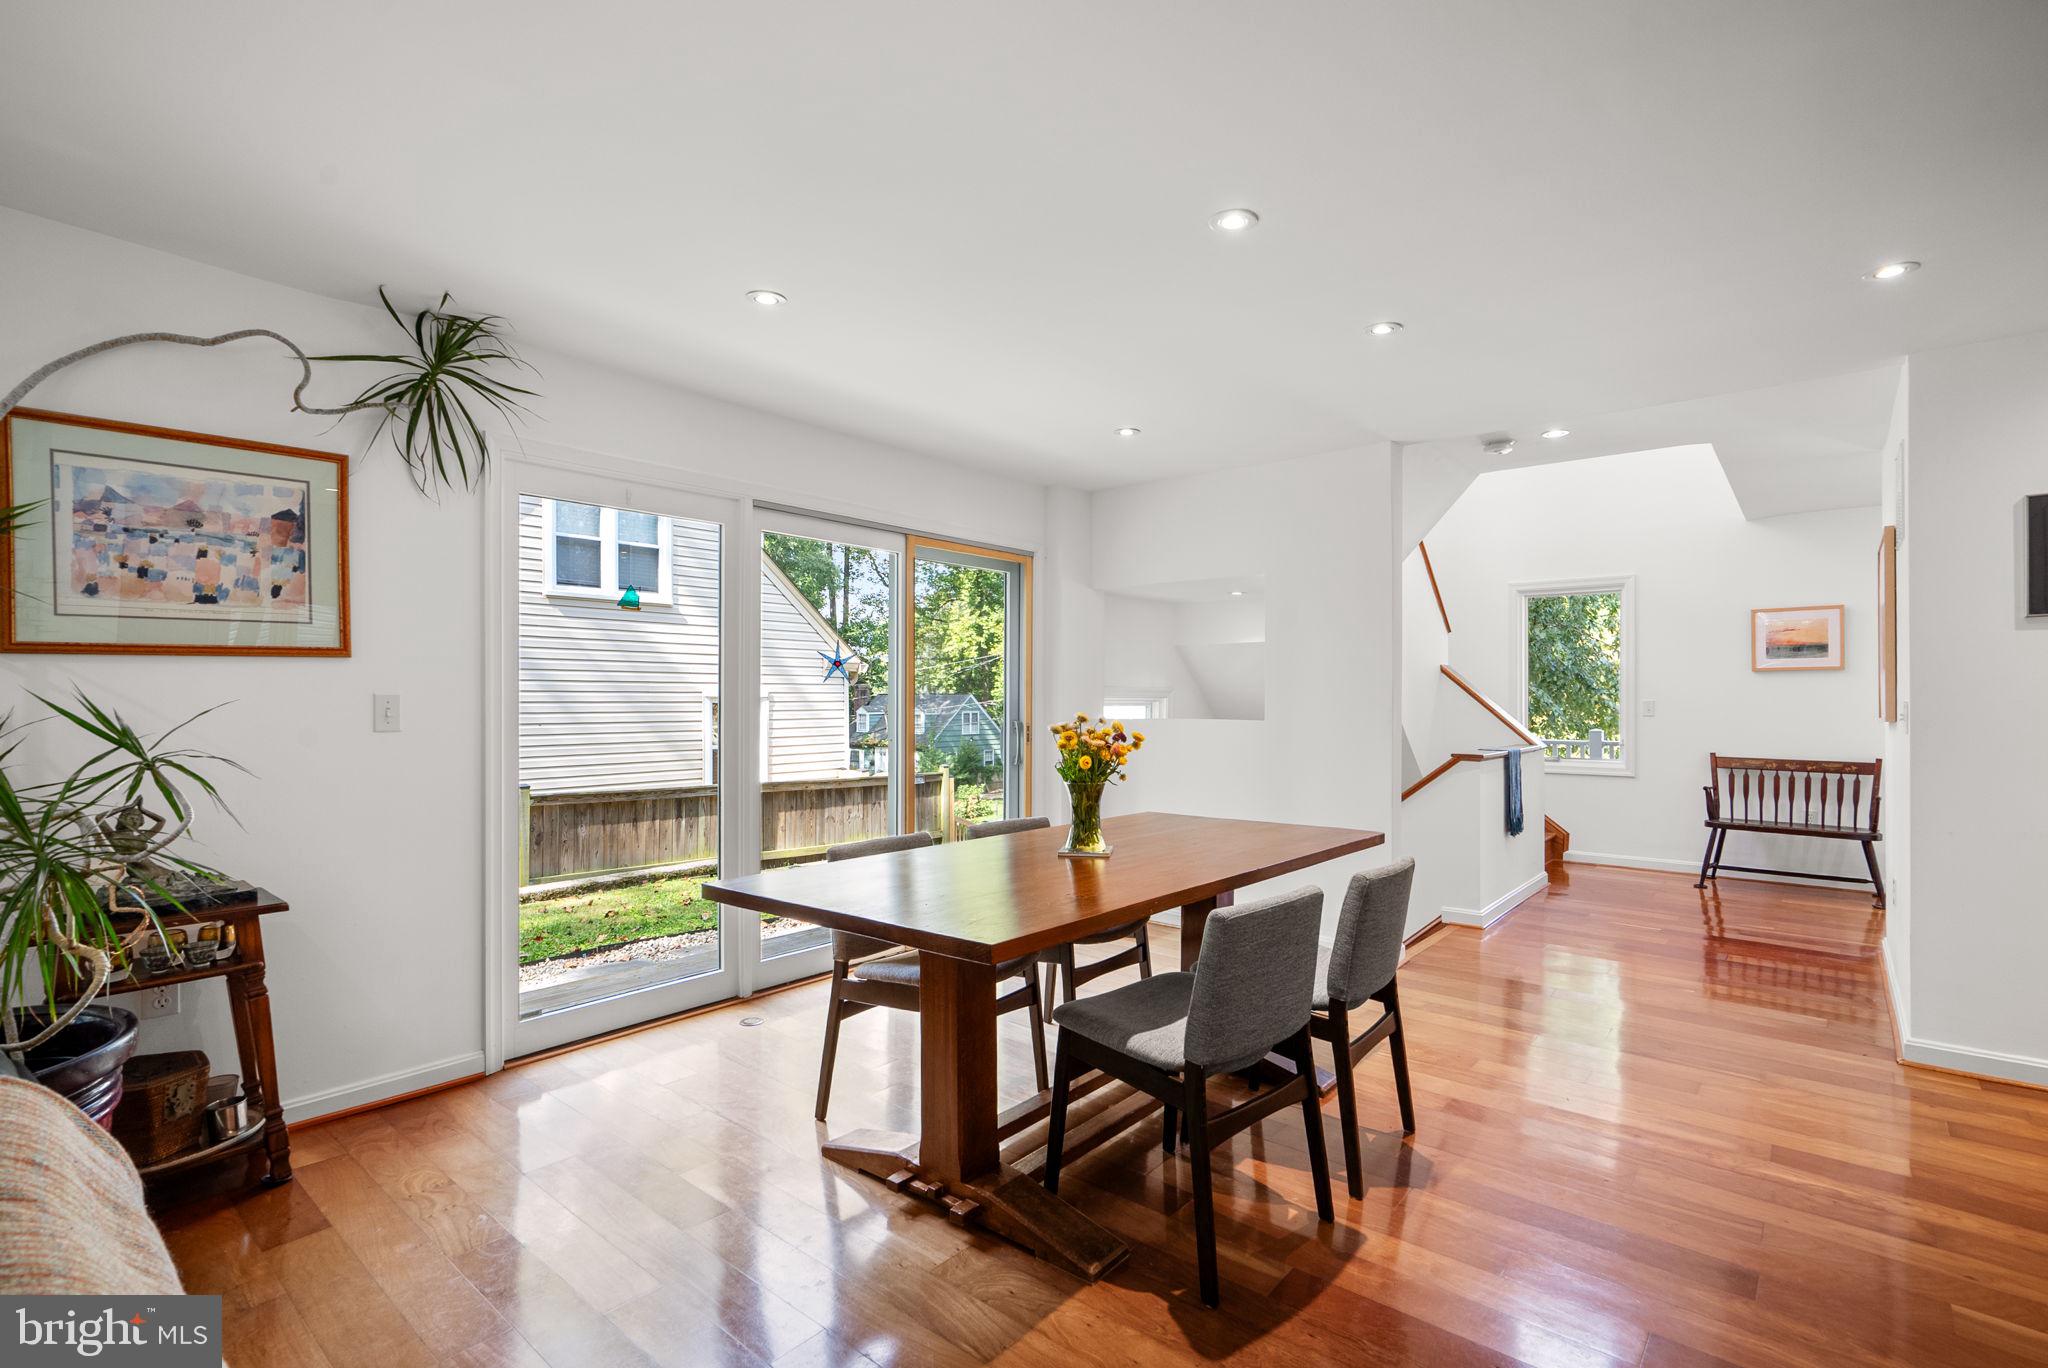

Perched on a hill in a quiet Kensington setting, this striking five bedroom, three bathroom home blends classic charm with sleek, modern design. A lovely front porch welcomes you inside, where a dramatic three level addition, designed by an architect and completed in 2007, fills the home with natural light and creates a truly distinctive interior. From the foyer, beautiful sightlines showcase the expansive windows and open staircase. Hardwood floors extend throughout the main and upper levels. The living and dining rooms are surrounded by large windows and open to one another, creating a wonderful flow for everyday living and entertaining. Custom built in cabinetry adds style and storage to the dining room, while a stunning custom fireplace with a marble surround creates a gorgeous focal point. The living room opens to the spacious kitchen, featuring granite countertops, cherry cabinetry and room for a table and chairs. Large glass doors open directly to the patio and rear yard, providing an easy connection between indoor and outdoor living. Two bedrooms and a full bathroom complete the main level. Upstairs, the bright stairway leads to a spacious primary suite with two walk in closets, an en suite bathroom and French doors opening to a private veranda. Two additional generously sized bedrooms with ample closet space share a hallway bathroom. The expansive lower level offers approximately 1,200 additional square feet and incredible possibilities. It includes a recreation room, laundry room with a quarter bath and a large unfinished space with nine foot ceilings. Create an art studio, home gym, workshop, office or whatever best suits your lifestyle. The property also offers a one car driveway and an exceptional location just one block from the neighborhood park. Walk to Kensington’s Antique Row for shopping and restaurants, as well as the MARC train, with convenient access to I 495. Distinctive architecture, flexible living space and a fantastic Kensington location make this home truly special.
| 10 hours ago | Listing first seen on site | |
| 10 hours ago | Listing updated with changes from the MLS® |

The real estate listing information is provided by Bright MLS is for the consumer's personal, non-commercial use and may not be used for any purpose other than to identify prospective properties consumer may be interested in purchasing. Any information relating to real estate for sale or lease referenced on this web site comes from the Internet Data Exchange (IDX) program of the Bright MLS. This web site references real estate listing(s) held by a brokerage firm other than the broker and/or agent who owns this web site. The accuracy of all information is deemed reliable but not guaranteed and should be personally verified through personal inspection by and/or with the appropriate professionals. Properties in listings may have been sold or may no longer be available. The data contained herein is copyrighted by Bright MLS and is protected by all applicable copyright laws. Any unauthorized collection or dissemination of this information is in violation of copyright laws and is strictly prohibited. Copyright © 2020 Bright MLS. All rights reserved.
Did you know? You can invite friends and family to your search. They can join your search, rate and discuss listings with you.