





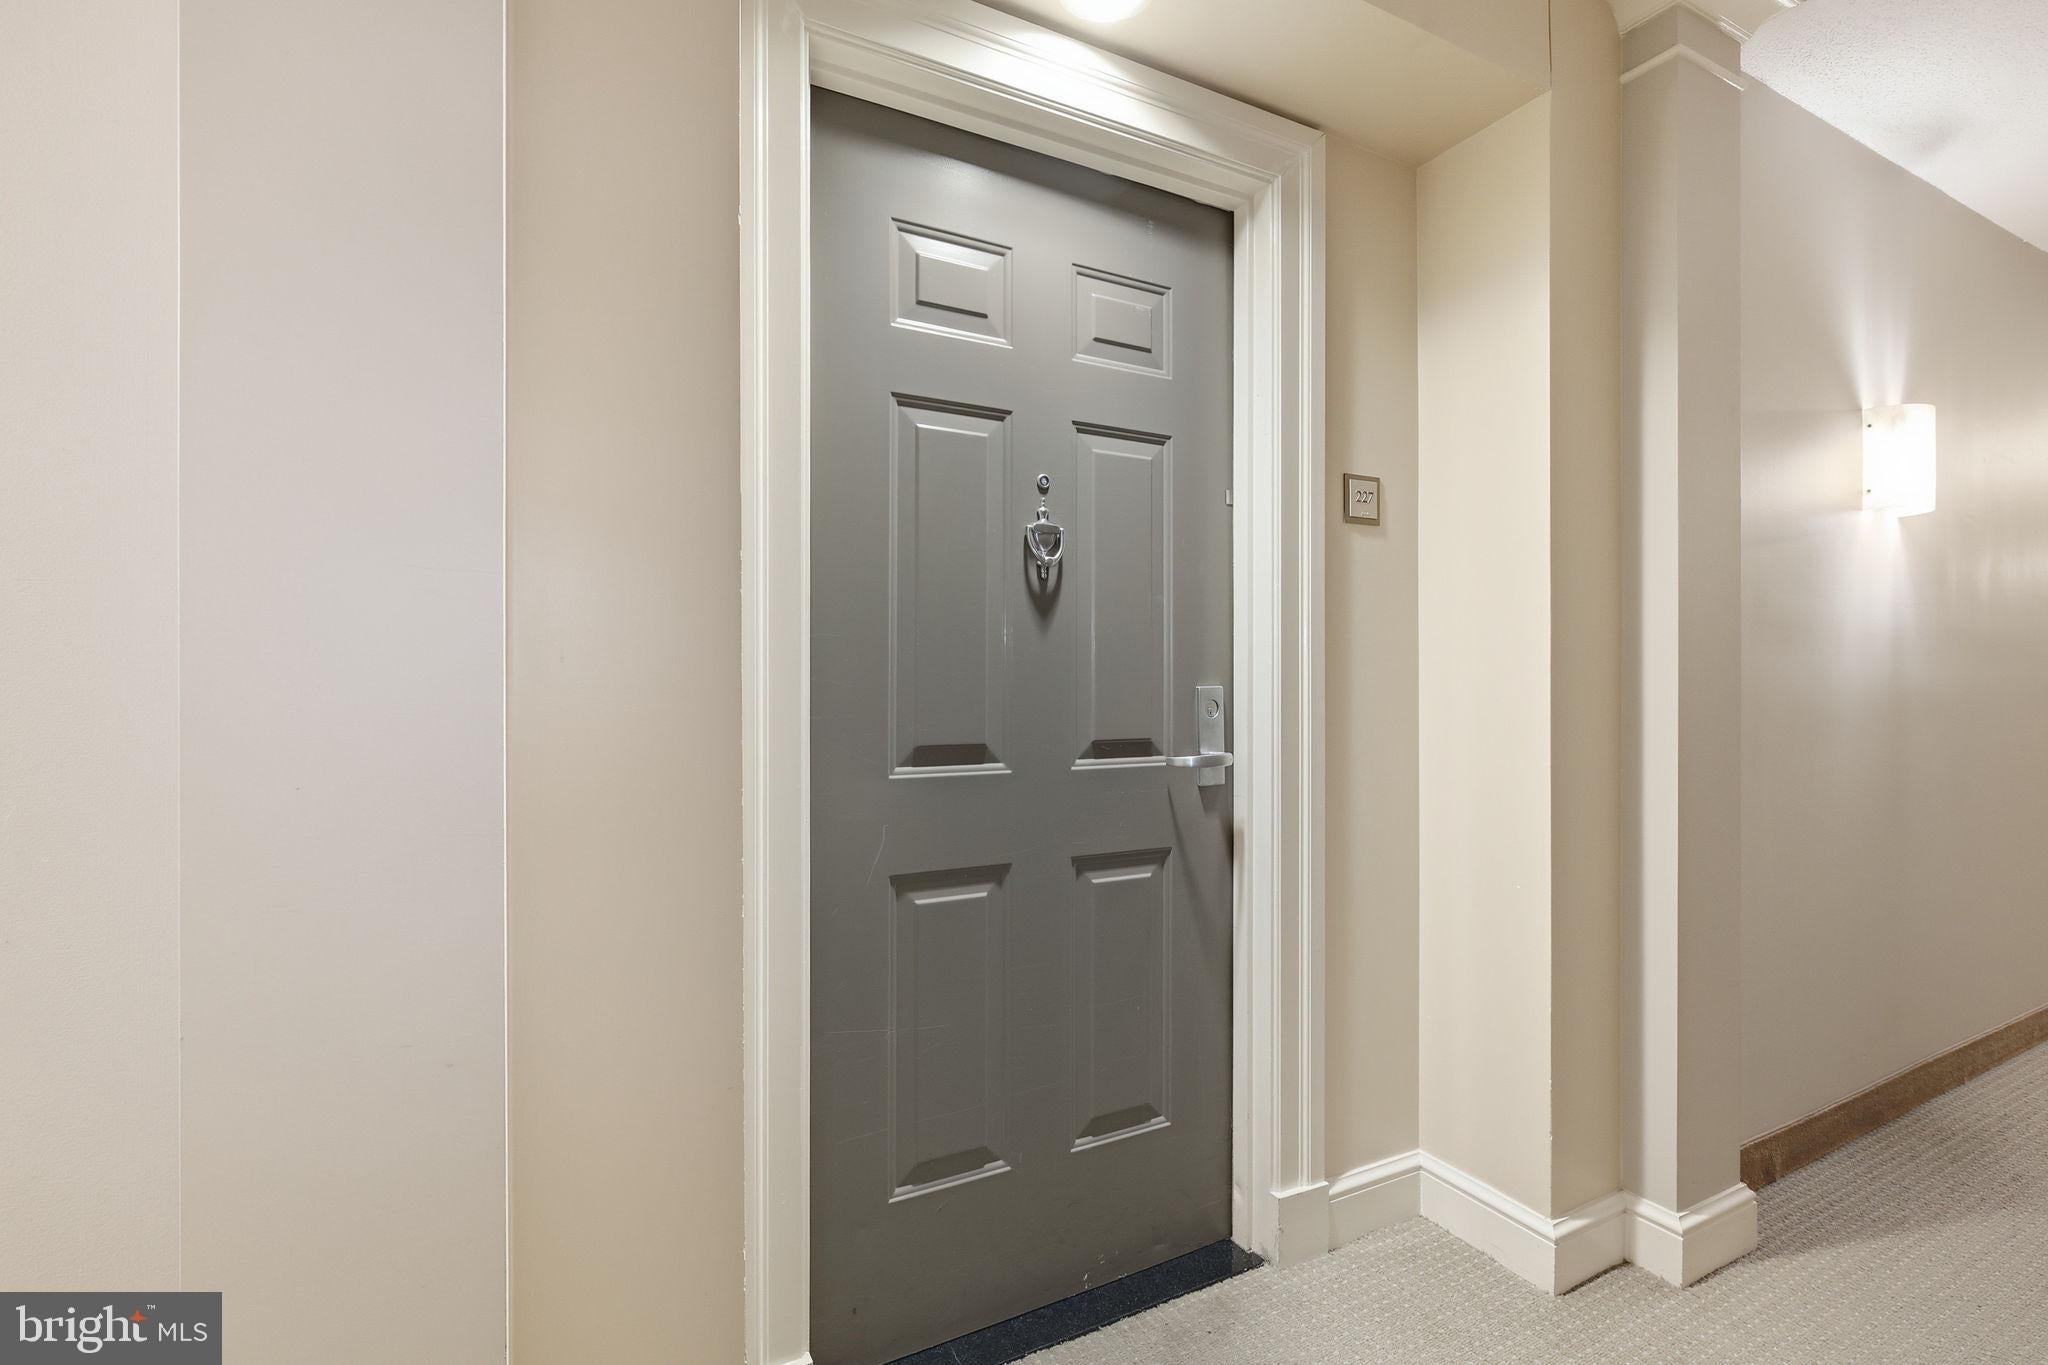
GALLERY11710 OLD GEORGETOWN 227NORTH BETHESDA, MD 20852
Due to the health concerns created by Coronavirus we are offering personal 1-1 online video walkthough tours where possible.
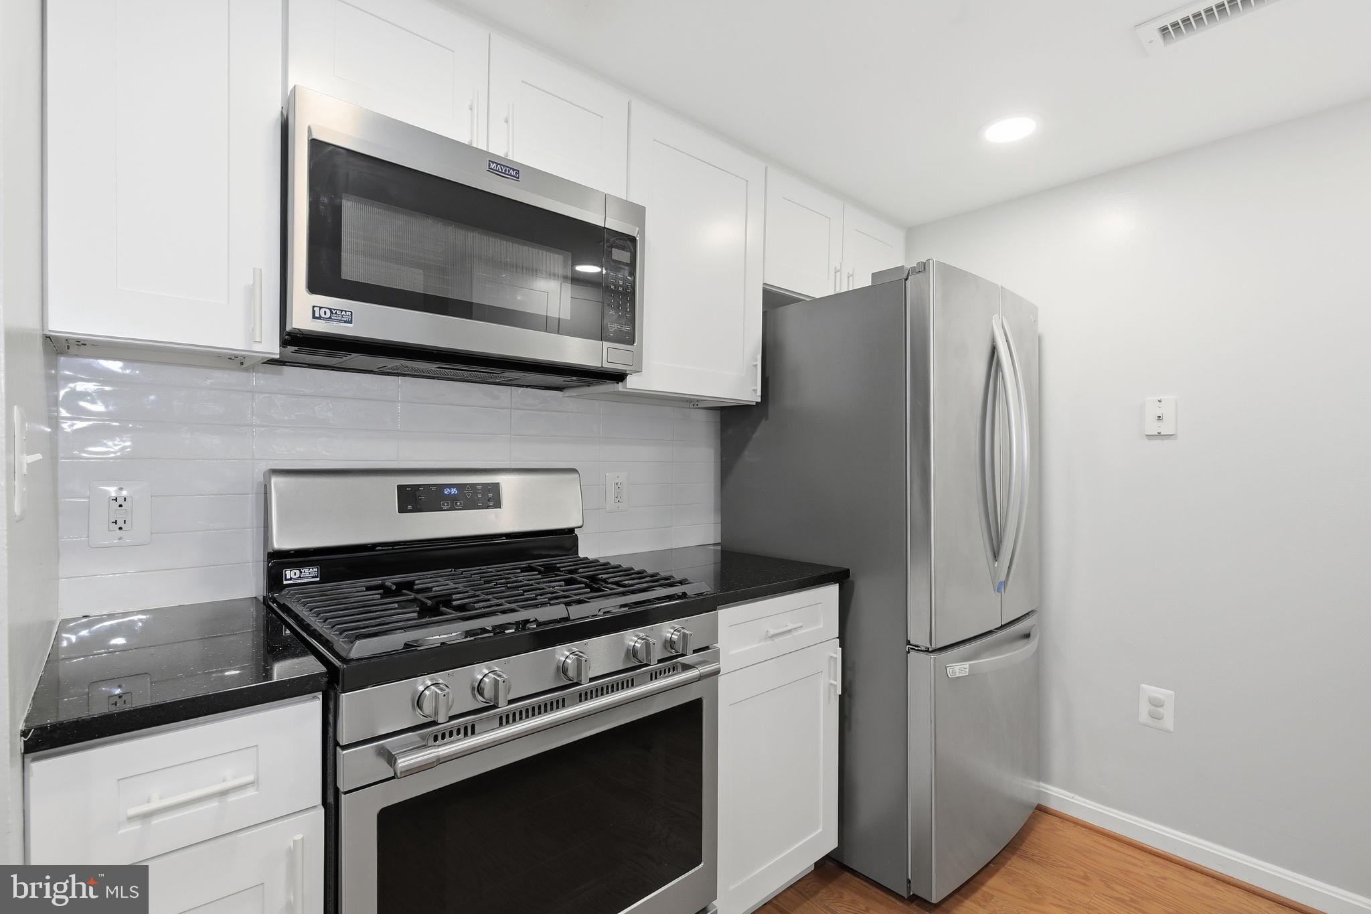
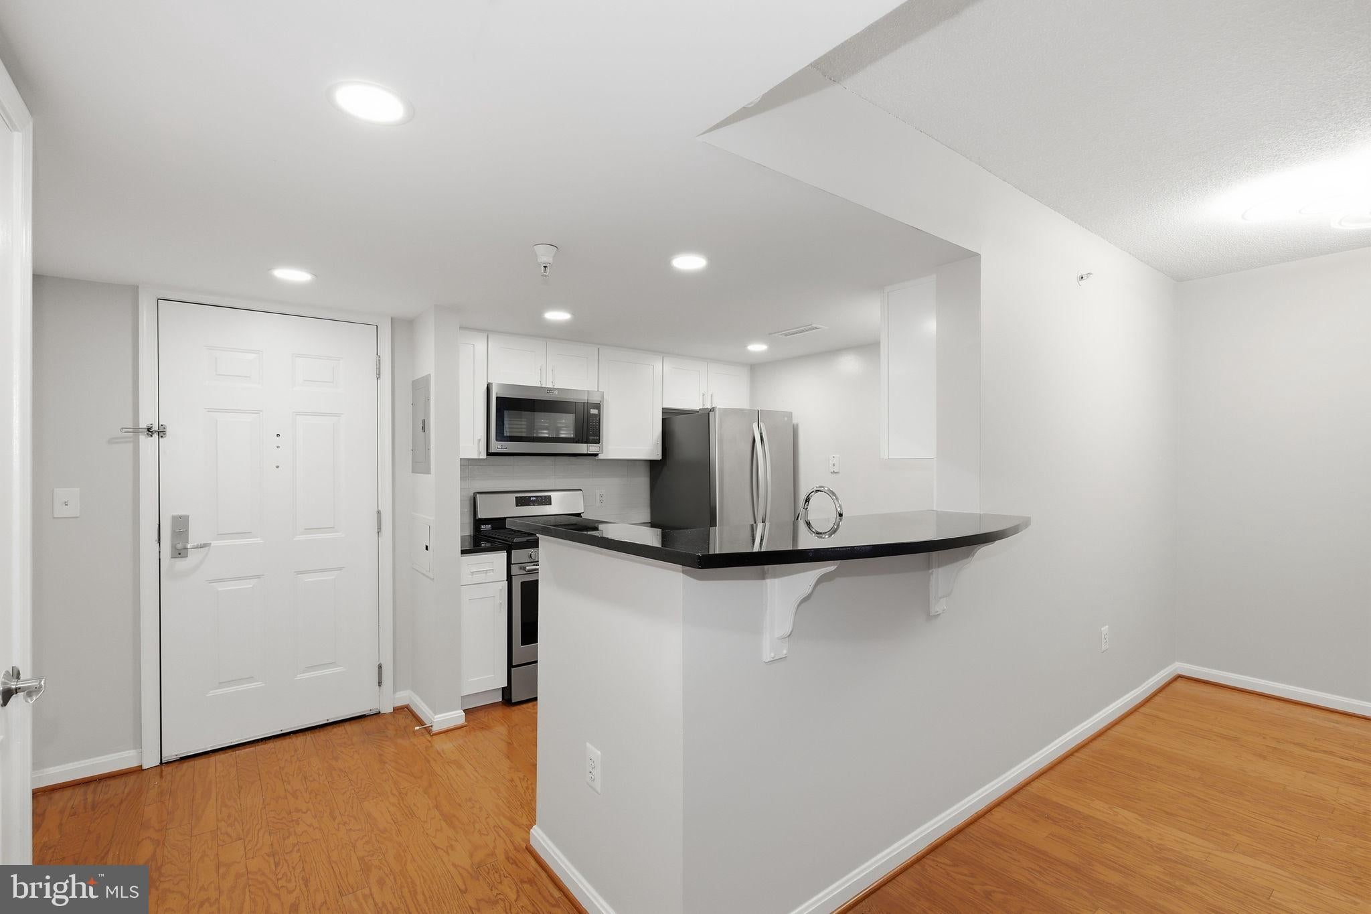
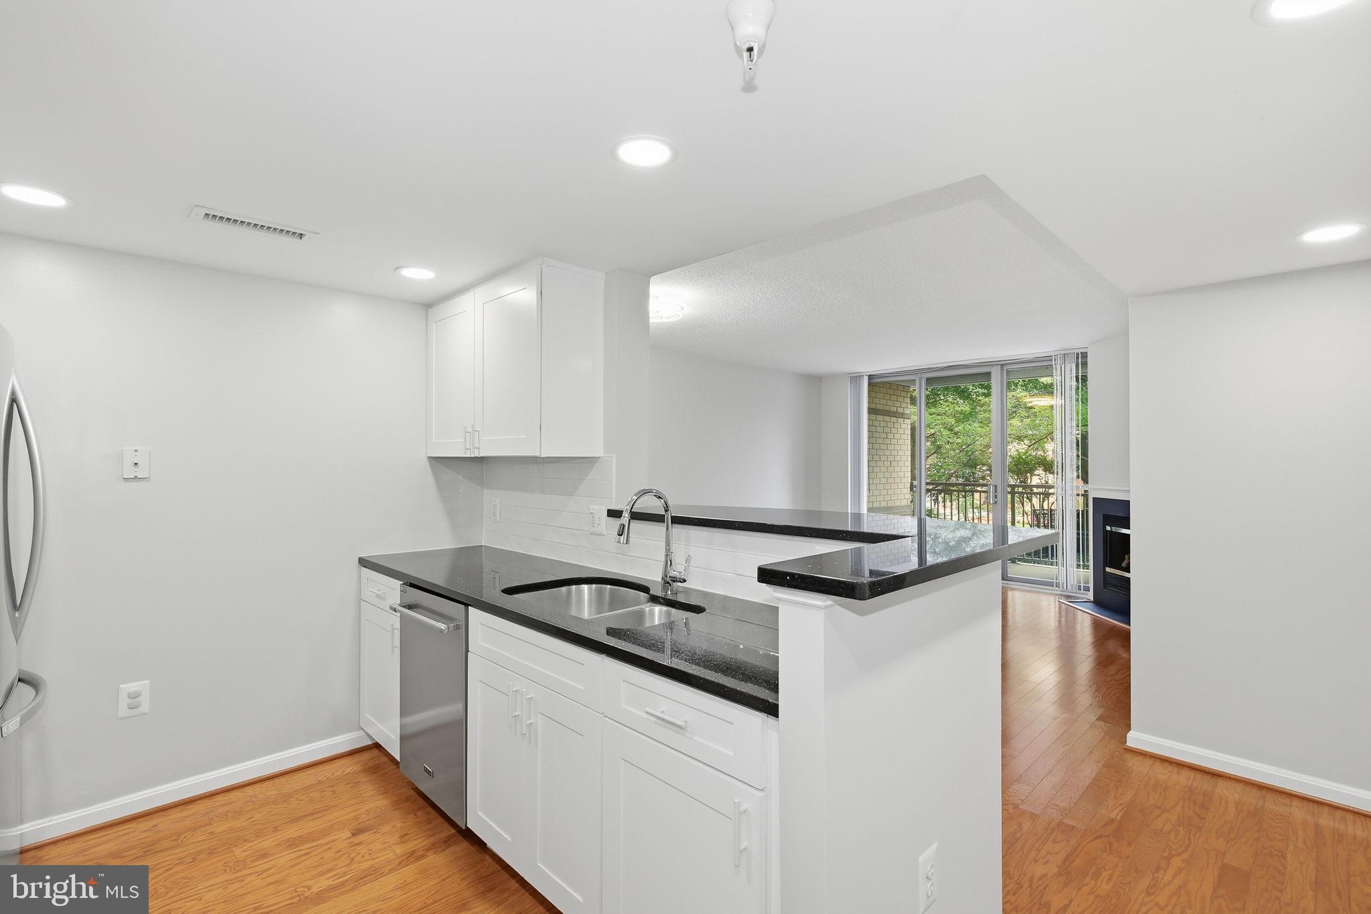
Welcome to The Gallery at White Flint, where luxury, convenience, and an unbeatable North Bethesda location come together! This beautifully updated 2-bedroom, 2-bath condominium offers a spacious, move-in-ready interior highlighted by gleaming hardwood floors and a newly renovated kitchen featuring granite countertops, crisp white cabinetry, brand-new stainless steel appliances, and a convenient breakfast bar with space for barstool seating. The bright and inviting living area flows effortlessly to brand-new sliding glass patio doors, opening to your private patio where you can relax and enjoy beautiful tree-lined views. A brand-new in-unit washer and dryer adds even more everyday convenience. The spacious primary suite provides a private retreat with its own en-suite full bathroom and two generously sized closets. The second bedroom is equally impressive, offering plenty of space and large closets, with a second full bathroom conveniently located just off the hallway. The Gallery at White Flint offers the lifestyle and amenities of a luxury full-service community, including 24-hour concierge and security, secure package reception, a resort-style outdoor swimming pool, fitness center, tennis court, elegant lobby, private business and meeting spaces, resident lounges, a grand room with piano, library, and beautifully maintained common areas. And the location is hard to beat! Just steps from Pike & Rose, residents have an incredible collection of restaurants, shopping, entertainment, fitness, coffee shops, and everyday conveniences practically at their doorstep. Even better, the North Bethesda Metro Station on the Red Line is approximately one block away, providing convenient access to Bethesda, NIH/Walter Reed, Washington, D.C., and beyond. Commuters also enjoy quick access to I-270 and I-495. Enjoy the best of both worlds—a peaceful, amenity-rich luxury residence with tree-lined views, while being surrounded by one of North Bethesda’s most vibrant and walkable destinations. Luxury living, incredible amenities, and exceptional transportation access—all in one outstanding location!
| 3 hours ago | Listing first seen on site | |
| 3 hours ago | Listing updated with changes from the MLS® |

The real estate listing information is provided by Bright MLS is for the consumer's personal, non-commercial use and may not be used for any purpose other than to identify prospective properties consumer may be interested in purchasing. Any information relating to real estate for sale or lease referenced on this web site comes from the Internet Data Exchange (IDX) program of the Bright MLS. This web site references real estate listing(s) held by a brokerage firm other than the broker and/or agent who owns this web site. The accuracy of all information is deemed reliable but not guaranteed and should be personally verified through personal inspection by and/or with the appropriate professionals. Properties in listings may have been sold or may no longer be available. The data contained herein is copyrighted by Bright MLS and is protected by all applicable copyright laws. Any unauthorized collection or dissemination of this information is in violation of copyright laws and is strictly prohibited. Copyright © 2020 Bright MLS. All rights reserved.
Did you know? You can invite friends and family to your search. They can join your search, rate and discuss listings with you.