





14319 BALD HILL COURTBURTONSVILLE, MD 20866
Due to the health concerns created by Coronavirus we are offering personal 1-1 online video walkthough tours where possible.
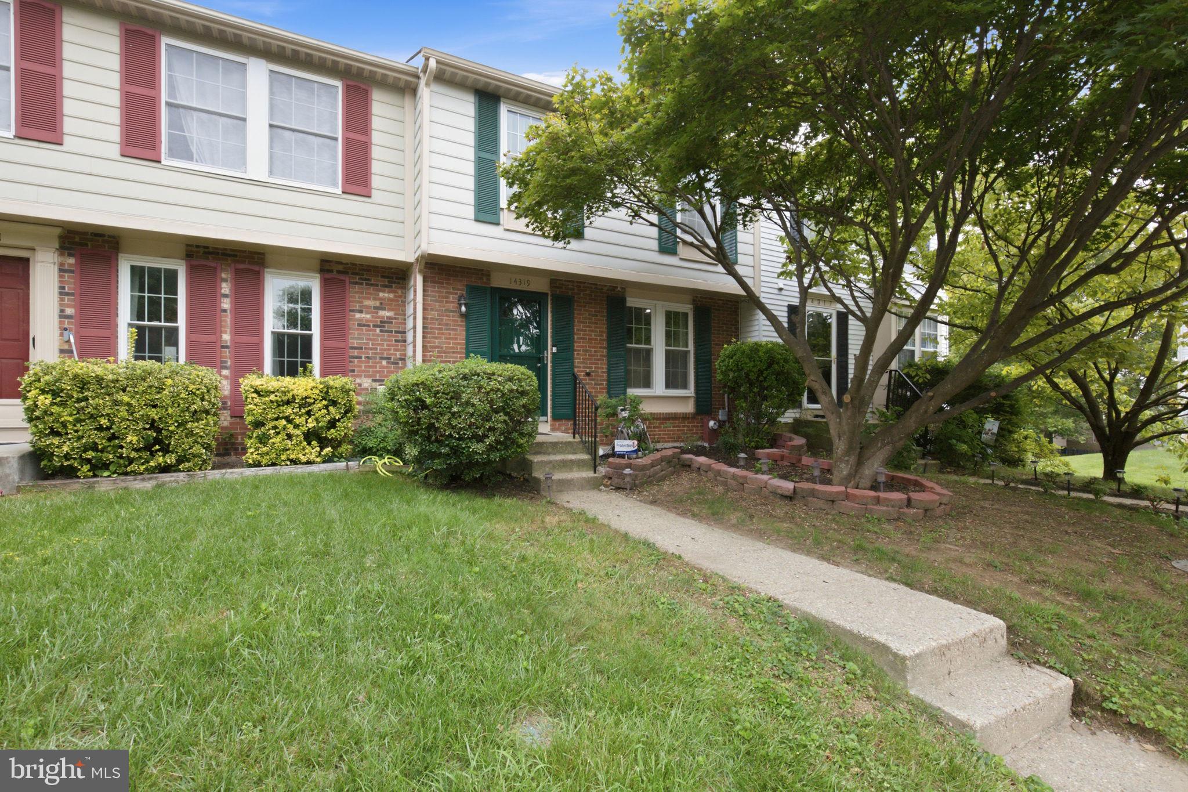
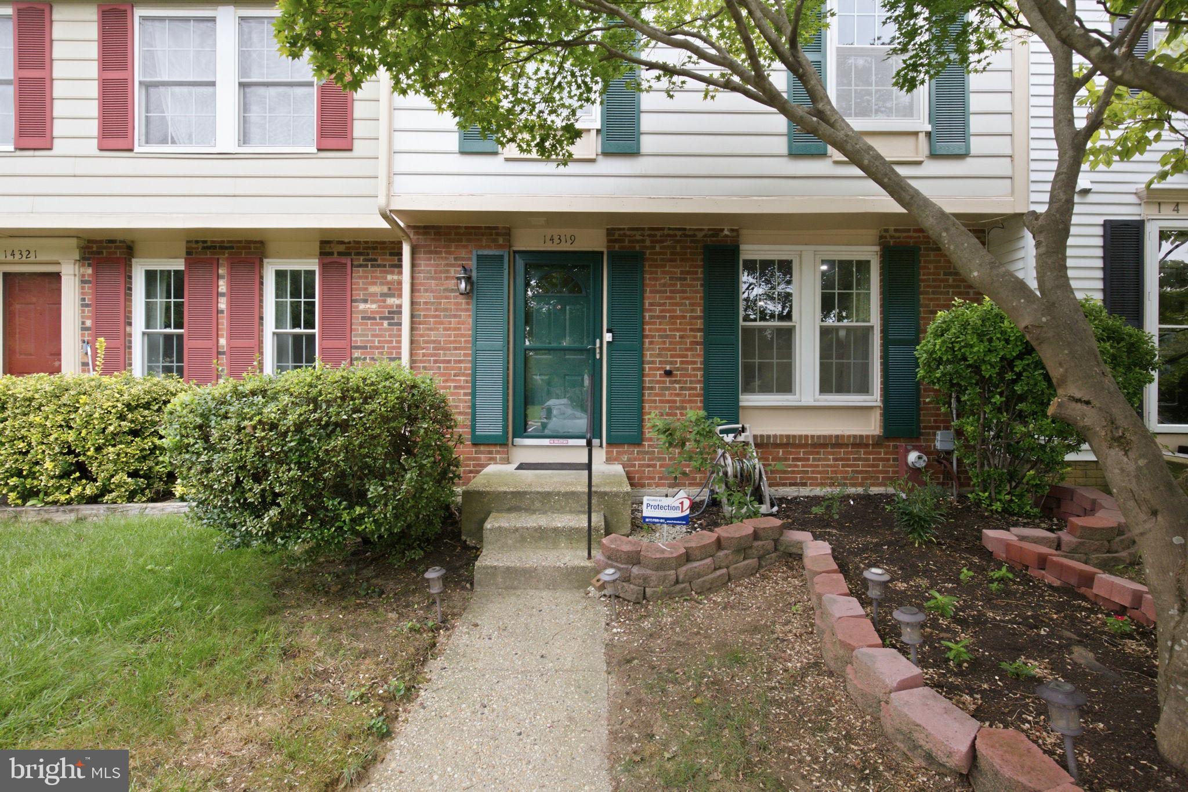
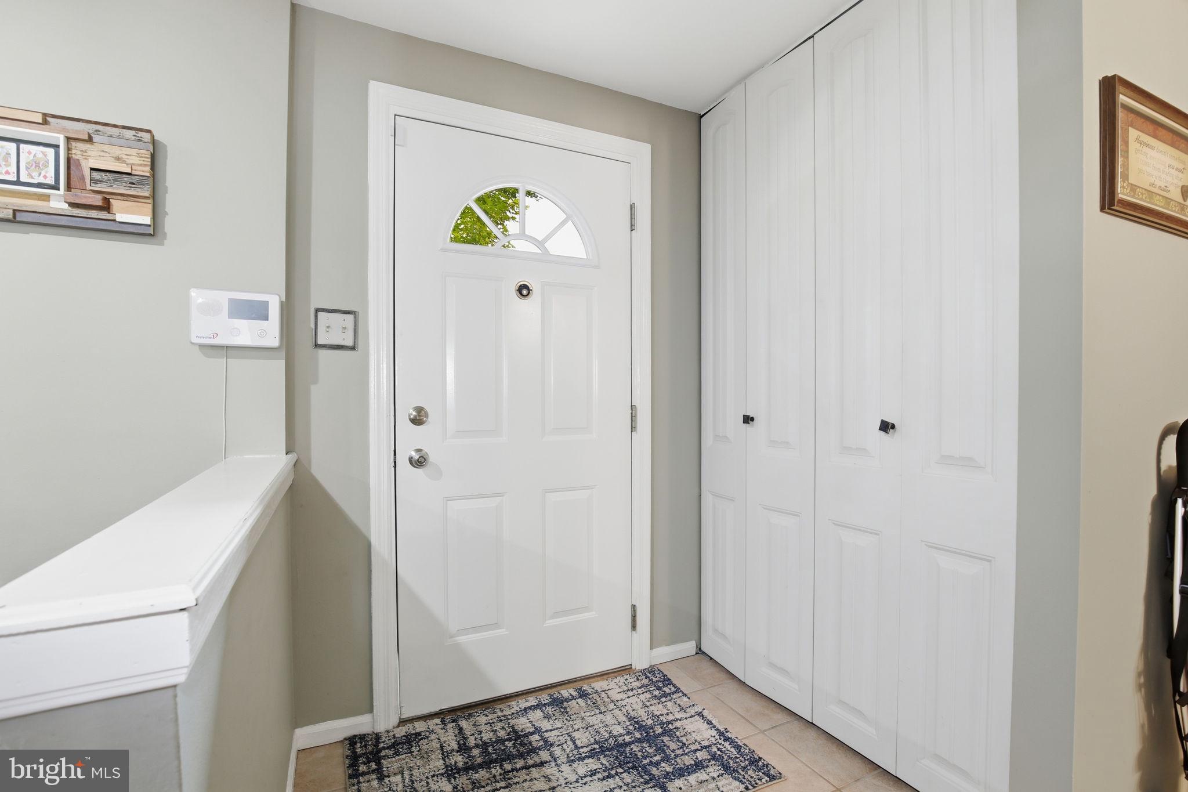
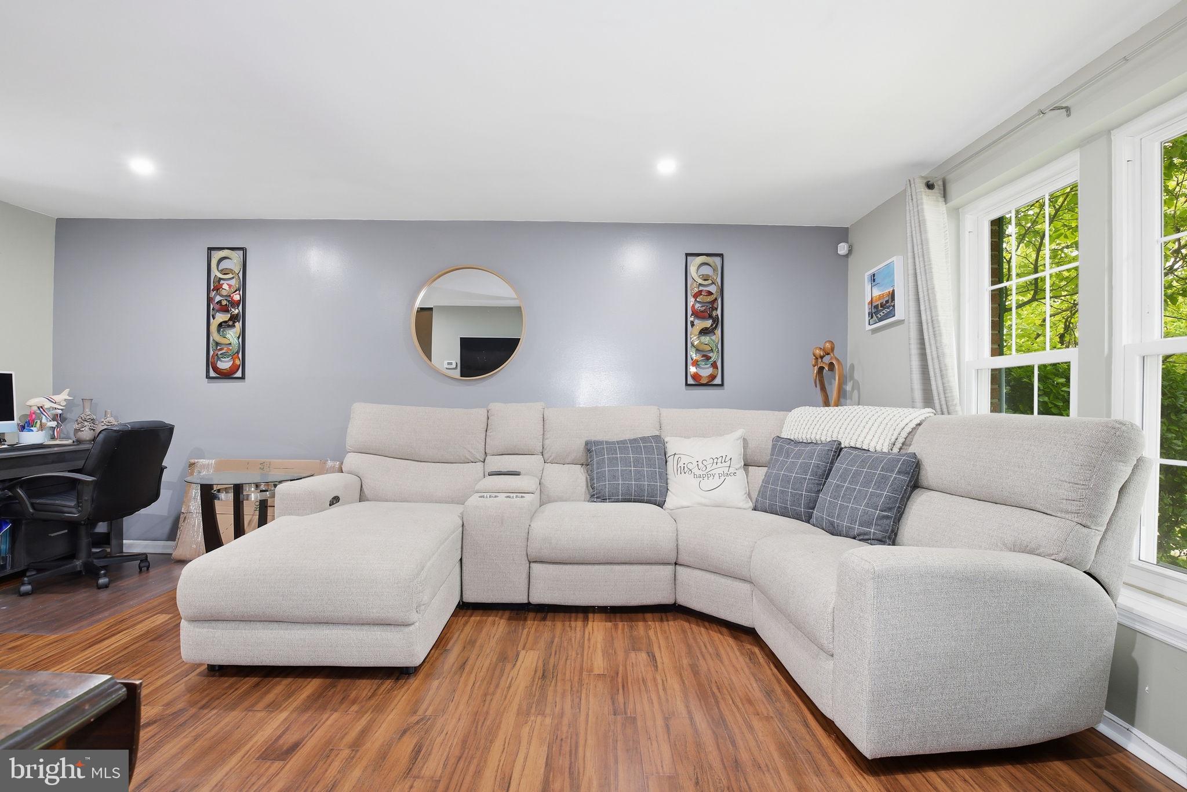
Welcome to 14319 Bald Hill Ct, where thoughtful designer renovations, premium finishes, and meticulous attention to detail set this beautifully updated townhome apart. Every space has been carefully updated, blending timeless style with modern functionality to deliver a truly move-in ready home. The showstopping gourmet kitchen, renovated in 2024, features custom cabinetry, stainless steel appliances, quartz countertops, a stunning waterfall island with seating, tiled flooring, and a spacious dining area. Rich dark bamboo flooring, recessed lighting, an elegant open-riser staircase, and an updated main-level powder room create a sophisticated first impression. Just beyond the kitchen, enjoy a spacious deck (2019) with built-in lighting—perfect for relaxing or entertaining. Upstairs, the oversized primary suite offers a walk-in closet and a newly added vanity area, while the generous second bedroom provides excellent closet space. The beautifully renovated full bath (2024) showcases designer tile, a stylish vanity, and sleek sliding glass shower doors. The walkout lower level adds incredible flexibility with a third bedroom, second full bath (2018), and a kitchenette—ideal for guests, extended family, or private living space. Additional updates include HVAC (2022), windows (2017), water heater (2016), bedroom lighting (2020), and new carpet (2026). Ideally located with easy access to commuter routes, shopping, dining, parks, schools, and public transit, the community also offers a swimming pool, scenic lakes, and walking trails. This is a rare opportunity to own a beautifully curated home where every detail has been thoughtfully designed.
| 4 weeks ago | Status changed to Active Under Contract | |
| 4 weeks ago | Price changed to $452,000 | |
| 4 weeks ago | Listing updated with changes from the MLS® | |
| 2 months ago | Listing first seen on site |

The real estate listing information is provided by Bright MLS is for the consumer's personal, non-commercial use and may not be used for any purpose other than to identify prospective properties consumer may be interested in purchasing. Any information relating to real estate for sale or lease referenced on this web site comes from the Internet Data Exchange (IDX) program of the Bright MLS. This web site references real estate listing(s) held by a brokerage firm other than the broker and/or agent who owns this web site. The accuracy of all information is deemed reliable but not guaranteed and should be personally verified through personal inspection by and/or with the appropriate professionals. Properties in listings may have been sold or may no longer be available. The data contained herein is copyrighted by Bright MLS and is protected by all applicable copyright laws. Any unauthorized collection or dissemination of this information is in violation of copyright laws and is strictly prohibited. Copyright © 2020 Bright MLS. All rights reserved.
Did you know? You can invite friends and family to your search. They can join your search, rate and discuss listings with you.