





THE FALLSWOOD CO5802 NICHOLSON LANE 2-1203ROCKVILLE, MD 20852
Due to the health concerns created by Coronavirus we are offering personal 1-1 online video walkthough tours where possible.
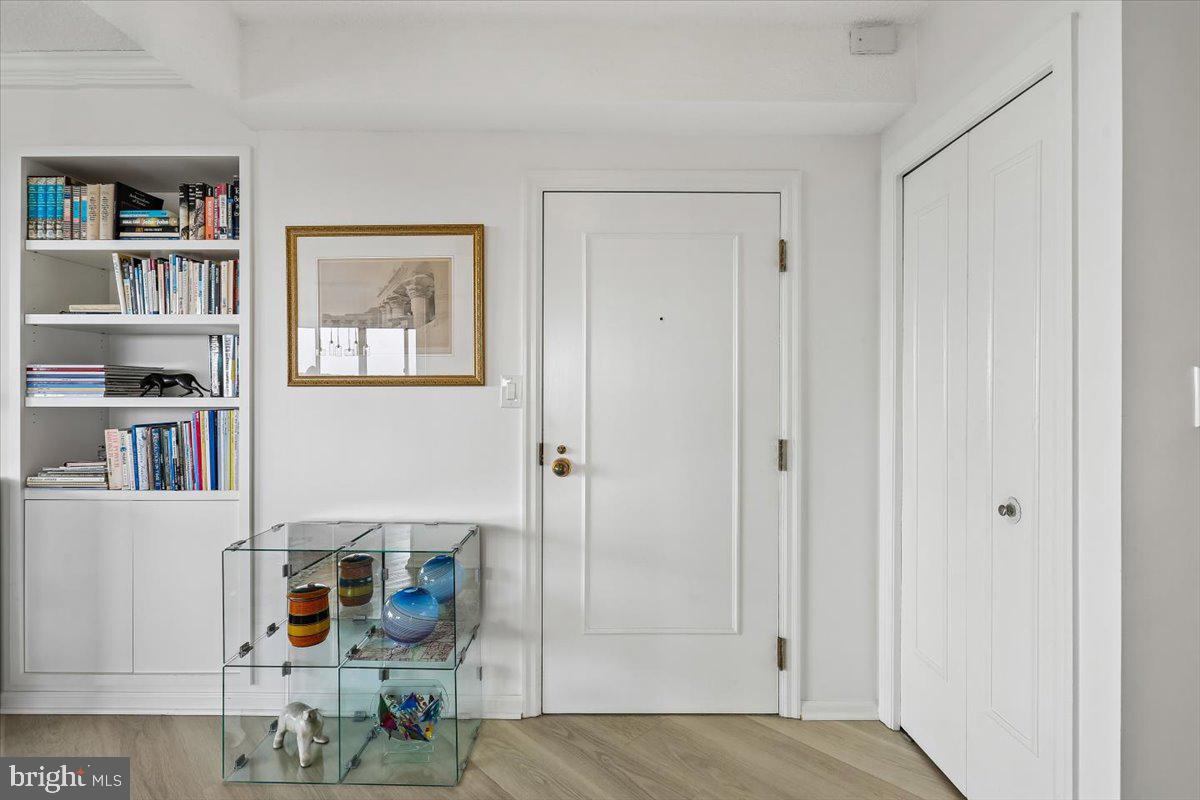
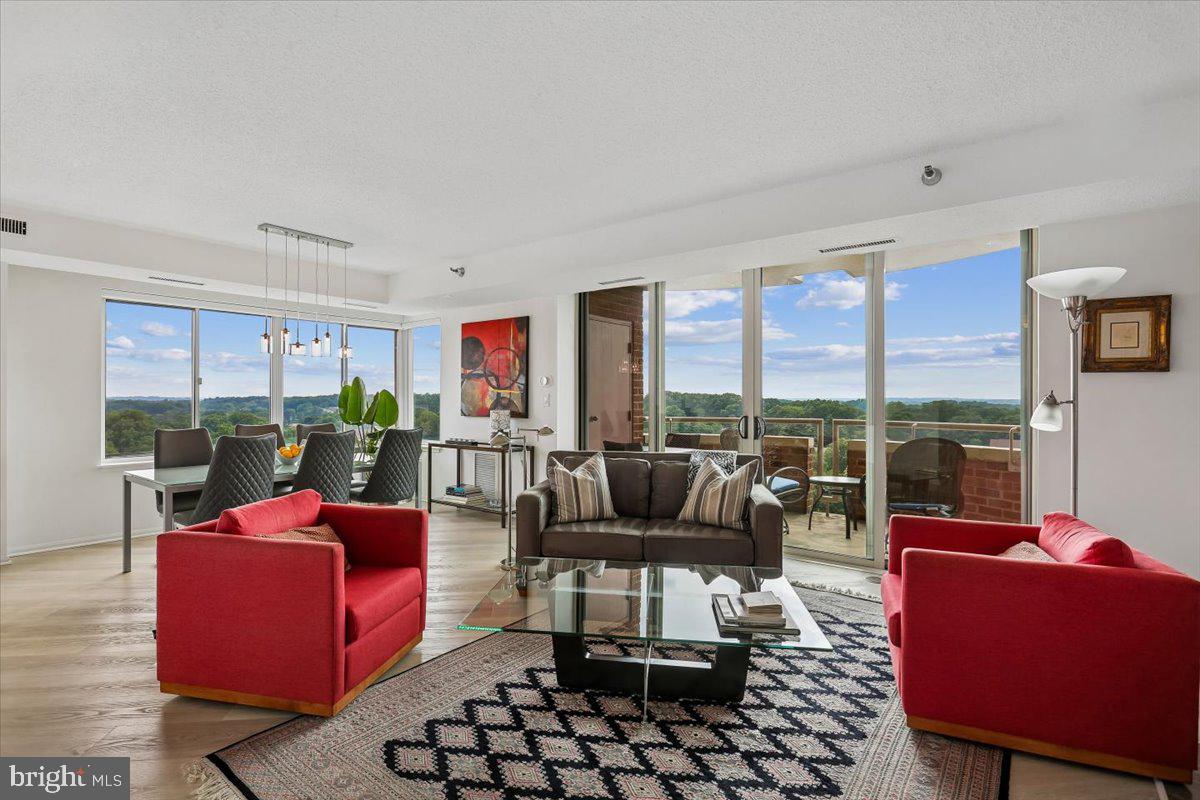
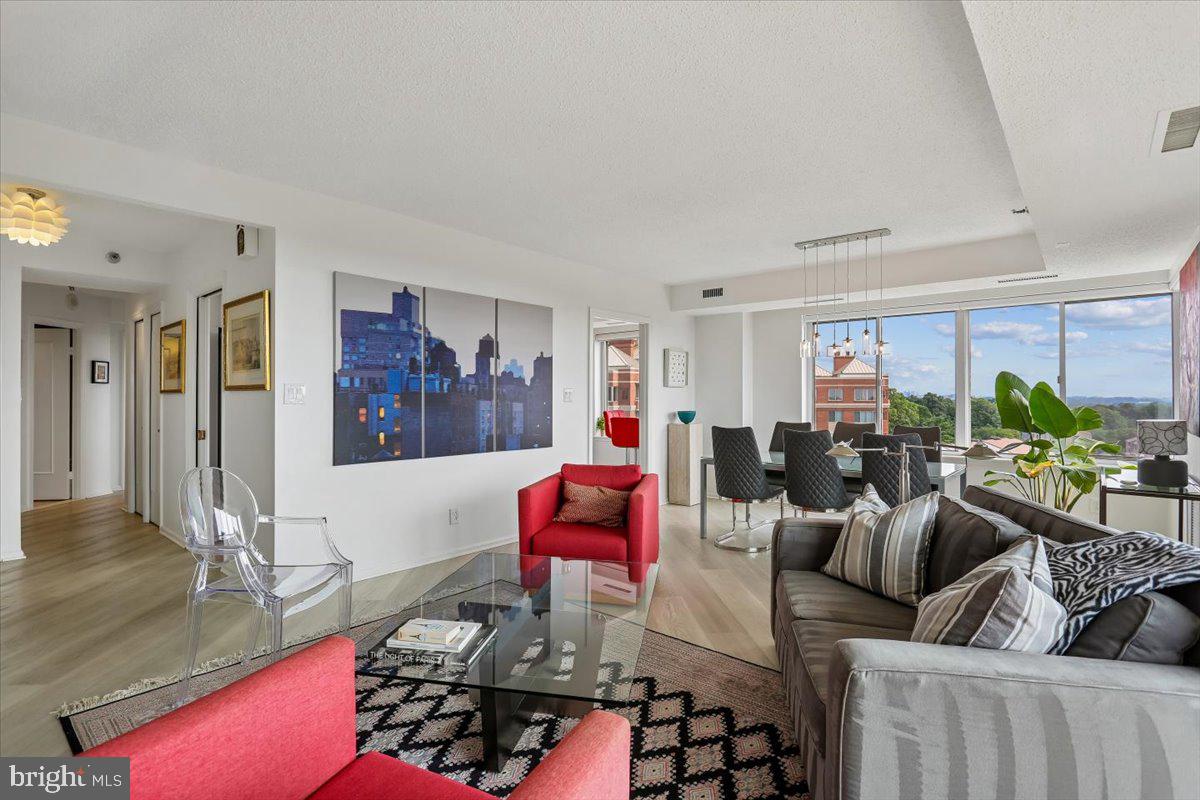
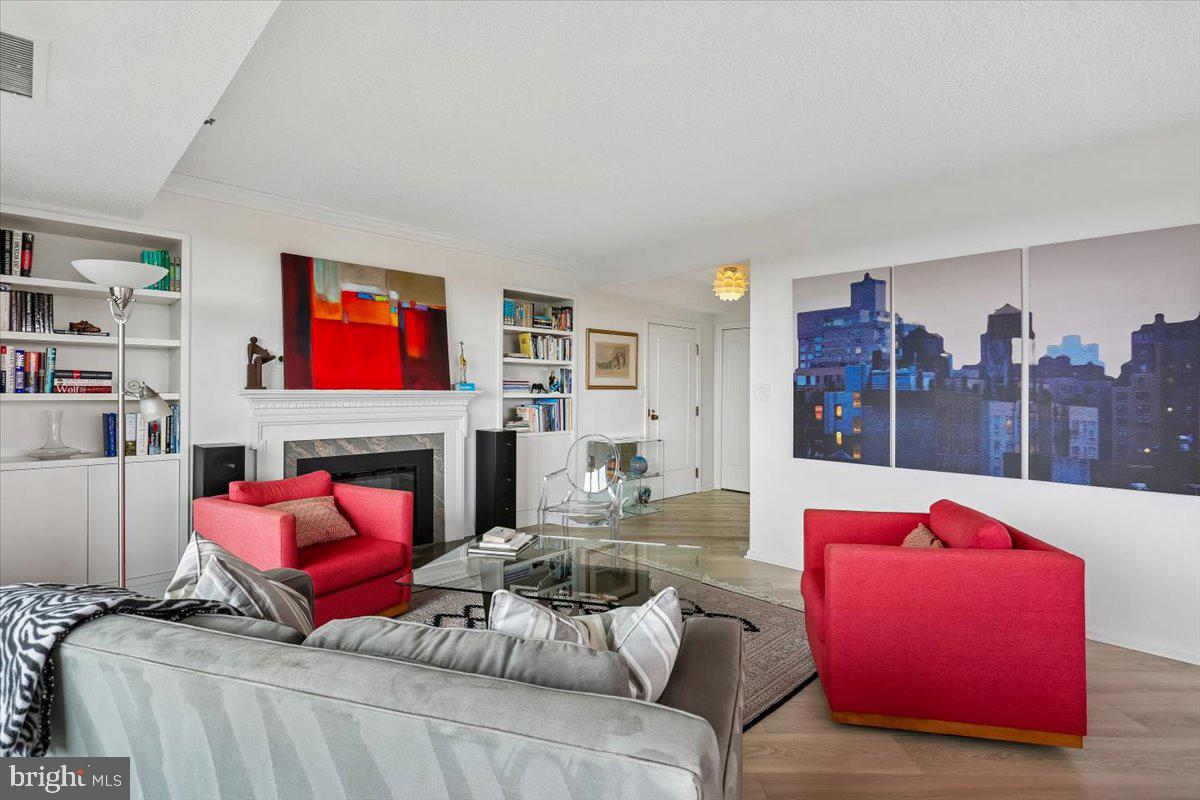
Experience the epitome of luxury living in this stunning 2-bedroom, 2-bathroom residence located at the prestigious Fallswood Condominium. This contemporary high-rise unit boasts an inviting ambiance, enhanced by discerning details throughout. The open-concept layout seamlessly blends the dining and living areas, creating an ideal space for entertaining or relaxing by the electric fireplace, complete with mantel & built-in cabinetry on both sides. But the piece de resistance are the breathtaking panoramic views facing south and west (majestic sunsets!), ensuring every moment spent here feels special. The heart of the home features a beautifully designed kitchen with upgraded cabinets & countertops, perfect for culinary enthusiasts, and a cozy table space for casual dining. Retreat to the primary suite, where comfort meets sophistication, featuring an en-suite bath designed for relaxation; large walk-in closet and wall of built-in cabinetry. The second bedroom enjoys panoramic views as well as a double door closet. Additional highlights include laundry closet w/front-loading washer and dryer, and thoughtful window treatments that enhance privacy. Step outside to your private balcony, where you can unwind while soaking in the serene surroundings. There is a utility closet on the balcony with extra room for storage AND a separate, individual caged storage unit in the building's basement. The community offers an array of amenities, including an outdoor pool, tennis court, and an exercise room, all within a secure, gated environment. With assigned, separately deeded parking (2 car, tandem space) in a basement garage and convenient access to North Bethesda Metro & public buses, this residence is not just a home; it's a lifestyle. Embrace the luxury and comfort that awaits you in this exceptional property.
| 5 hours ago | Listing updated with changes from the MLS® | |
| 5 hours ago | Listing first seen on site |

The real estate listing information is provided by Bright MLS is for the consumer's personal, non-commercial use and may not be used for any purpose other than to identify prospective properties consumer may be interested in purchasing. Any information relating to real estate for sale or lease referenced on this web site comes from the Internet Data Exchange (IDX) program of the Bright MLS. This web site references real estate listing(s) held by a brokerage firm other than the broker and/or agent who owns this web site. The accuracy of all information is deemed reliable but not guaranteed and should be personally verified through personal inspection by and/or with the appropriate professionals. Properties in listings may have been sold or may no longer be available. The data contained herein is copyrighted by Bright MLS and is protected by all applicable copyright laws. Any unauthorized collection or dissemination of this information is in violation of copyright laws and is strictly prohibited. Copyright © 2020 Bright MLS. All rights reserved.