





18221 MEHRENS TERRACEOLNEY, MD 20832
Due to the health concerns created by Coronavirus we are offering personal 1-1 online video walkthough tours where possible.
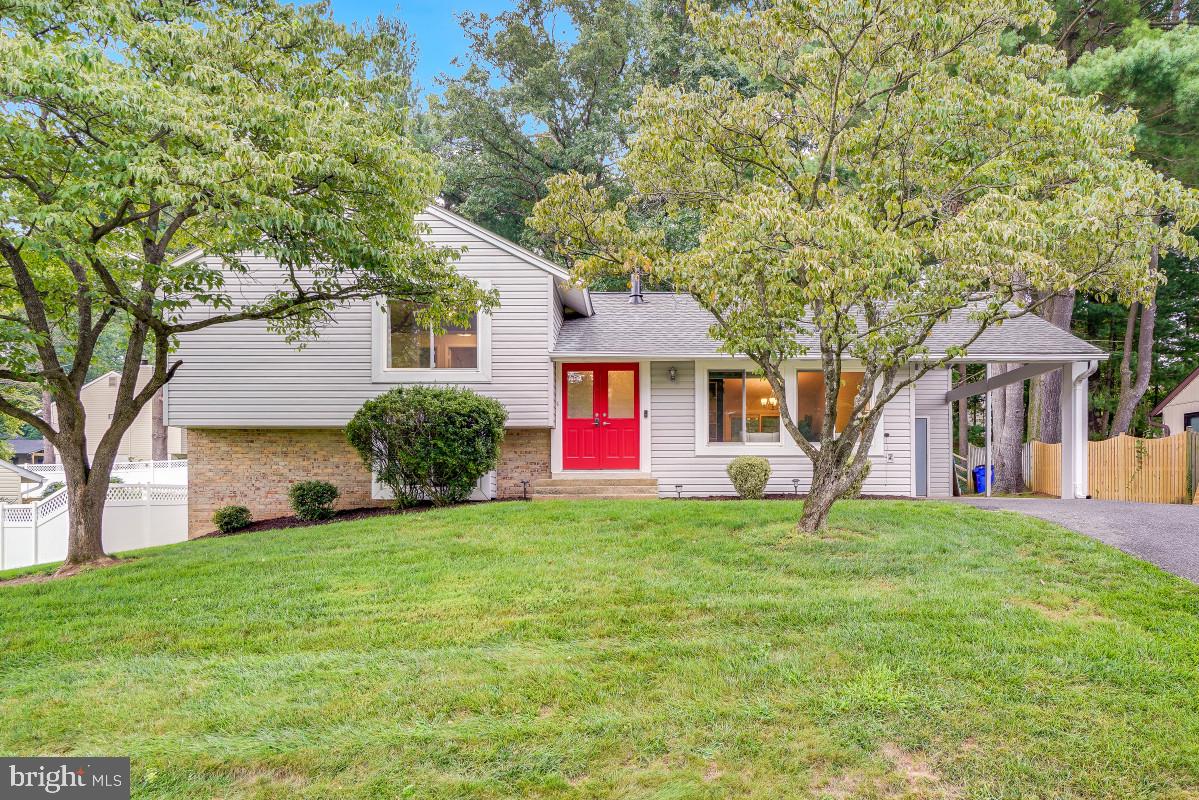
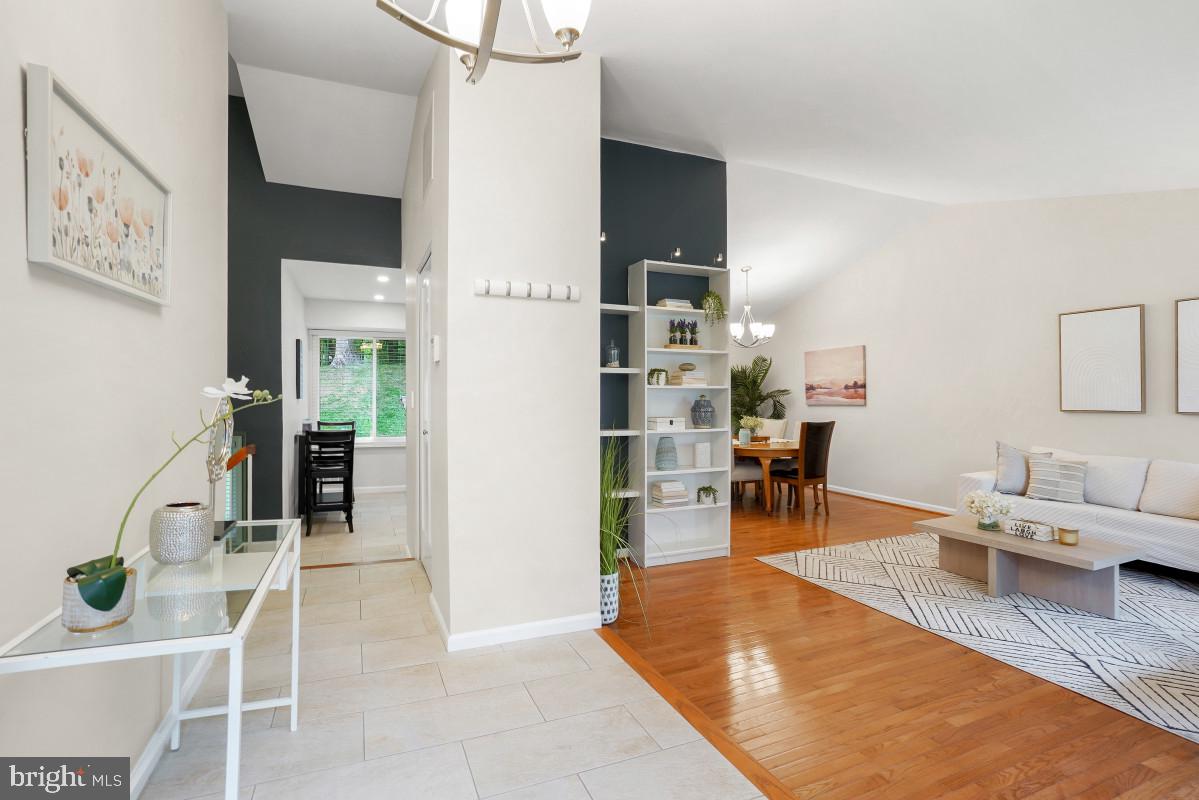
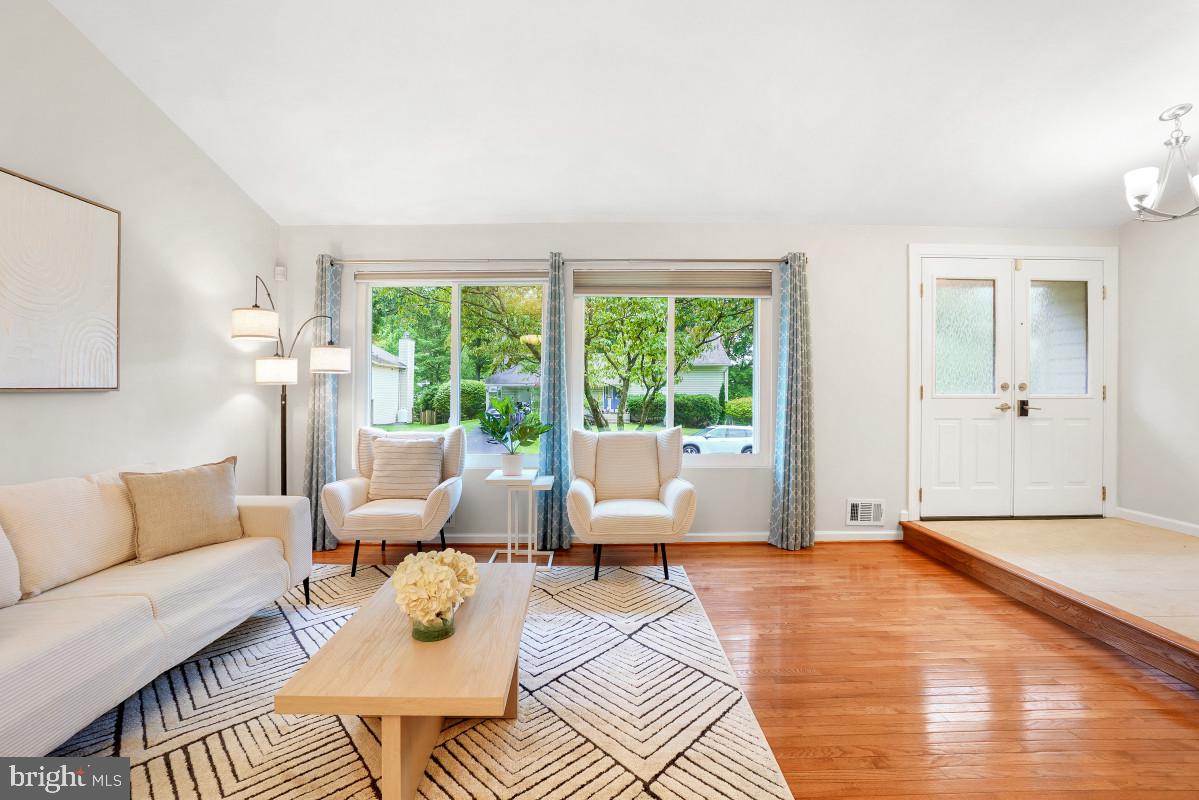
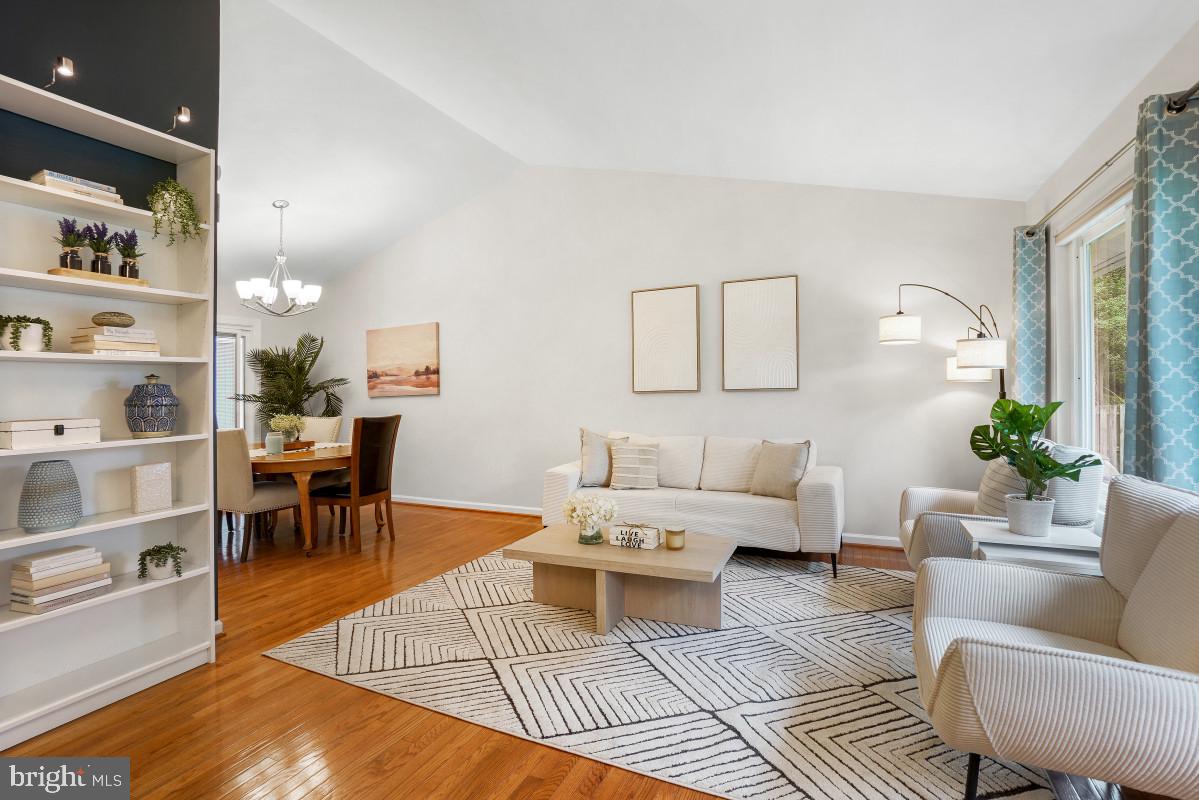
Welcome to this beautifully updated four-level split in the sought-after Olney Square neighborhood, where a vivid red double front door creates a memorable first impression. Set on a generous 10,235-square-foot lot, this deceptively spacious home offers inviting indoor and outdoor living spaces with thoughtful updates throughout. The main level features an open-concept layout with a bright living room boasting vaulted ceilings and an adjoining dining area, both with wood flooring. A sliding glass door from the dining area opens to the brick paver patio. The updated kitchen features brand-new quartz countertops, a new backsplash, stainless steel appliances, handsome cabinetry, a new sink overlooking the backyard, and a table-space area. Upstairs, you'll find three bright bedrooms, all with hardwood flooring and ceiling fans. The primary suite includes two closets with an organizing system, a convenient vanity area, and a stylish private bath. A second updated full bathroom with modern tile work serves the additional bedrooms. The first lower level provides additional living space with a bright family room featuring a fireplace and two large picture windows that fill the room with natural light. Just off of the family room is the fourth bedroom en suite with a walk-in closet and a private full bathroom. The second lower level offers abundant storage space, a laundry area, and plenty of room for a ping pong or pool table. Recent improvement includes a brand new hot water heater. The private driveway offers easy off-street parking, along with a carport featuring built-in storage, while an additional storage shed provides even more functionality. Mature landscaping throughout the front and backyard enhances the home's curb appeal. The fenced backyard features a lovely brick paver patio, perfect for outdoor dining or entertaining. Ideally located in the heart of Olney, this home offers the perfect blend of suburban charm and everyday convenience. Just minutes from the shops and restaurants of Olney Village Center and Shoppes of Olney, you'll enjoy an abundance of dining, shopping, and daily conveniences close to home. Outdoor enthusiasts will appreciate nearby Olney Manor Recreational Park, Olney Square Neighborhood Park, and the scenic trails and open space of Patuxent River State Park. Convenient access to Georgia Avenue (MD-97), Route 108, and the Intercounty Connector (MD-200).
| 3 hours ago | Listing first seen on site | |
| 3 hours ago | Listing updated with changes from the MLS® |

The real estate listing information is provided by Bright MLS is for the consumer's personal, non-commercial use and may not be used for any purpose other than to identify prospective properties consumer may be interested in purchasing. Any information relating to real estate for sale or lease referenced on this web site comes from the Internet Data Exchange (IDX) program of the Bright MLS. This web site references real estate listing(s) held by a brokerage firm other than the broker and/or agent who owns this web site. The accuracy of all information is deemed reliable but not guaranteed and should be personally verified through personal inspection by and/or with the appropriate professionals. Properties in listings may have been sold or may no longer be available. The data contained herein is copyrighted by Bright MLS and is protected by all applicable copyright laws. Any unauthorized collection or dissemination of this information is in violation of copyright laws and is strictly prohibited. Copyright © 2020 Bright MLS. All rights reserved.
Did you know? You can invite friends and family to your search. They can join your search, rate and discuss listings with you.