





1213 DALE DRIVESILVER SPRING, MD 20910
Due to the health concerns created by Coronavirus we are offering personal 1-1 online video walkthough tours where possible.
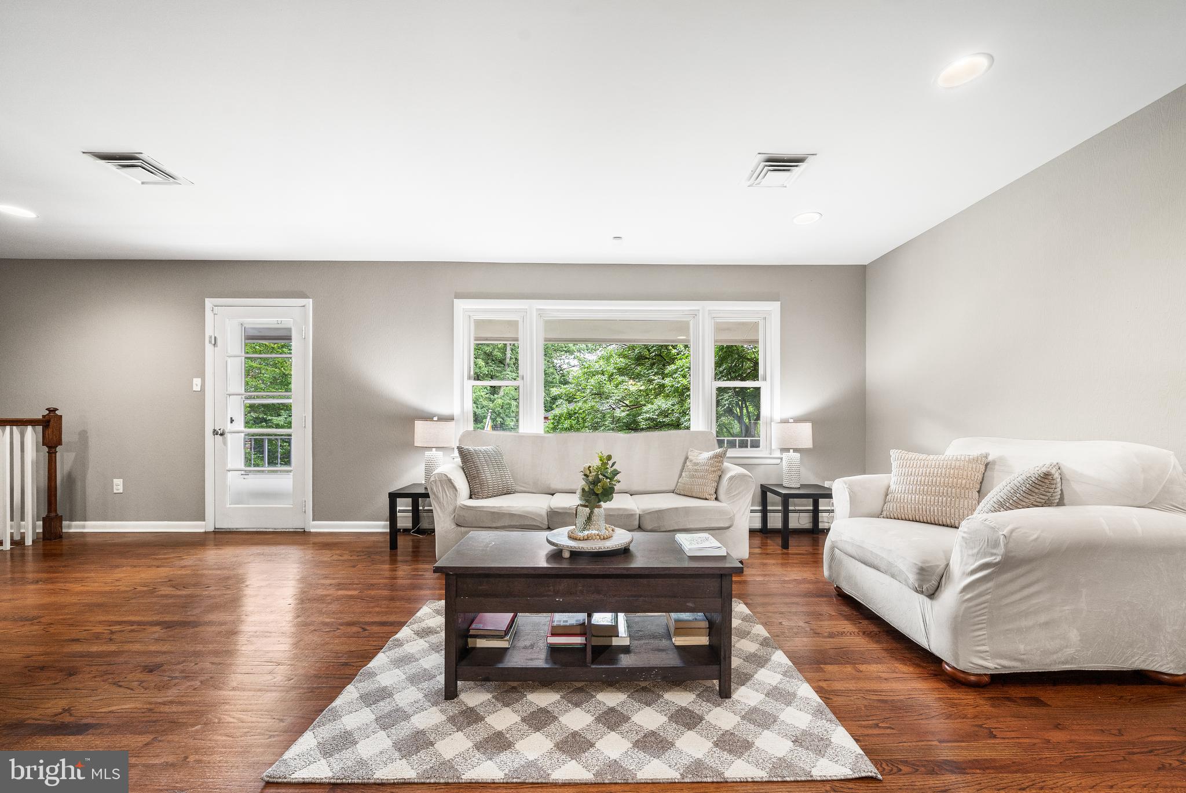
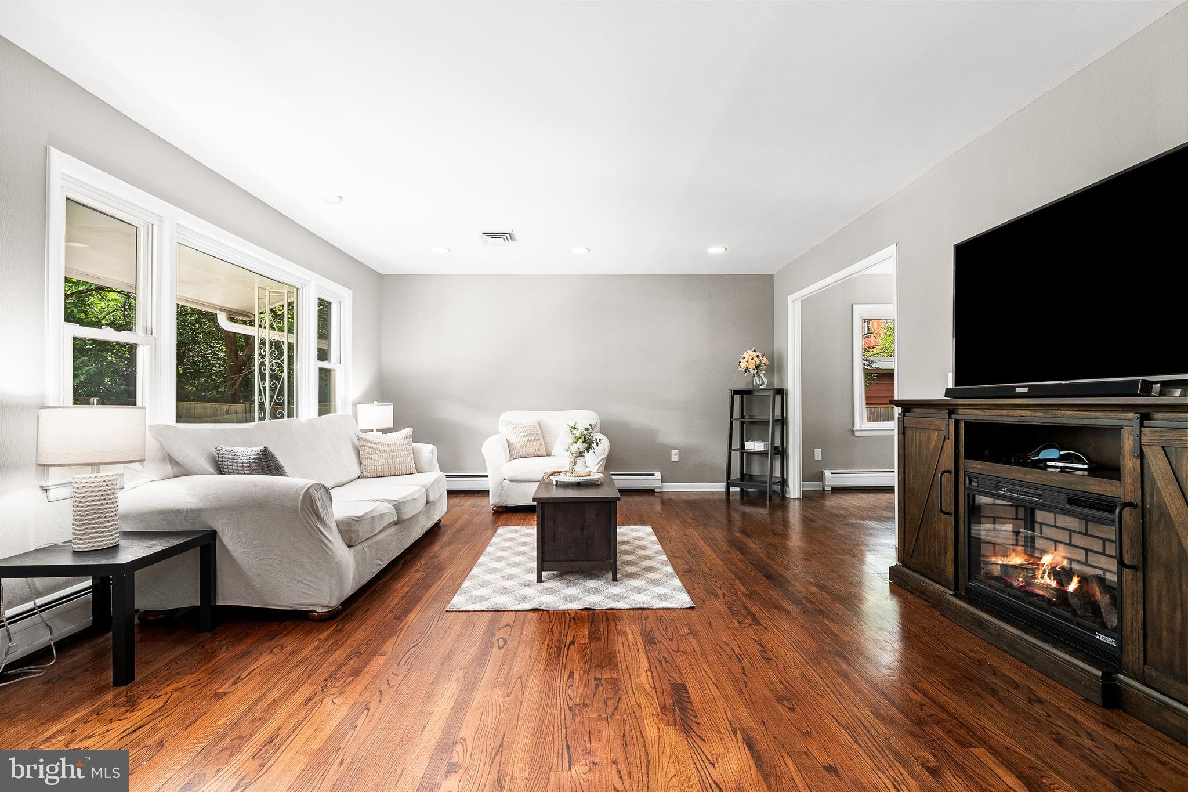
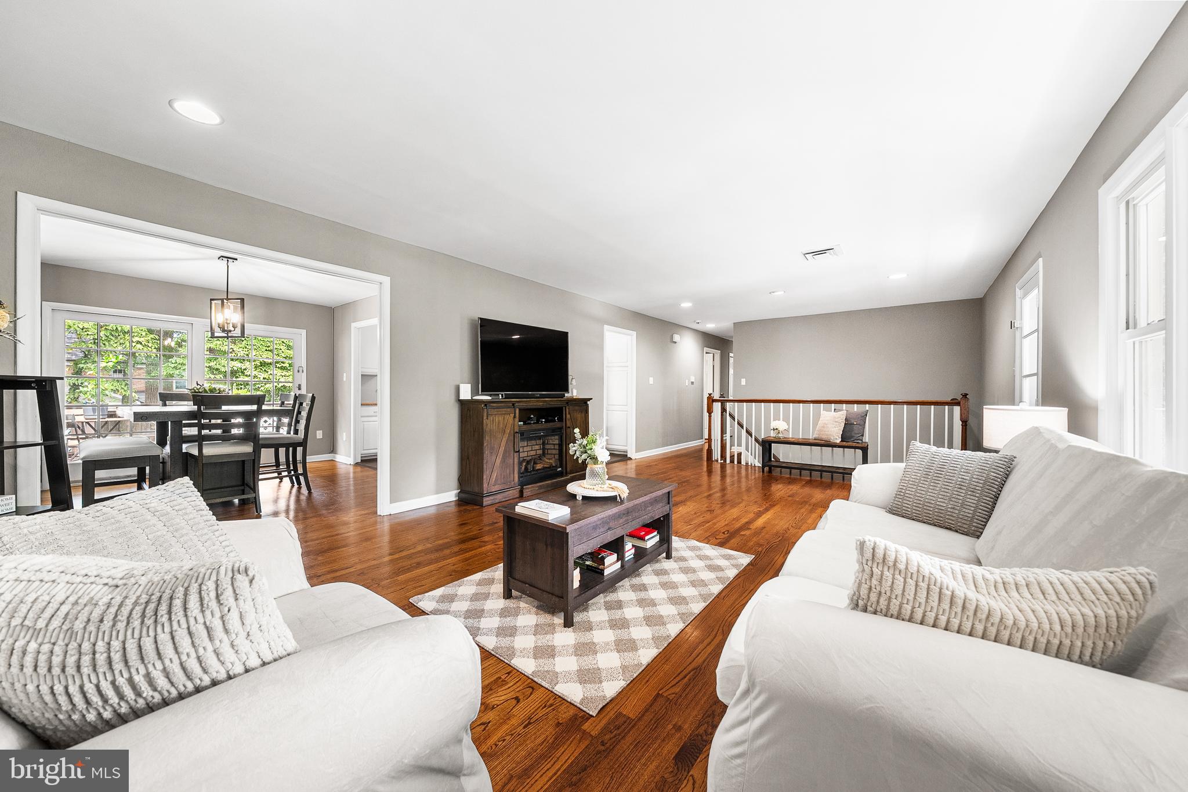
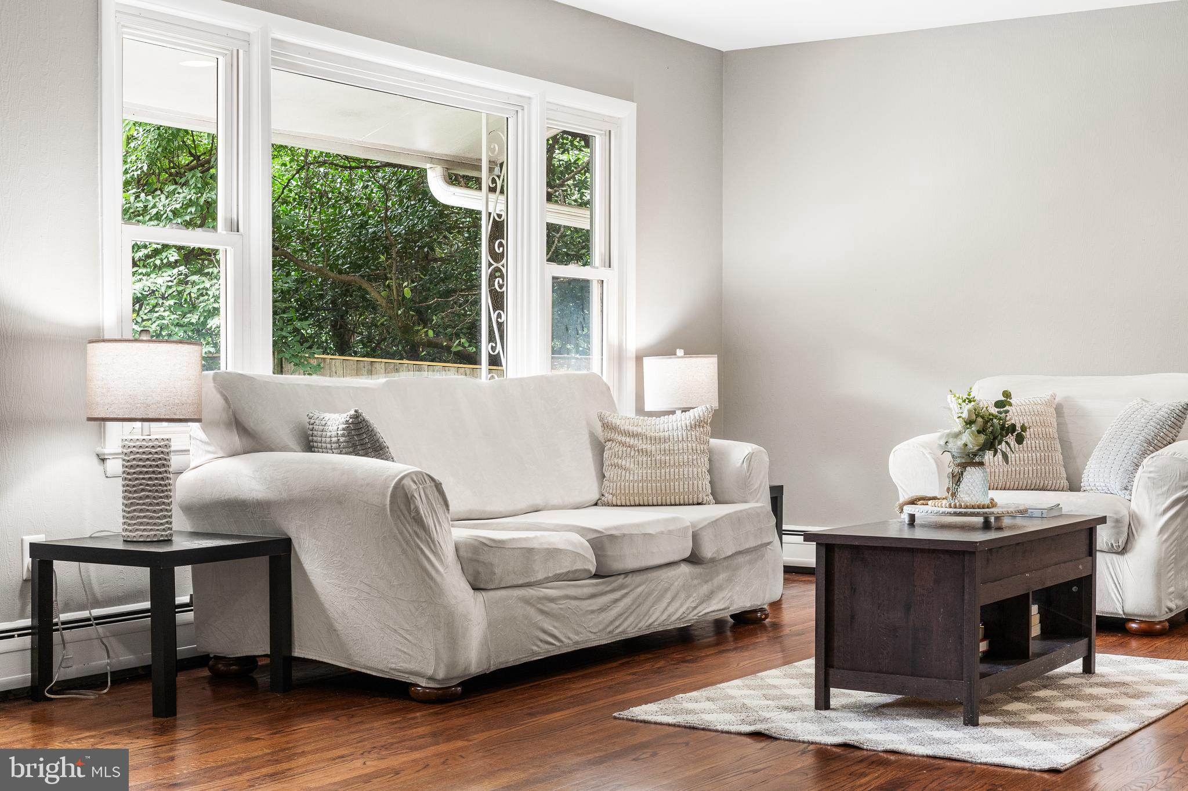
Welcome to this beautifully maintained and extensively renovated home in coveted Woodside Park - offering four bedrooms, three full baths, garage parking, and a private, fully-fenced backyard. Thoughtfully updated throughout, the home combines spacious living areas, modern amenities, and an easy indoor-outdoor lifestyle. The first floor features an oversized living area and a versatile bonus space with a wet bar and mini fridge - perfect for a dedicated home office, recreation room, or expansive lounge. A bedroom with a built-in Murphy bed and a completely remodeled full bath (2020) make this level ideal for guests, in-laws, or a private suite. Additional updates include new flooring in the guest room and living area, a new washer and dryer (2020), custom garage shelving, a new garage door (2026), and a tankless water heater (2021). The oversized garage provides convenient parking and storage. The main level offers another spacious living room, a dedicated dining room, and a thoughtfully updated kitchen (2020) with stainless-steel appliances, a 5-burner gas range, double refrigerator/freezer, freshly painted cabinetry, ample counter and cabinet space, and an eat-in nook overlooking the backyard. Three additional bedrooms and two full baths are located on this level, including an expansive primary suite with room for a king-sized bed, dressers, and additional office, yoga, or sitting space. The primary and guest bathrooms were completely remodeled in 2019, with the luxurious primary bath featuring a soaking tub, large double vanity, skylight, and walk-in shower with rainmaker showerhead and sliding glass doors. Other updates include a new electrical panel (2019) and LED lights throughout. The private, fully-fenced backyard features an expansive deck with new boards installed in 2025, a lush landscaped yard, and a custom-shelved storage shed (2021). Easy access to downtown Silver Spring with abundant shops, restaurants, cafe’s, Whole Foods and other grocery stores, and more. Enjoy neighborhood favorites such as delicious meals at Zinnia, a night at the Fillmore for a concert, a coffee and pastry at Paris Baguette, and so many other great options at your fingertips Central to thoroughfares to MD and DC, bus lines, and Red Line Metro stops.
| a week ago | Price changed to $850,000 | |
| a week ago | Listing updated with changes from the MLS® | |
| a month ago | Status changed to Active | |
| 2 months ago | Listing first seen on site |

The real estate listing information is provided by Bright MLS is for the consumer's personal, non-commercial use and may not be used for any purpose other than to identify prospective properties consumer may be interested in purchasing. Any information relating to real estate for sale or lease referenced on this web site comes from the Internet Data Exchange (IDX) program of the Bright MLS. This web site references real estate listing(s) held by a brokerage firm other than the broker and/or agent who owns this web site. The accuracy of all information is deemed reliable but not guaranteed and should be personally verified through personal inspection by and/or with the appropriate professionals. Properties in listings may have been sold or may no longer be available. The data contained herein is copyrighted by Bright MLS and is protected by all applicable copyright laws. Any unauthorized collection or dissemination of this information is in violation of copyright laws and is strictly prohibited. Copyright © 2020 Bright MLS. All rights reserved.
Did you know? You can invite friends and family to your search. They can join your search, rate and discuss listings with you.