





1289 BARTONSHIRE WAYPOTOMAC, MD 20854
Due to the health concerns created by Coronavirus we are offering personal 1-1 online video walkthough tours where possible.
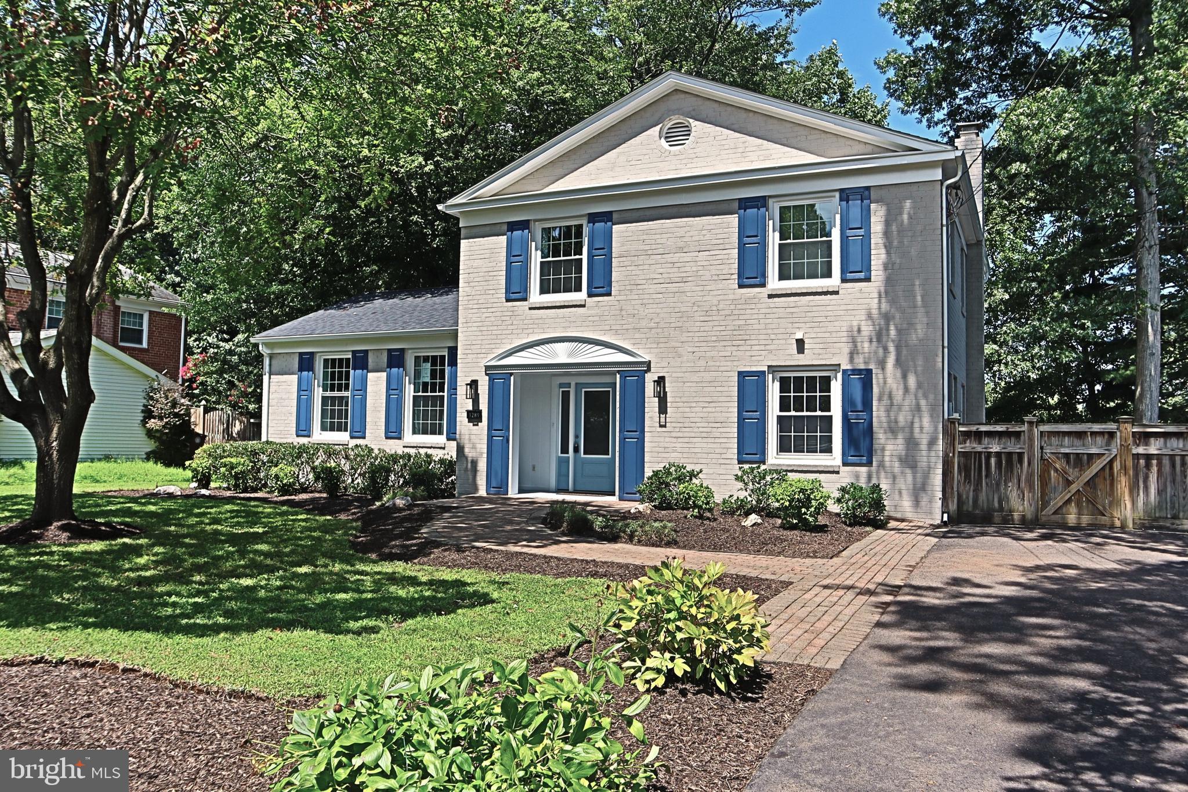
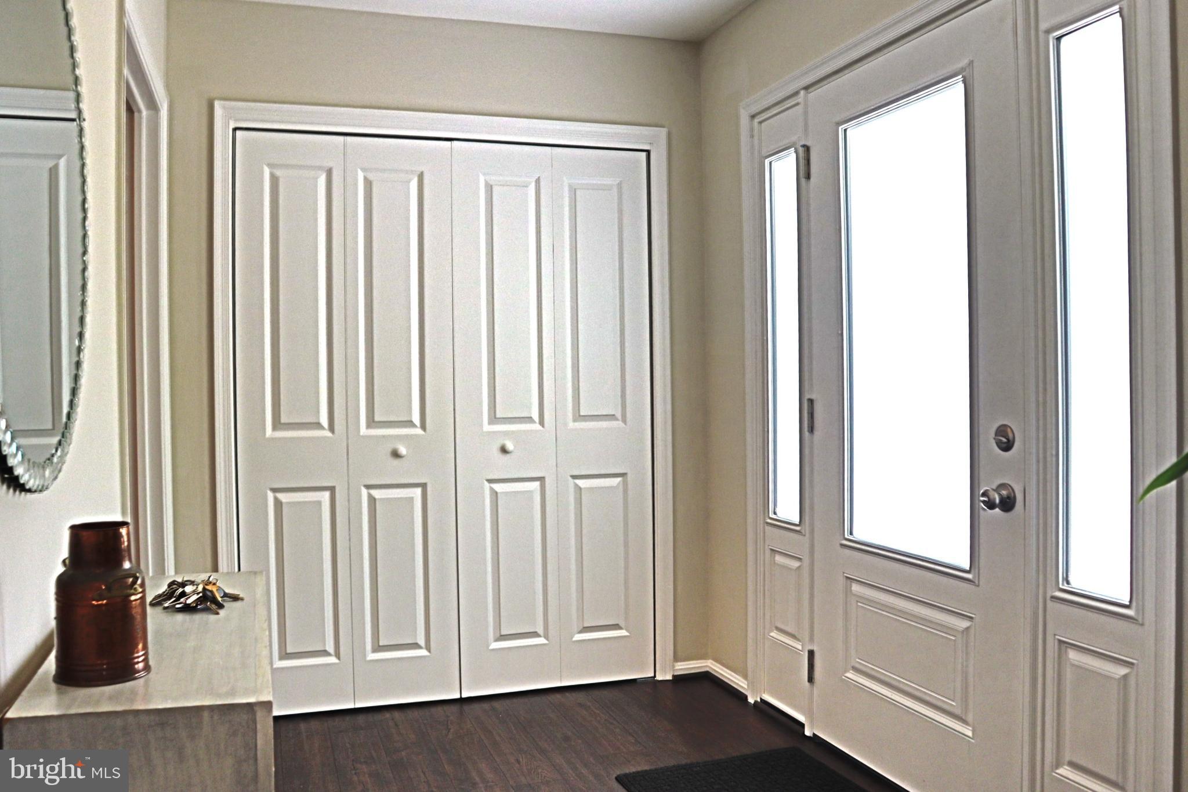
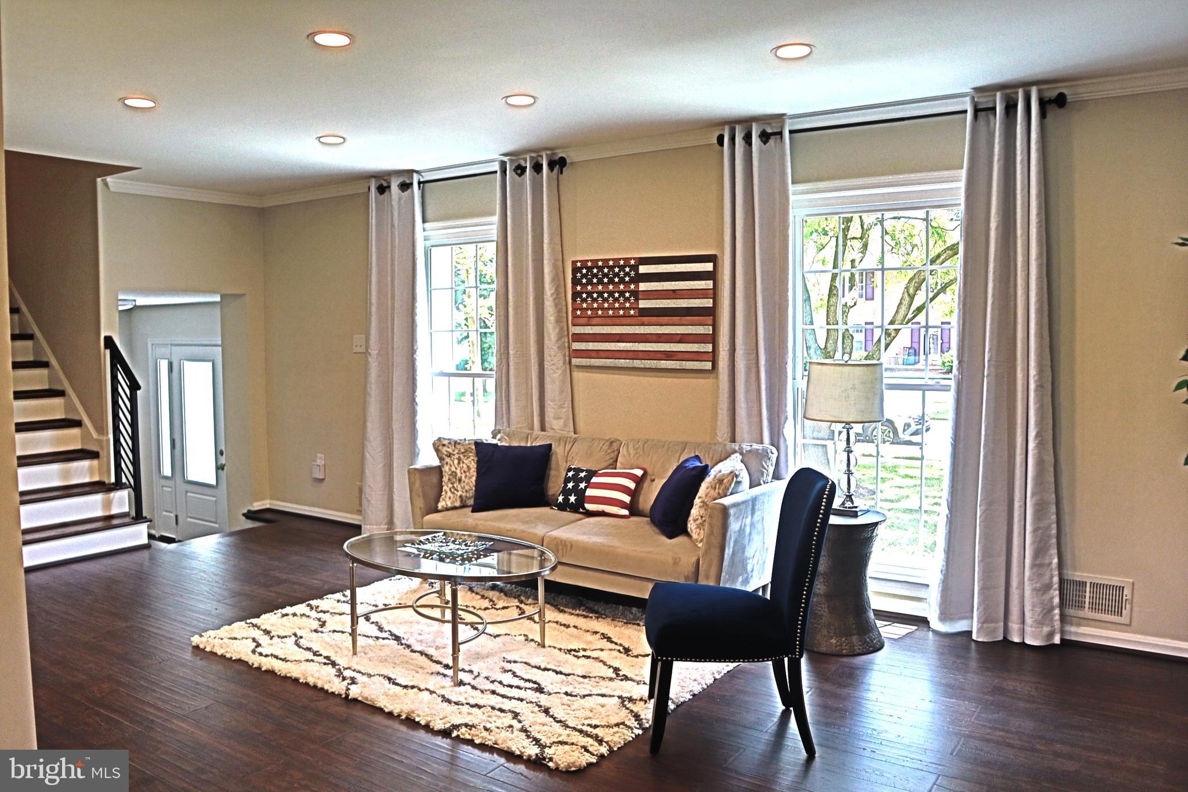
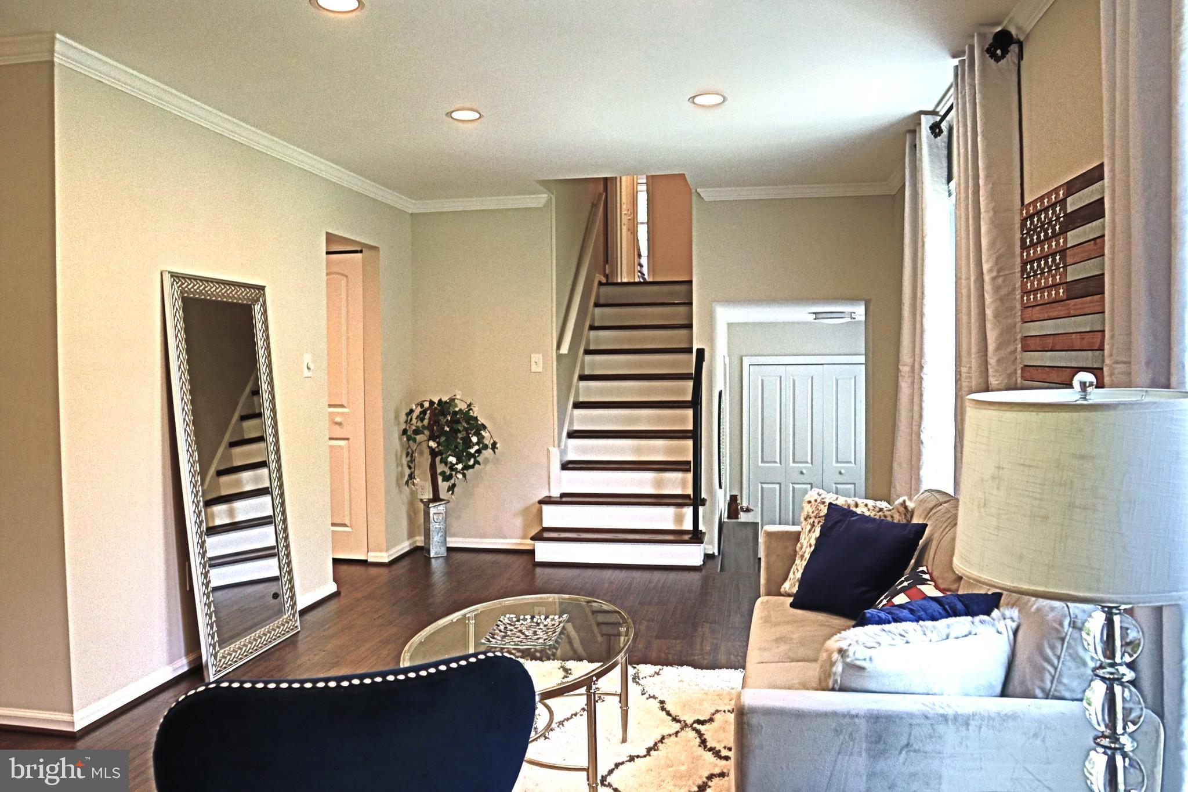
Best of Potomac Woods! Some homes are extra special, the vibe feels different, it's magical. This is one of those homes. 1289 Bartonshire Way is a classic colonial located on a beautiful, lush tree lined street, sitting on arguably the most beautiful lot in the neighborhood, it's perfection. Details matter and this home is all about the details, inside and out. As you approach you are welcomed by mature, curated landscaping, the kind that takes decades to grow in. A brick walk leads to a beautiful, covered entry. A large welcoming foyer greets you, up a short run of stairs is the formal living room, formal dining room and eat in gourmet kitchen. Gleaming hardwoods shine, natural light floods in through oversized windows, circular flow is established among these rooms and into the rest of the home, it's ideal. The gourmet kitchen features custom furniture quality cabinetry, calacatta quartz counters, carrera marble splash, a pantry and deluxe KitchenAid appliances/gas cooking. Just off the kitchen is an adorable breakfast area overlooking the large step down main level family room. The family room boasts space galore and a wall of brick surrounding the massive wood burning fireplace. The family room exits to the rear yard as does the dining room. This thoughtful layout creates open circular flow both inside and outside, ideal for easy effortless entertaining. Additionally on the main level you will find a versatile mudroom, lovely powder room and main level max capacity laundry. The bedroom level upstairs is a true treat and features 2 primary suites, a 3rd bedroom and hall full bathroom. Primary #1 is king size, has gorgeous hardwoods, a custom walk in closet, and ensuite w custom shower, calacatta quartz, lighted vanity mirror, gorgeous finishes and more. Primary # 2 is also king size, w beautiful hardwoods and tons of light, and features a white marble ensuite bath and massive walk in closet with built ins. The 3rd upper level bedroom is a great size w closet space galore. The hall full bath features a shower/tub combination, calacatta quartz, solid wood custom cabinetry and beautiful finish work. The lower level basement is finished w a large recreation room, plenty of light and lovely LVP flooring. This versatile area could easily be used as a home office, home gym, or 4th bedroom. An unfinished XL storage/utility room is a nice bonus. 3 separate living spaces, 3 bedrooms, 2 primary suites. Virtually all is new/newer and very well done. New: roof, windows and doors (most), flooring, millwork, stonework, paint, kitchen, appliances and more. Newer: baths, laundry, systems, lighting, (HWH/HVAC) and more. Outside you'll appreciate a large lot like no other. Gorgeous landscaping, off street parking for 2+ cars, a massive brick paver patio bordered in slate, brick walk ways, lush grass, towering majestic oaks and plenty of specimen plantings throughout. Private and serene the fully fenced rear feels miles away from everything. Potomac Woods is a wonderful neighborhood with warm welcoming neighbors who really care about their community. Community events occur throughout the year. The location cannot be beat, at the bottom of the street, a mere one minute walk away is the entrance to the Potomac Woods Park featuring 42 acres of trails, sport courts, tot lots, sport fields and much more. Need to cool off? Walk to the Potomac Woods Swim Club and enjoy the adult and kiddie pools (membership required). Shopping, entertainment and endless dining options are nearby at the Potomac Woods Shopping Center and fabulous award winning Park Potomac. Great commuter location, so close to 270, the ICC, 495, Bethesda, DC, and Nova. Fabulous schools K-12. Come live your dreams here at 1289 Bartonshire Way!
| 6 hours ago | Listing first seen on site | |
| 6 hours ago | Listing updated with changes from the MLS® |

The real estate listing information is provided by Bright MLS is for the consumer's personal, non-commercial use and may not be used for any purpose other than to identify prospective properties consumer may be interested in purchasing. Any information relating to real estate for sale or lease referenced on this web site comes from the Internet Data Exchange (IDX) program of the Bright MLS. This web site references real estate listing(s) held by a brokerage firm other than the broker and/or agent who owns this web site. The accuracy of all information is deemed reliable but not guaranteed and should be personally verified through personal inspection by and/or with the appropriate professionals. Properties in listings may have been sold or may no longer be available. The data contained herein is copyrighted by Bright MLS and is protected by all applicable copyright laws. Any unauthorized collection or dissemination of this information is in violation of copyright laws and is strictly prohibited. Copyright © 2020 Bright MLS. All rights reserved.
Did you know? You can invite friends and family to your search. They can join your search, rate and discuss listings with you.