





14811 SPRINGFIELD ROADGERMANTOWN, MD 20874
Due to the health concerns created by Coronavirus we are offering personal 1-1 online video walkthough tours where possible.
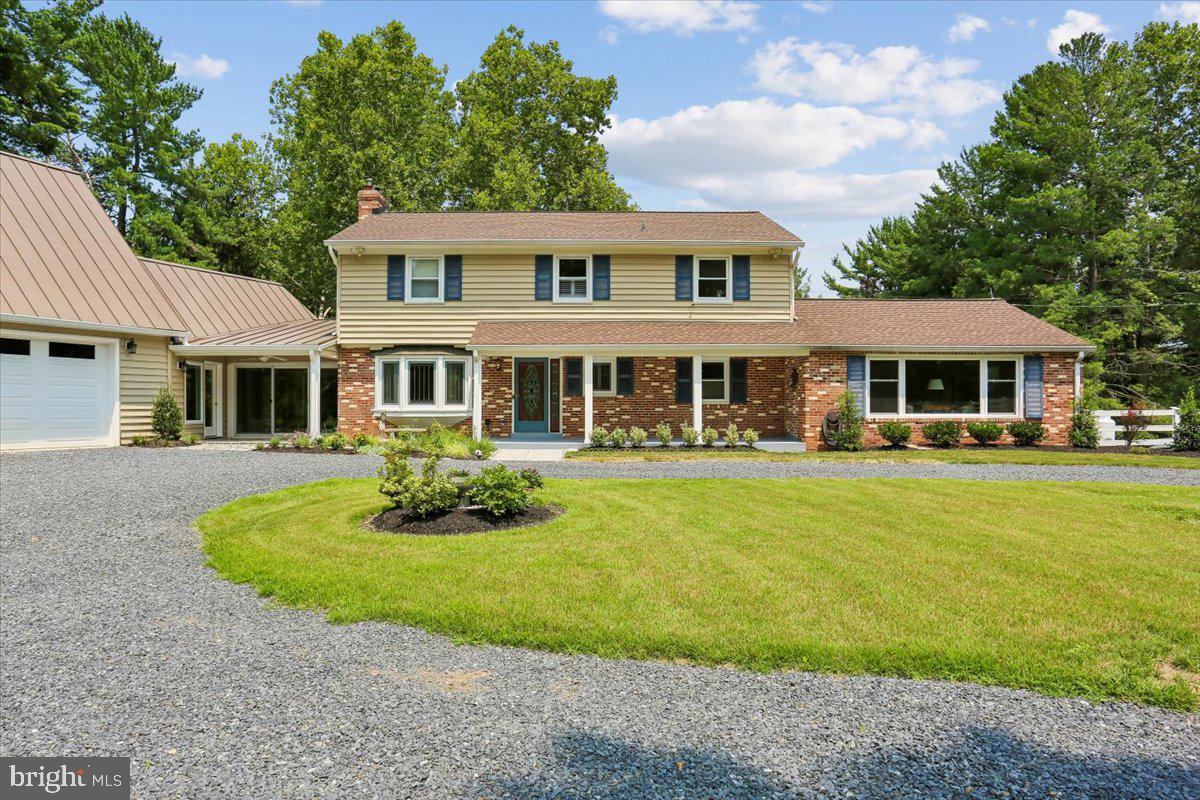
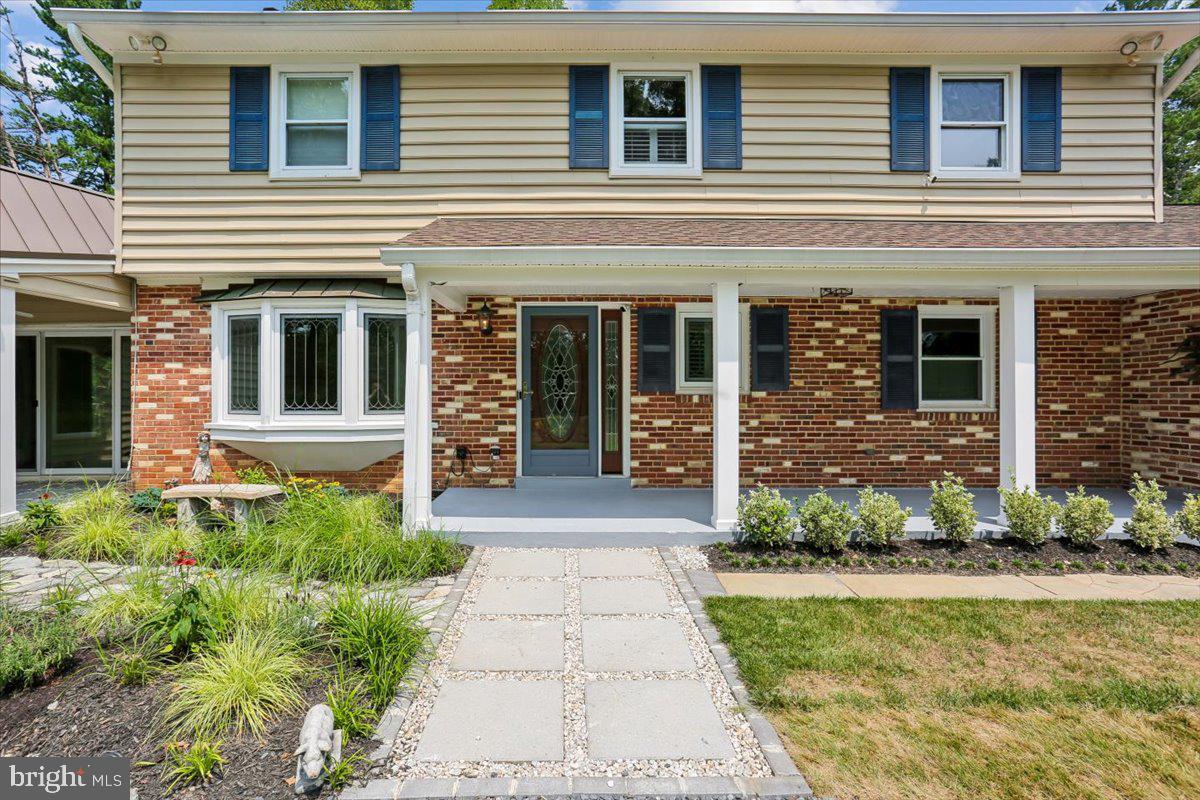
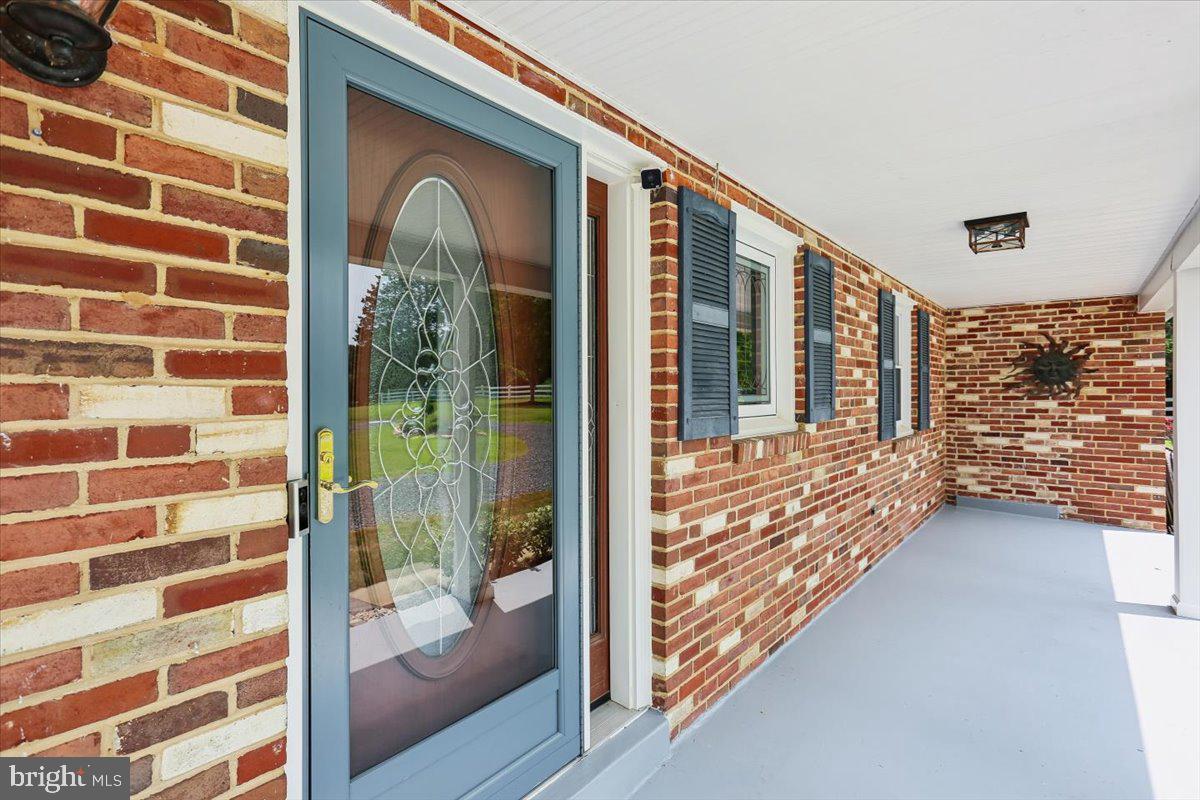
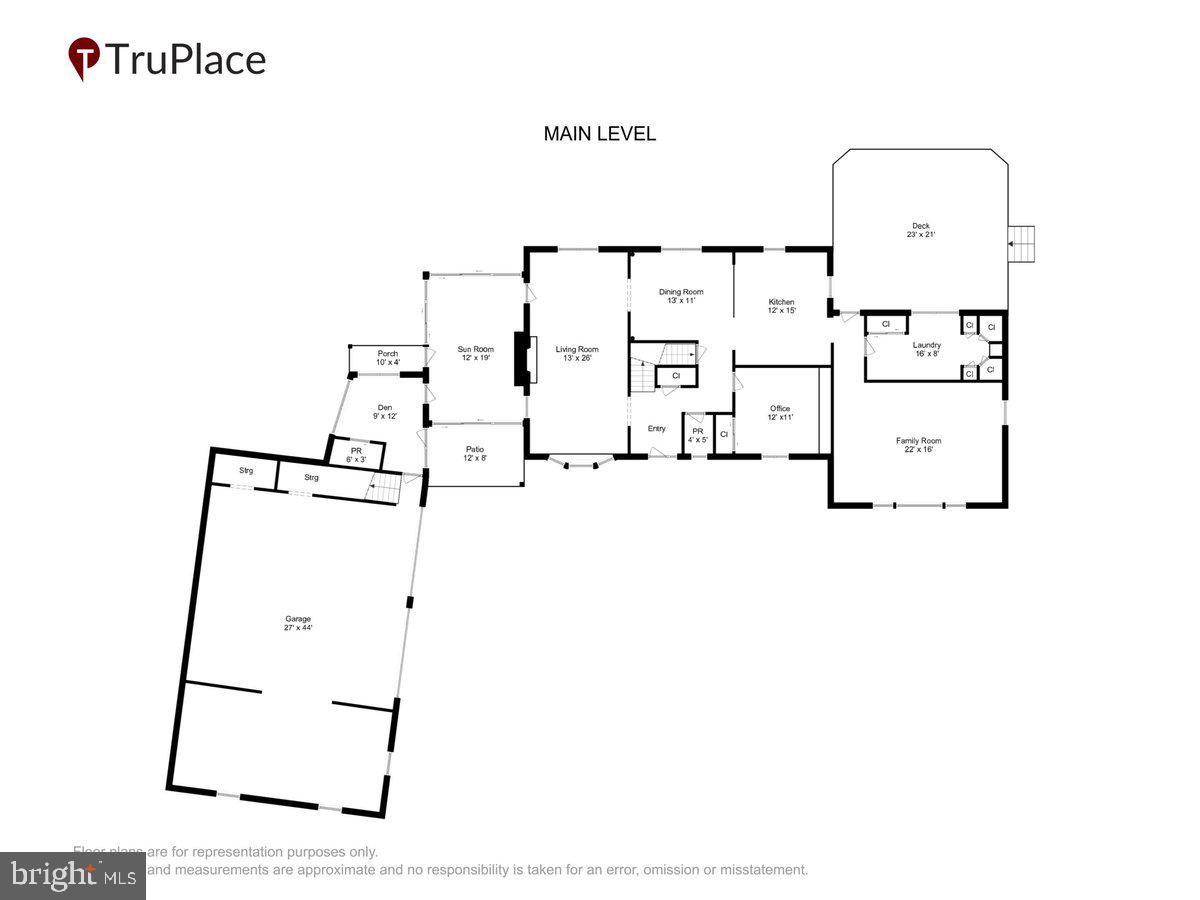
OPEN SUNDAY July 19th 1-4p. Private 2-Acre Retreat with Brand-New Kitchen & Show-Stopping Addition! Welcome home to this spacious 4-bedroom, 4-bath retreat set on 2 private acres in Germantown, just 3 miles to Harris Teeter on Rt 28! This home has been beautifully updated and expanded, offering flexible living space for every lifestyle. The heart of the home is the brand-new kitchen, featuring pristine white cabinetry, gleaming quartz countertops, a new electric range, and a breakfast bar that opens seamlessly to the dining room — perfect for entertaining. The living room boasts a cozy wood-burning fireplace, while the main-level office with custom bookcases offers the ideal work-from-home setup. A huge family room provides even more space to gather. A new garage entry room includes a convenient powder room, and a stunning new sunroom with front and rear yard access and windows on both sides brings in natural light from every angle. Both rooms have mini-splits to provide consistent temps all year round. Upstairs find a king-sized primary suite, with a walk-in closet and updated PRBA w/double sink vanity, tiled shower and private water closet. There are 3 additional bedrooms and a renovated hall full bath. Step out from the kitchen to the expansive rear deck, overlooking a private, tree-lined backyard — a true outdoor oasis. The thoughtfully designed laundry room includes a utility sink and pantry closets for extra storage. The lower level has a great space to become a rec room, even has a dog bath! It walks out to a patio and rear yard. This home also features a brand-new 2-story, 2-car garage addition with a workroom, plus an unfinished upper level ready to become an office, studio, or playroom — the possibilities are endless.
| 2 hours ago | Listing updated with changes from the MLS® | |
| 3 hours ago | Listing first seen on site |

The real estate listing information is provided by Bright MLS is for the consumer's personal, non-commercial use and may not be used for any purpose other than to identify prospective properties consumer may be interested in purchasing. Any information relating to real estate for sale or lease referenced on this web site comes from the Internet Data Exchange (IDX) program of the Bright MLS. This web site references real estate listing(s) held by a brokerage firm other than the broker and/or agent who owns this web site. The accuracy of all information is deemed reliable but not guaranteed and should be personally verified through personal inspection by and/or with the appropriate professionals. Properties in listings may have been sold or may no longer be available. The data contained herein is copyrighted by Bright MLS and is protected by all applicable copyright laws. Any unauthorized collection or dissemination of this information is in violation of copyright laws and is strictly prohibited. Copyright © 2020 Bright MLS. All rights reserved.