





1202 DENNIS AVENUESILVER SPRING, MD 20901
Due to the health concerns created by Coronavirus we are offering personal 1-1 online video walkthough tours where possible.
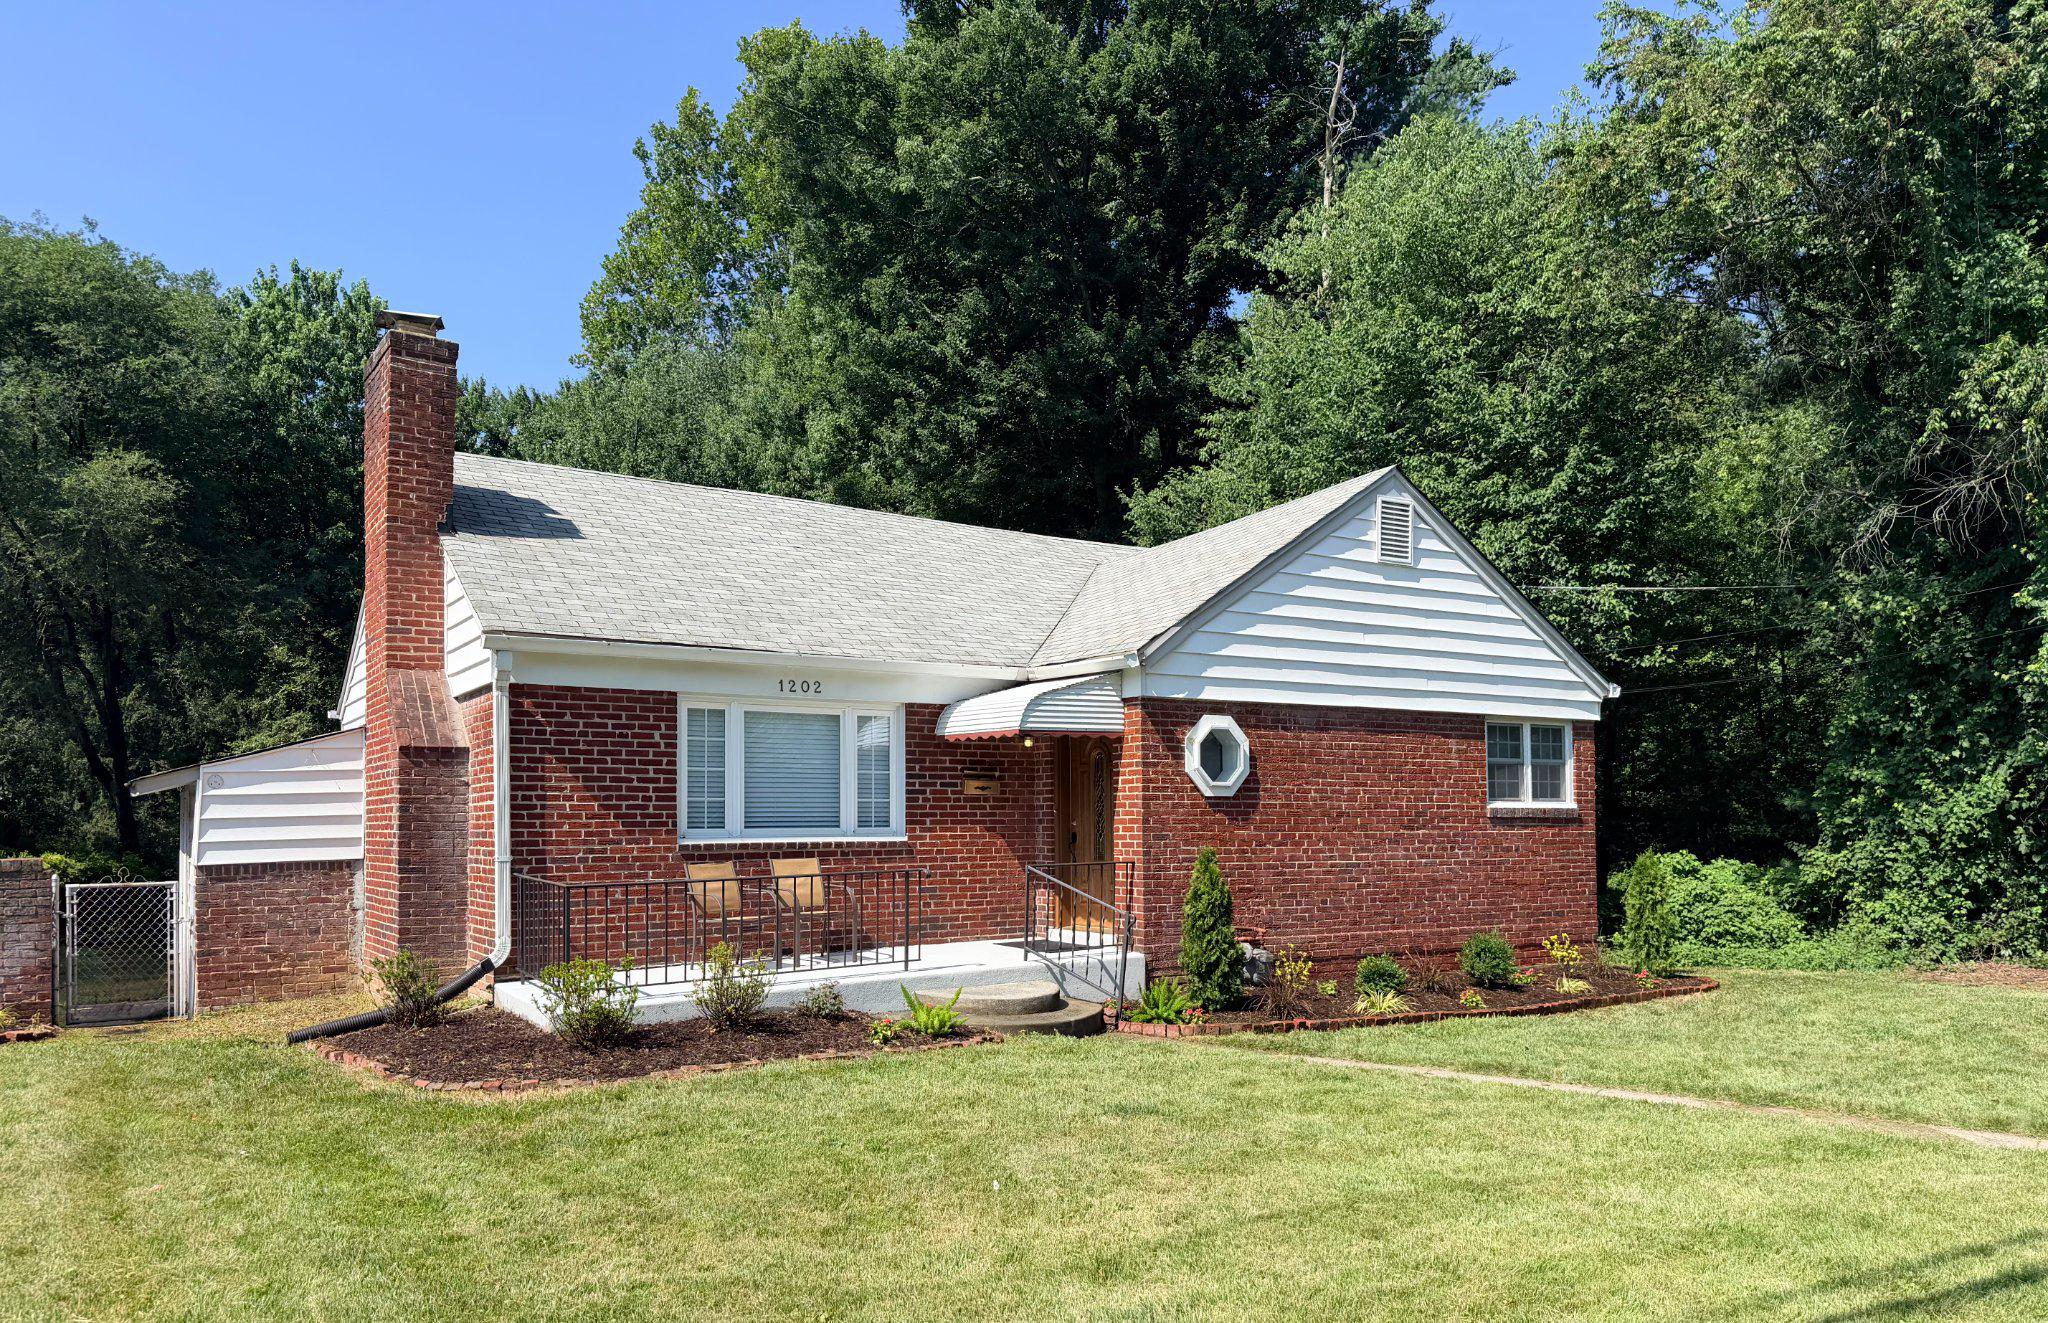
Nestled in the charming Rosewood community, this delightful 3 bed, 2 full bath home offers a perfect blend of comfort and convenience. The main level features refinished hardwood flooring throughout all 3 bedrooms and the large family room with a cozy fireplace. The updated kitchen has ample room to cook and dine with granite counter tops, stainless steel appliances and floor space for a kitchen table or mobile island/breakfast bar. The fully finished basement adds versatility, with a cozy second family room and built in bar, along with a hidden private home office behind the sliding shelving. Or easily take down the shelving and expand the family room further! There is ample bonus storage in the basement washroom/utility room. Situated on an expansive corner lot along Sligo Creek Parkway, the outdoor spaces are truly one of a kind. Grill and entertain comfortably in the shade on the expansive back deck with a full roof. Or enjoy the sun as you garden or relax in the over sized backyard while the little ones play on the playground. As a bonus, Sligo Creek parkway is closed to motorists seasonally on the weekends, so grab your bike or walking shoes and enjoy the extra trails on your day off! Other nearby amenities include shopping, dining and recreational facilities along with a close proximity to Metro and major commuter routes, for workday commutes to DC and surrounding areas!
| 4 hours ago | Listing first seen on site | |
| 4 hours ago | Listing updated with changes from the MLS® |

The real estate listing information is provided by Bright MLS is for the consumer's personal, non-commercial use and may not be used for any purpose other than to identify prospective properties consumer may be interested in purchasing. Any information relating to real estate for sale or lease referenced on this web site comes from the Internet Data Exchange (IDX) program of the Bright MLS. This web site references real estate listing(s) held by a brokerage firm other than the broker and/or agent who owns this web site. The accuracy of all information is deemed reliable but not guaranteed and should be personally verified through personal inspection by and/or with the appropriate professionals. Properties in listings may have been sold or may no longer be available. The data contained herein is copyrighted by Bright MLS and is protected by all applicable copyright laws. Any unauthorized collection or dissemination of this information is in violation of copyright laws and is strictly prohibited. Copyright © 2020 Bright MLS. All rights reserved.
Did you know? You can invite friends and family to your search. They can join your search, rate and discuss listings with you.