Save
Ask
Hide
Share
$850,000

311 FLANNERY LANE
SILVER SPRING, MD 20904

Single Family Residence|Sold 09/14/2026
4
Beds
4
Total Baths
3
Full Baths
1
Partial Bath
4,061
SqFt
$209
/SqFt
1995
Built
Subdivision:
NOTTINGHAM WOODS
County:
MONTGOMERY
Listing courtesy of RLAH @properties
Bought with Sunna Ahmad of Cummings & Co. Realtors (410) 823-0033
311 FLANNERY LANE311 FLANNERY LANE311 FLANNERY LANE311 FLANNERY LANE
Save
Ask
Hide
Share

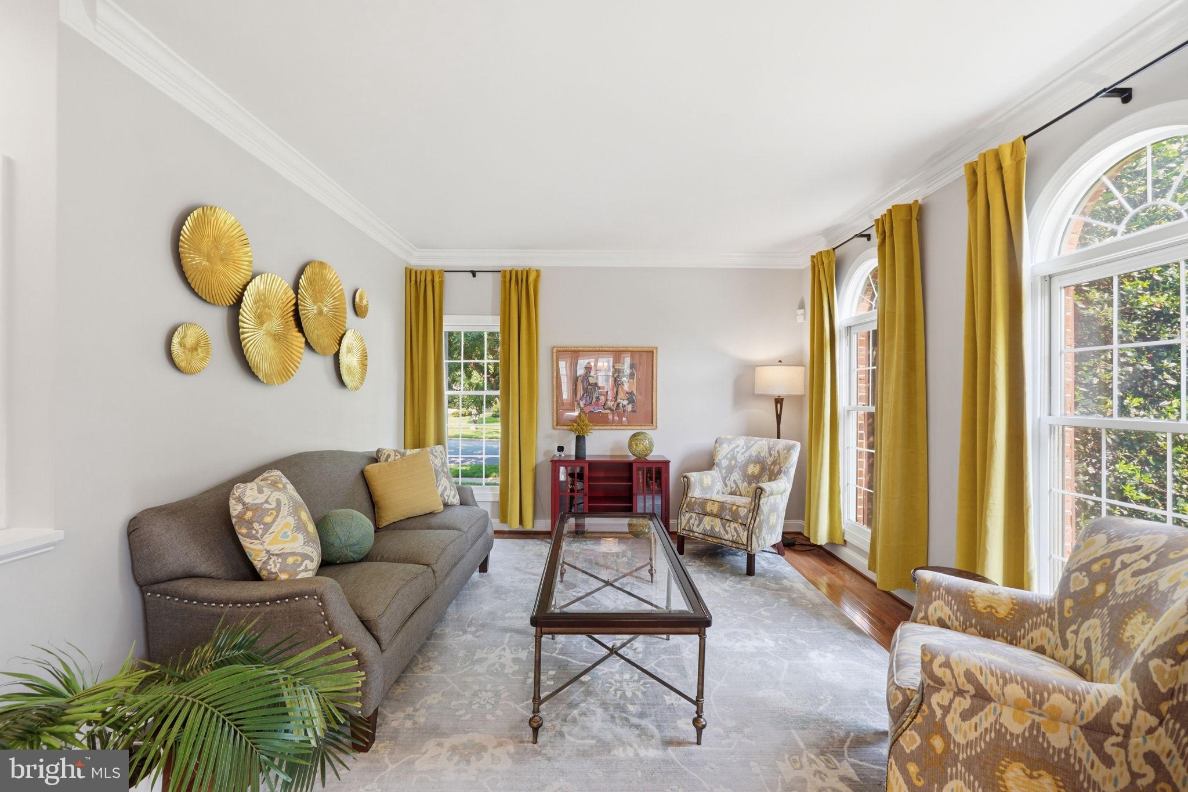
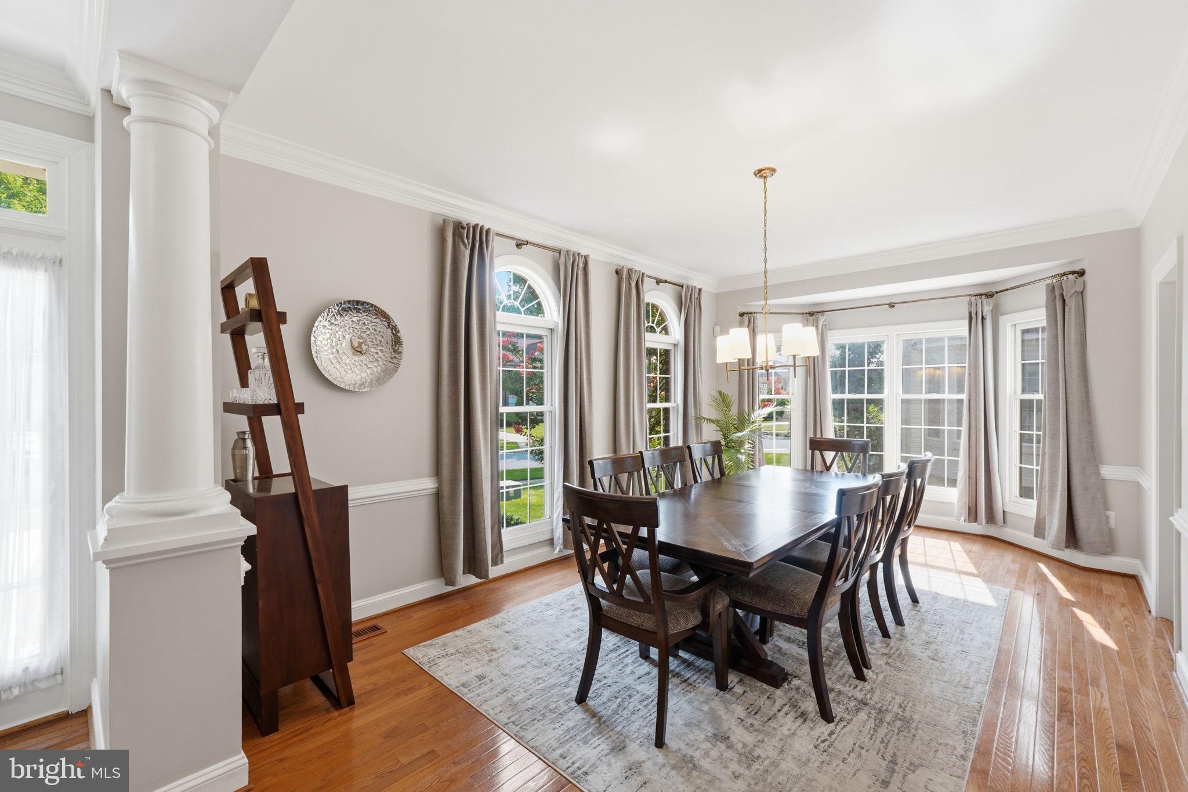
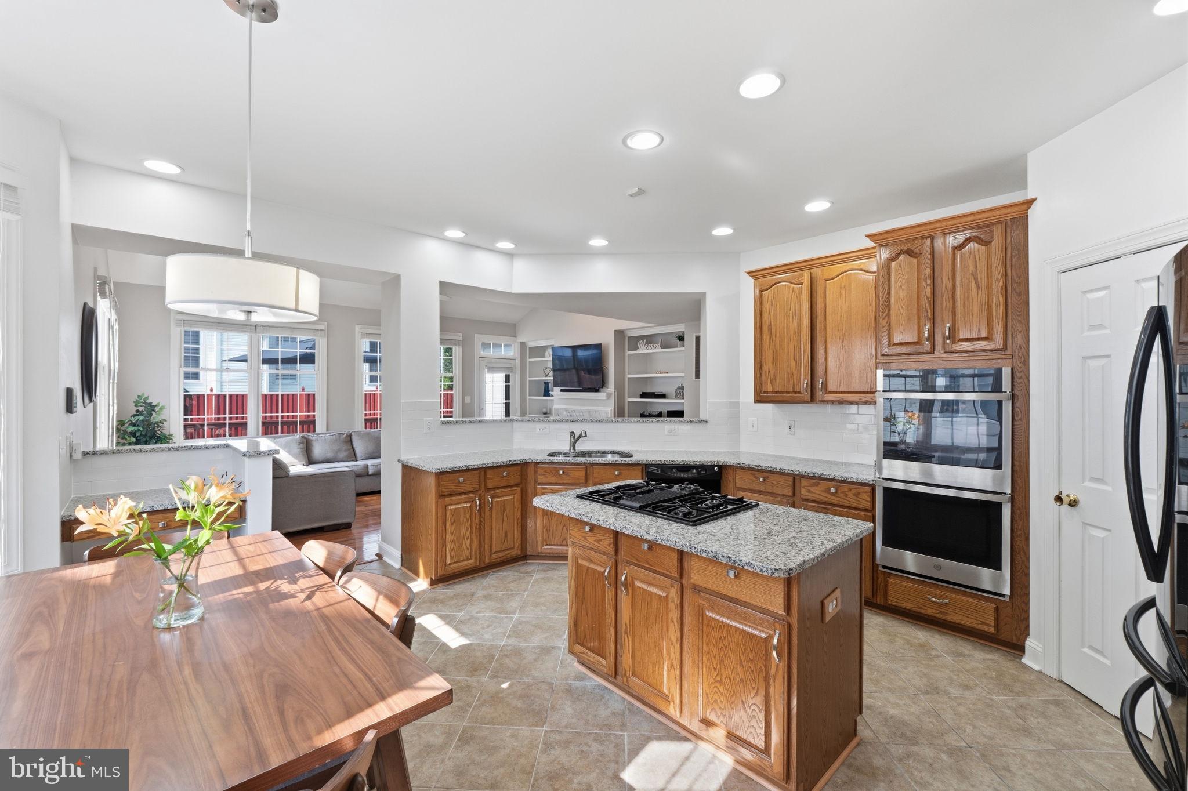
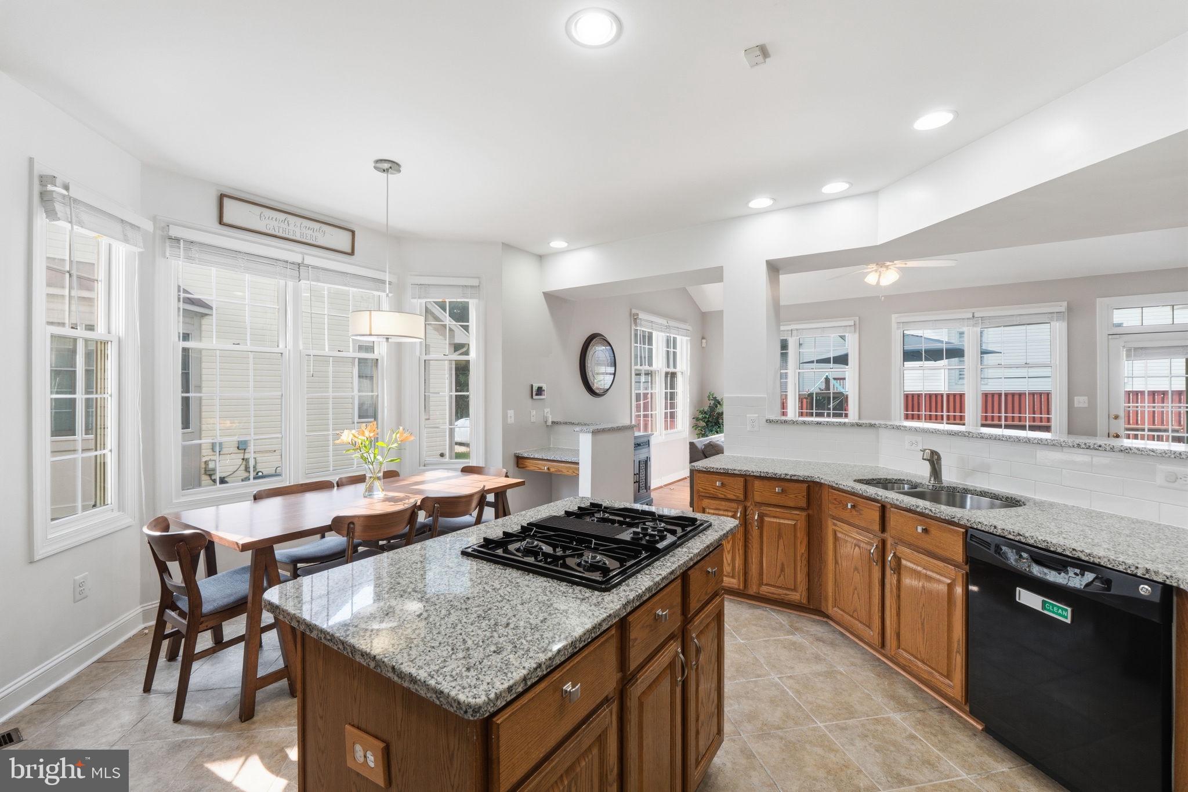
Tucked on a corner lot in Nottingham Woods, this colonial welcomes you with a foyer that catches morning light before you even reach the kitchen. Sidewalk-lined streets, a fenced backyard, and easy access to the Robin Hood Swim Club make this a place where afternoons slow down. Inside, it's genuinely move-in ready, a rare find with this much thoughtful updating already done, including a 2019 roof and 2022 AC systems. The kitchen and family room flow together around a fireplace built for lingering, and a main-level office tucked at the front of the house means work-from-home days finally feel doable. Upstairs, the primary suite feels like a true retreat, anchored by a walk-in closet built for someone who actually needs the space! The finished lower level adds even more room to stretch out, with storage tucked into every corner. Just minutes from Route 200 and I-495, with shopping and dining close by, this charming corner-lot colonial won't last long!

Save
Ask
Hide
Share
Listing Snapshot
Bedrooms 
4
Total Baths 
4
Full Baths 
3
Partial Baths 
1
Inside Area (SqFt) 
4,061 sqft
Lot Size 
0.23 Acres
Year Built 
1995
MLS® Number 
MDMC2245292
Status 
Sold
Property Tax 
$8,568
HOA/Condo/Coop Fees 
$84.99 monthly
Sq Ft Source 
Assessor
Friends & Family
Recent Activity
6 days agoListing updated with changes from the MLS®
General Features
Acres 
0.23
Attached Garage 
Yes
Foundation 
Other
Garage 
Yes
Garage Spaces 
2
Levels 
Three Or More
Parking 
Garage Door OpenerGarageAttached
Parking Spaces 
2
Property Sub Type 
Single Family Residence
Sewer 
Public Sewer
Special Circumstances 
Standard
SqFt Above 
2861
SqFt Below 
1200
SqFt Total 
4462
Style 
Colonial
Water Source 
Public
Zoning 
R90
Interior Features
Appliances 
Double OvenGas Water HeaterDishwasherDisposalDryerRefrigeratorWasherWater HeaterCooktop
Basement 
Finished
Cooling 
Central AirElectric
Fireplace 
Yes
Fireplace Features 
Glass Doors
Fireplaces 
1
Flooring 
WoodCarpetHardwood
Heating 
Natural GasForced Air
Interior 
Eat-in KitchenKitchen IslandVaulted Ceiling(s)High CeilingsCrown MoldingOpen Floorplan
Laundry Features 
Laundry RoomMain Level
Bedroom 2 
Bedroom 3 
Bedroom 4 
Bonus Room 
Dining Room 
Level - Main
Family Room 
Level - Main
Foyer 
Level - Main
Kitchen 
Level - Main
Laundry 
Level - Main
Living Room 
Level - Main
Primary Bedroom 
Recreation Room 
Study 
Level - Main
Save
Ask
Hide
Share
Exterior Features
Construction Details 
Frame
Patio And Porch 
Deck
Pool Features 
None
Roof 
Asphalt
Community Features
Association Fee 
$84.99
Association Fee Frequency 
Monthly
Community Features 
SidewalksStreet Lights
School District 
MONTGOMERY COUNTY PUBLIC SCHOOLS
Schools
School District
MONTGOMERY COUNTY PUBLIC SCHOOLS
Elementary School
Unknown
Middle School
Unknown
High School
SPRINGBROOK
Neighborhood & Commute
Source: Walkscore
Save
Ask
Hide
Share