





9701 LAWNDALE DRIVESILVER SPRING, MD 20901
Due to the health concerns created by Coronavirus we are offering personal 1-1 online video walkthough tours where possible.
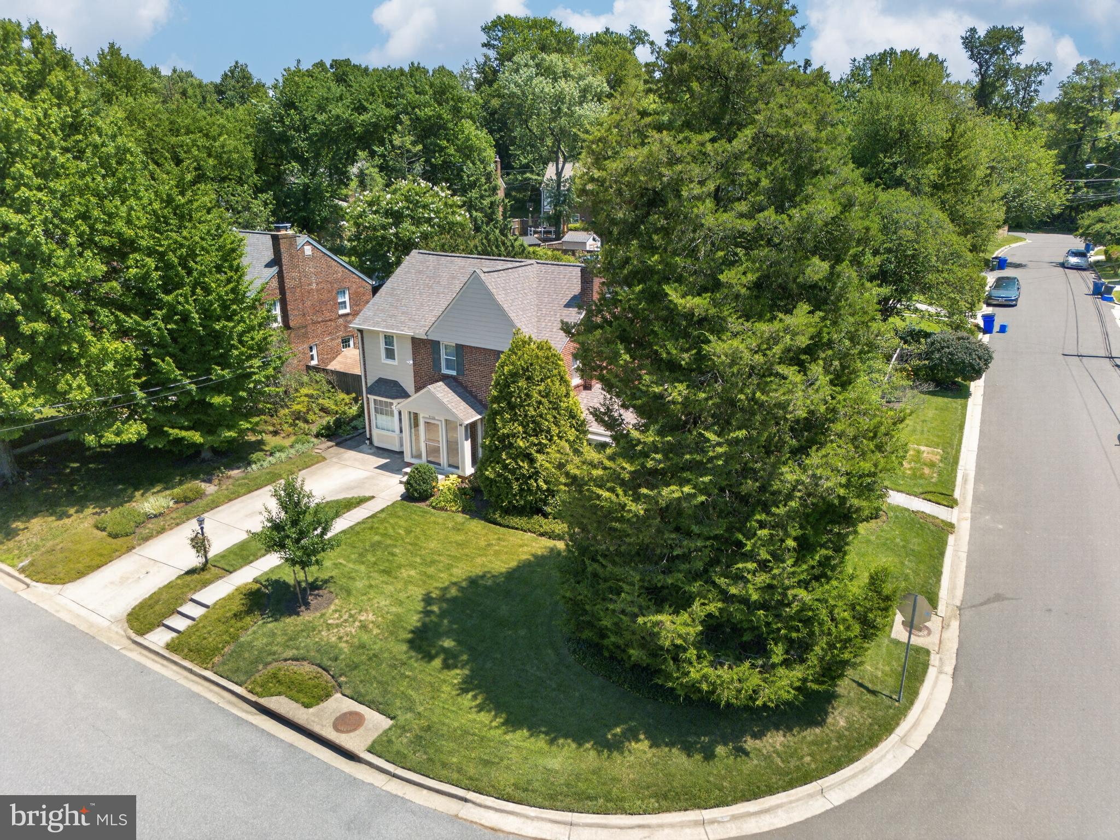
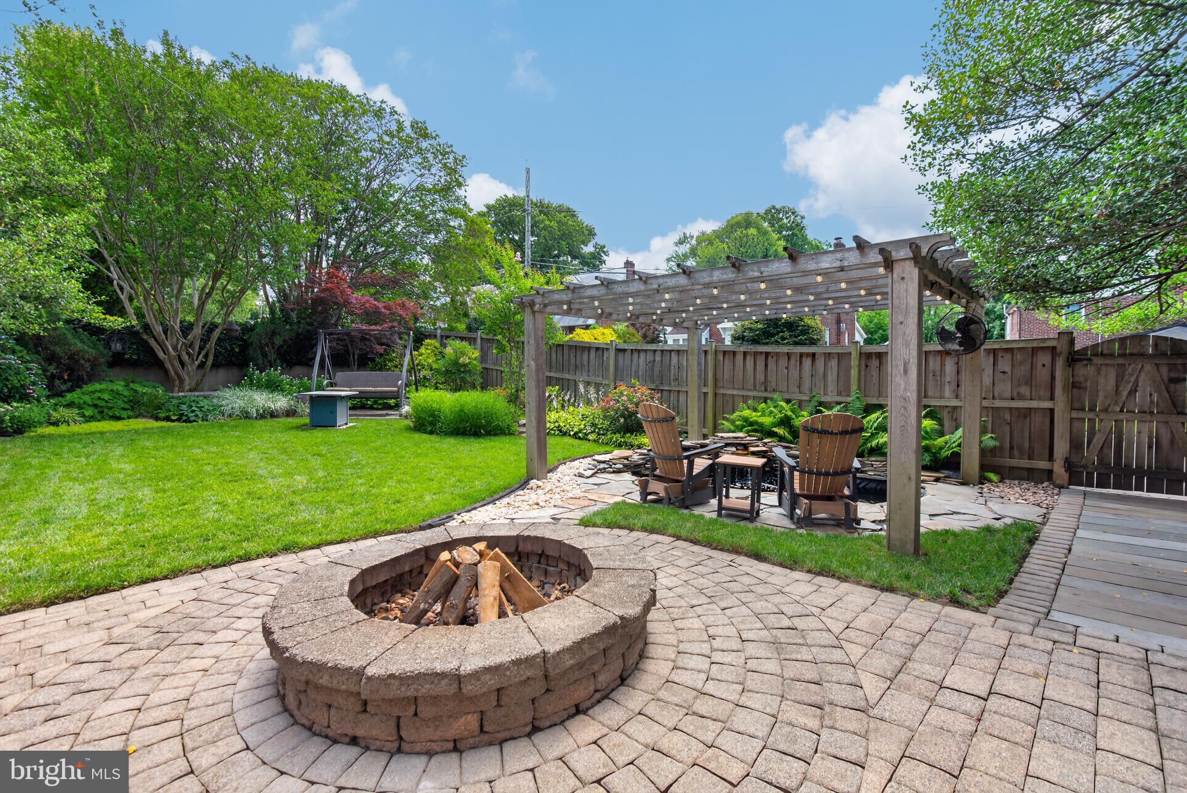
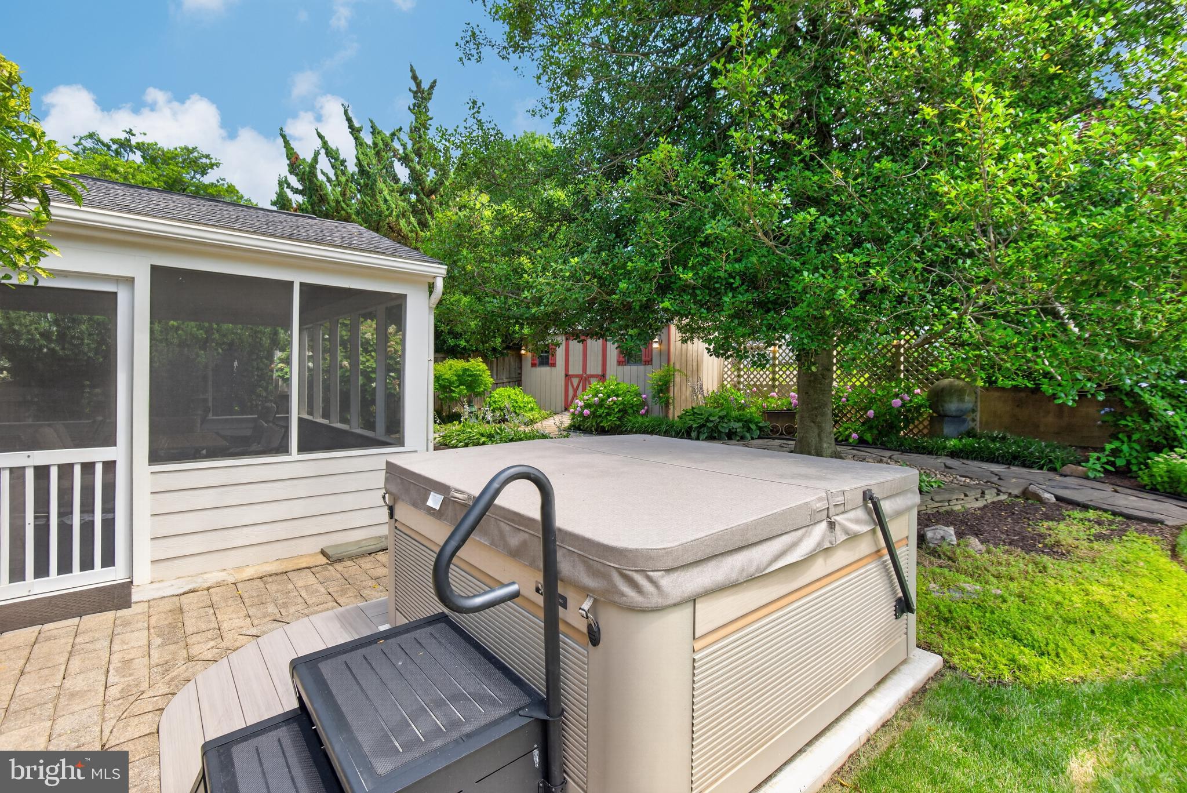
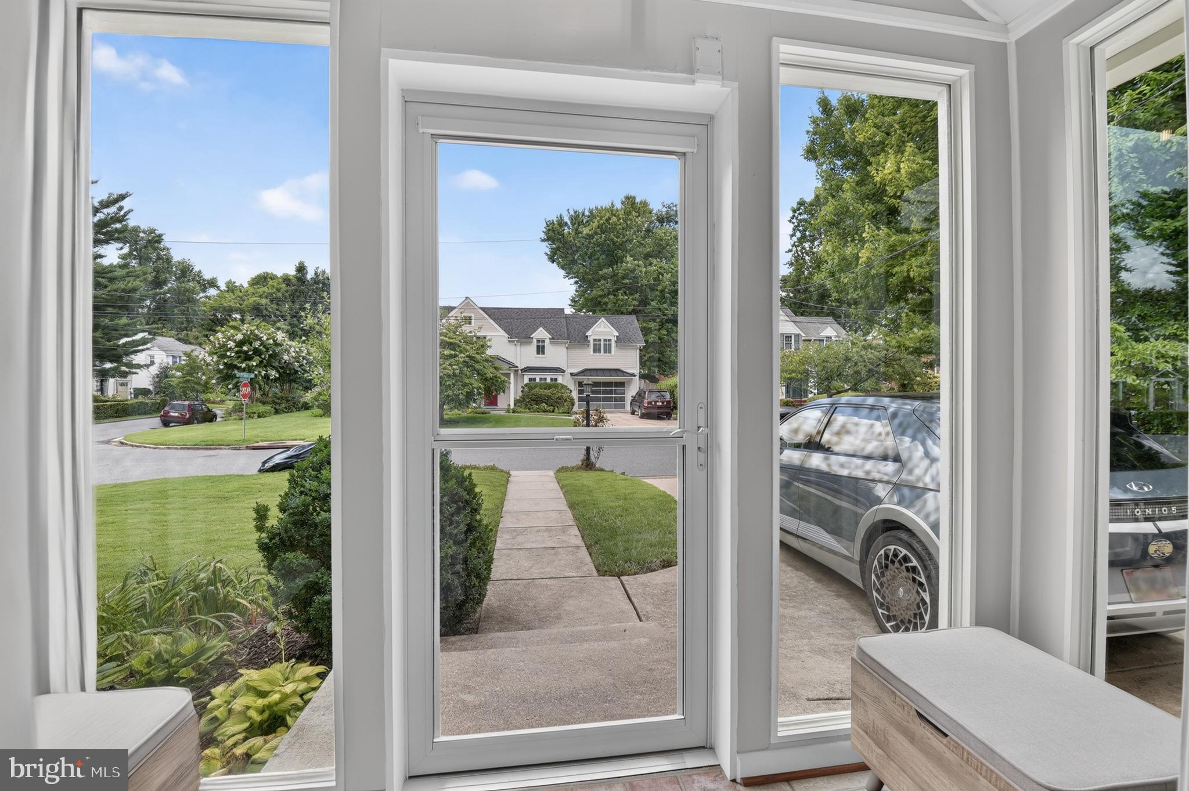
Open House Thursday September 10th 5–7 pm! You have been waiting for this one all summer and now is your chance! 9701 Lawndale is a classic 4-sided brick colonial on an impeccably maintained corner lot with a fenced rear yard designed for entertainment and relaxation. FOUR full levels of smart, flexible and inviting space that just works—and works beautifully. Enter through the custom built, covered, glass-enclosed, entryway. The living room with a two-sided ventless gas fireplace awaits you as you step inside. A formal dining room, a sunroom and a den featuring a bay window and a murphy bed provide a warm and inviting living space on the main level. The eat-in kitchen with custom cabinets, tile flooring, first-rate stainless steel appliances and granite countertops is expansive and just perfect. A sliding glass door takes you to the screened porch where you will spend countless mornings and evenings. Upstairs features 3 bedrooms, a dedicated office space and an A+ bathroom. RARE find: 4th level finished attic access through the primary br on the upper level! The lower level basement features a great rec room area, laundry, storage and a well appointed bathroom. All of the important details stack up fast at Lawndale: hardwood floors throughout, crown molding, recessed lights, replacement windows throughout, and a worry free 2018 roof with 50-year architectural shingles. Two car driveway! The EV charger stays! Step outside to the back yard for a magazine-worthy back yard experience featuring a salt water hot tub, expansive patio, pro-level landscaping, a shed workshop and a custom designed fish pond. And the location? Walk to the YMCA for workouts, swimming, kids’ programs, or endless recreation programming. Downtown Silver Spring is minutes away for first class shopping, dining and entertainment. Woodmoor Shopping Center features the Woodmoor Bakery which opened in 1954 as well as a longstanding Italian Deli, Chipotle and your local CVS. Trails, parks, golf courses and Sligo Creek are right there when you want green space and fresh air. Metro access at Forest Glen or Silver Spring. Quick 495 entry at 4 corners. Schedule your tour today!
| 17 hours ago | Listing updated with changes from the MLS® | |
| yesterday | Listing first seen on site |

The real estate listing information is provided by Bright MLS is for the consumer's personal, non-commercial use and may not be used for any purpose other than to identify prospective properties consumer may be interested in purchasing. Any information relating to real estate for sale or lease referenced on this web site comes from the Internet Data Exchange (IDX) program of the Bright MLS. This web site references real estate listing(s) held by a brokerage firm other than the broker and/or agent who owns this web site. The accuracy of all information is deemed reliable but not guaranteed and should be personally verified through personal inspection by and/or with the appropriate professionals. Properties in listings may have been sold or may no longer be available. The data contained herein is copyrighted by Bright MLS and is protected by all applicable copyright laws. Any unauthorized collection or dissemination of this information is in violation of copyright laws and is strictly prohibited. Copyright © 2020 Bright MLS. All rights reserved.
Did you know? You can invite friends and family to your search. They can join your search, rate and discuss listings with you.