Save
Ask
Hide
Share
$949,900

2023 LANSDOWNE WAY
SILVER SPRING, MD 20910

Single Family Residence|Sold 09/16/2026
5
Beds
3
Total Baths
2
Full Baths
1
Partial Bath
2,926
SqFt
$325
/SqFt
1938
Built
Subdivision:
WOODSIDE KNOLLS
County:
MONTGOMERY
Listing courtesy of Compass
Bought with Thomas A Whiteman of Whiteman Real Estate, LLC (301) 469-9111
2023 LANSDOWNE WAY2023 LANSDOWNE WAY2023 LANSDOWNE WAY2023 LANSDOWNE WAY
Save
Ask
Hide
Share

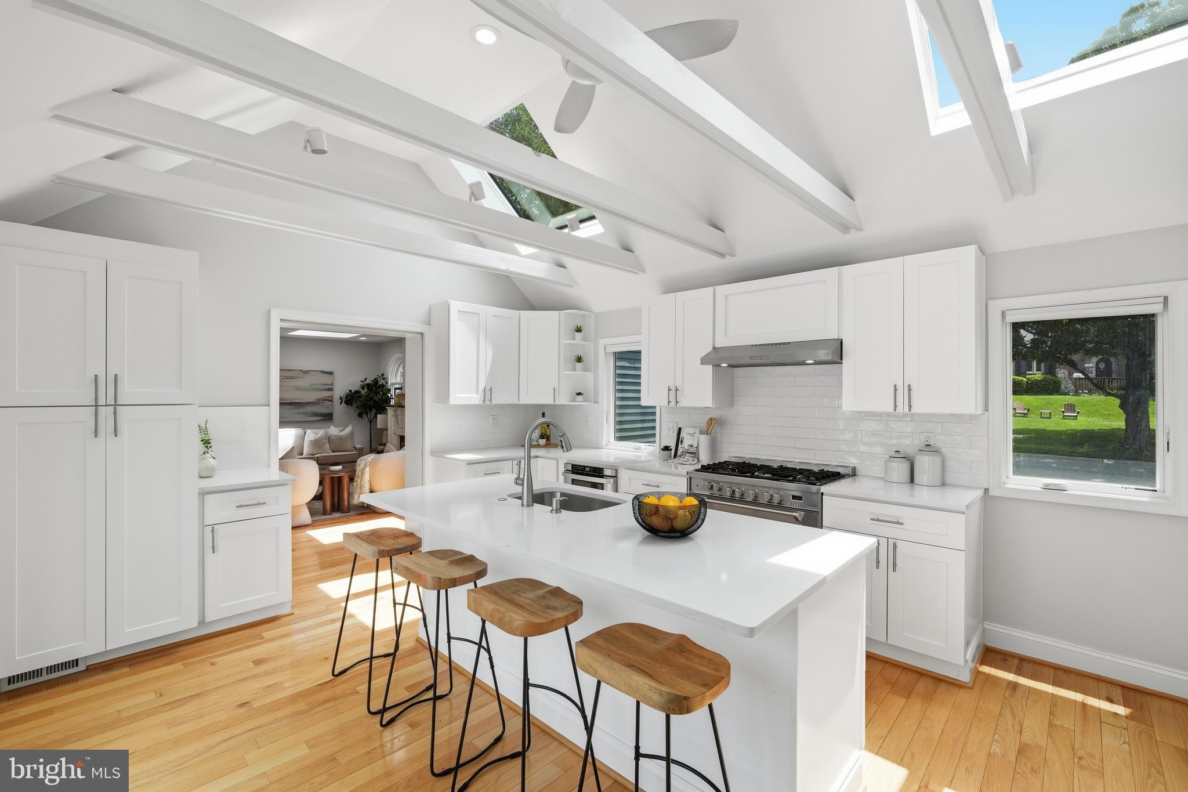
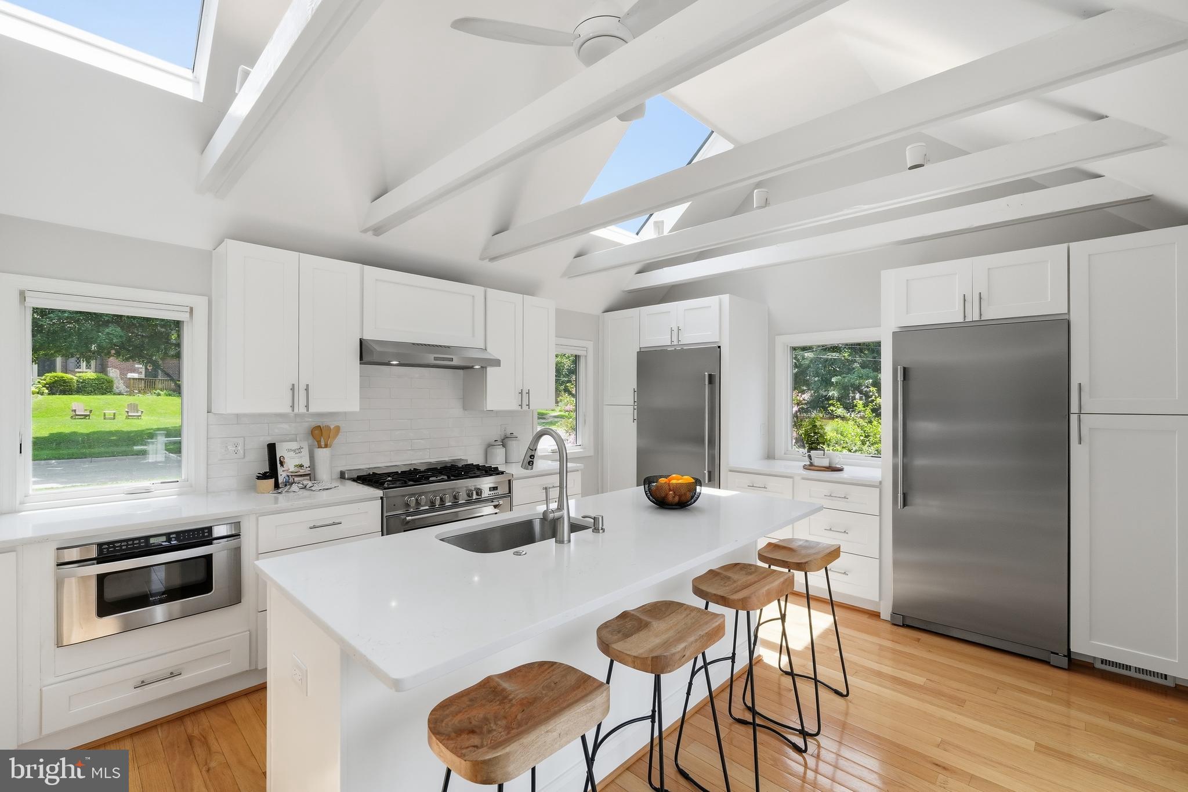
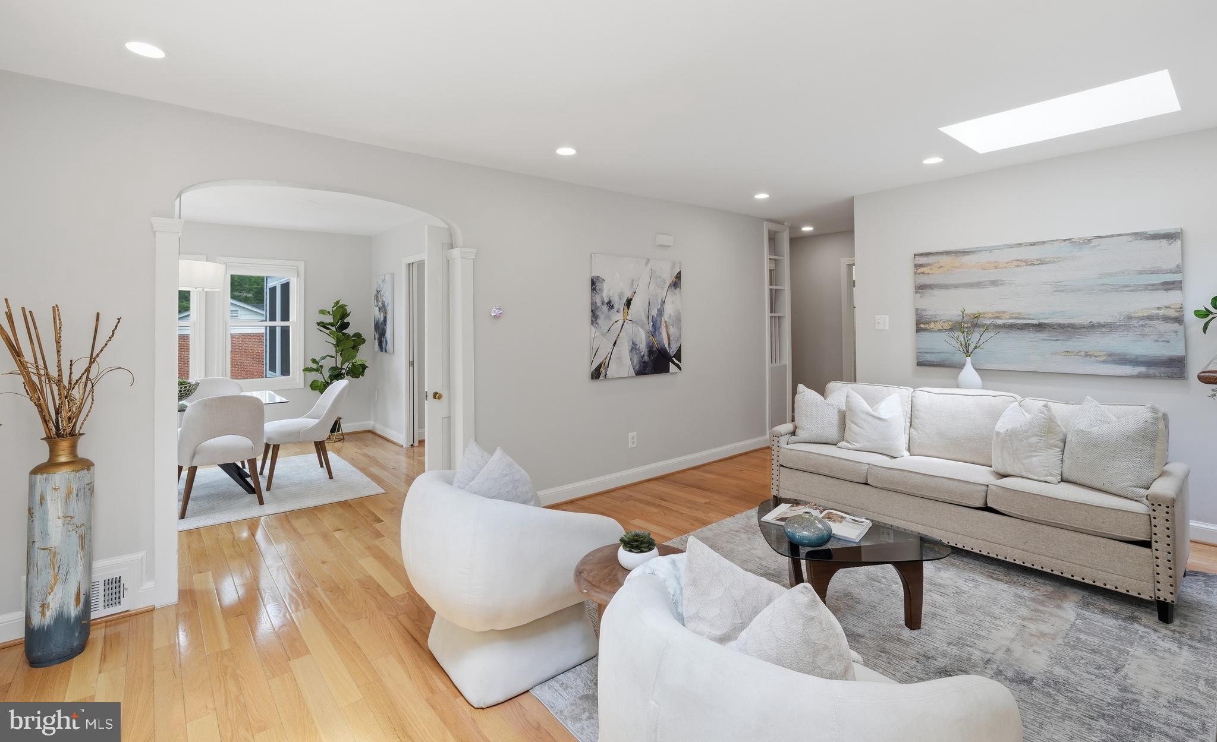
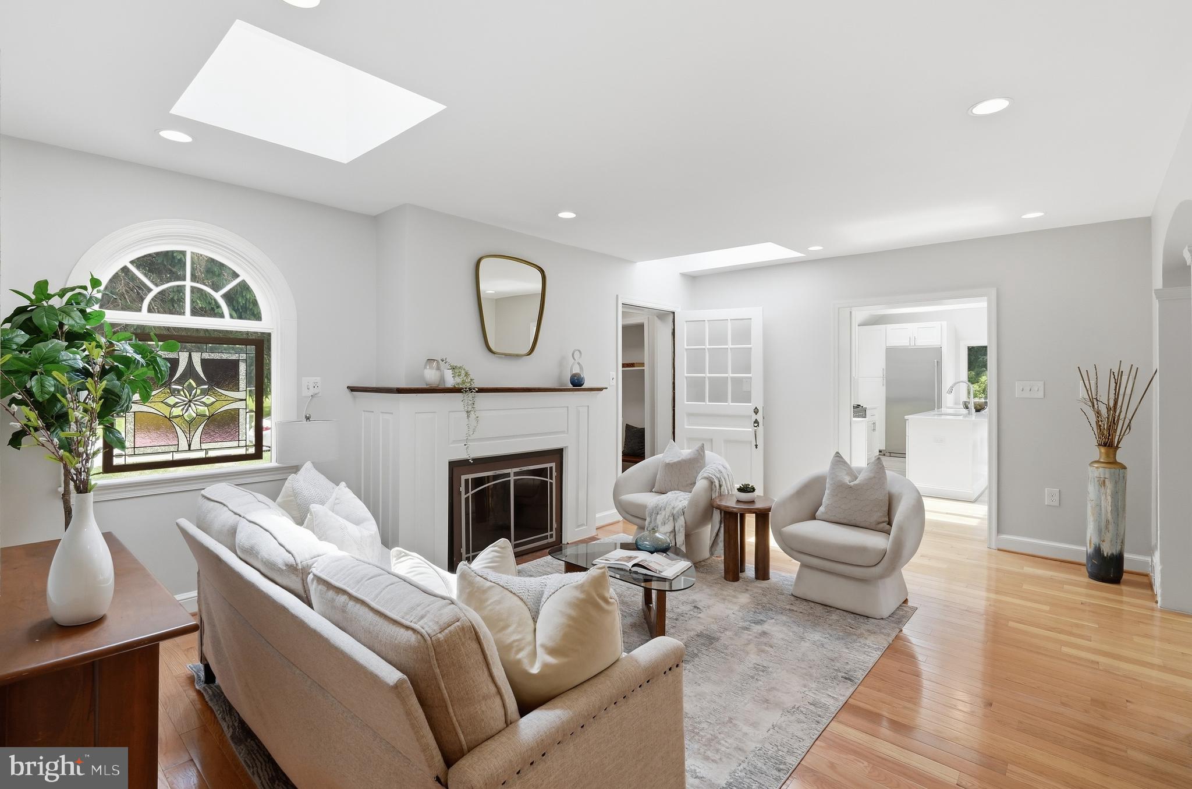
The owners of 2023 Lansdowne Way loved the charm of their 1930s Cape Cod, but envisioned a home tailored for modern living. They wanted a kitchen that could comfortably accommodate multiple cooks, a main-level family room, a private home office, and a design that seamlessly opened up to the beautiful yard. While they were at it, they wanted to throw in some other nice to have options like a big flex space room that would be perfect for a gym, yoga studio, or a fifth bedroom. Come see their vision realized. No details were overlooked: enjoy high-quality finishes, replacement windows, replaced oak flooring on both levels, zoned HVAC, low maintenance deck that overlooks a private fenced yard and more. The main level features an enclosed foyer entry, living room with a fireplace, chef's kitchen, dining room, family room, office, two bedrooms, and a bath. Upstairs offers two more bedrooms and a second bath. The walkout lower level boasts a large recreation room, fantastic storage, and a separate 12x18 flex space/5th bedroom with a private entrance. This is a rare blend of historic character and turn-key modern luxury located minutes from Metro, shopping and convenient to all commutes.

Save
Ask
Hide
Share
Listing Snapshot
Bedrooms 
5
Total Baths 
3
Full Baths 
2
Partial Baths 
1
Inside Area (SqFt) 
2,926 sqft
Lot Size 
0.18 Acres
Year Built 
1938
MLS® Number 
MDMC2244498
Status 
Sold
Property Tax 
$9,814
HOA/Condo/Coop Fees 
N/A
Sq Ft Source 
Assessor
Friends & Family
Recent Activity
5 days agoListing updated with changes from the MLS®
General Features
Acres 
0.18
Foundation 
Block
Levels 
Three Or More
Parking 
On Street
Property Sub Type 
Single Family Residence
Sewer 
Public Sewer
Special Circumstances 
Standard
SqFt Above 
2026
SqFt Below 
900
SqFt Total 
3223
Style 
Cape Cod
Water Source 
Public
Zoning 
R60
Interior Features
Appliances 
Gas Water HeaterWasherDryer
Basement 
Exterior EntryWalk-Out AccessDaylightFull
Cooling 
Central AirCeiling Fan(s)ZonedDuctlessElectric
Fireplace 
Yes
Fireplace Features 
Wood Burning
Fireplaces 
1
Flooring 
WoodVinyl
Heating 
ElectricNatural GasCentralZonedHeat Pump
Interior 
Ceiling Fan(s)Kitchen IslandRecessed LightingWalk-In Closet(s)Built-in FeaturesBarBeamed CeilingsPantry
Main Level Bedrooms 
2
Window Features 
Skylight(s)Window CoveringsDouble Pane WindowsScreensWindow Treatments
Save
Ask
Hide
Share
Exterior Features
Construction Details 
FrameBrickHardiPlank TypeBlock
Other Structures 
Outbuilding
Patio And Porch 
DeckPatio
Pool Features 
None
Windows/Doors 
Skylight(s)Window CoveringsDouble Pane WindowsScreensWindow Treatments
Community Features
School District 
MONTGOMERY COUNTY PUBLIC SCHOOLS
Schools
School District
MONTGOMERY COUNTY PUBLIC SCHOOLS
Elementary School
WOODLIN
Middle School
SLIGO
High School
ALBERT EINSTEIN
Neighborhood & Commute
Source: Walkscore
Save
Ask
Hide
Share