





14502 GOLDEN EAGLE COURTBURTONSVILLE, MD 20866
Due to the health concerns created by Coronavirus we are offering personal 1-1 online video walkthough tours where possible.
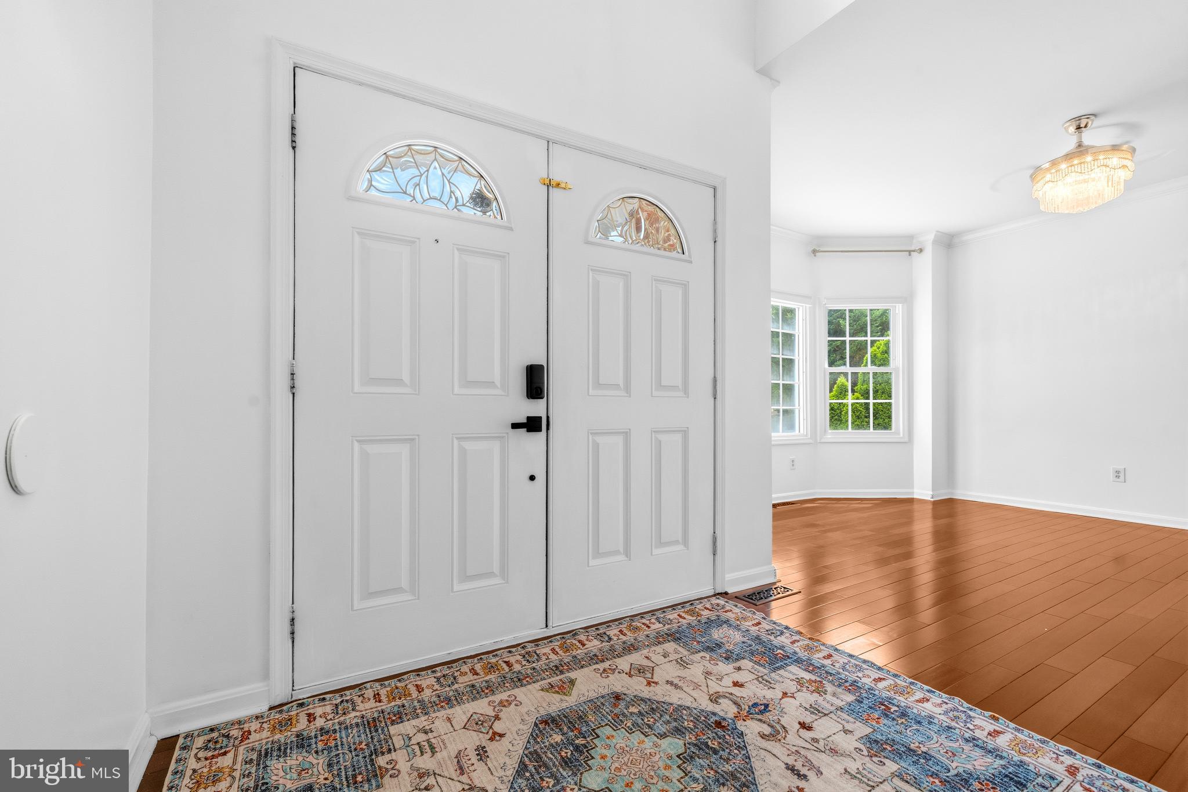
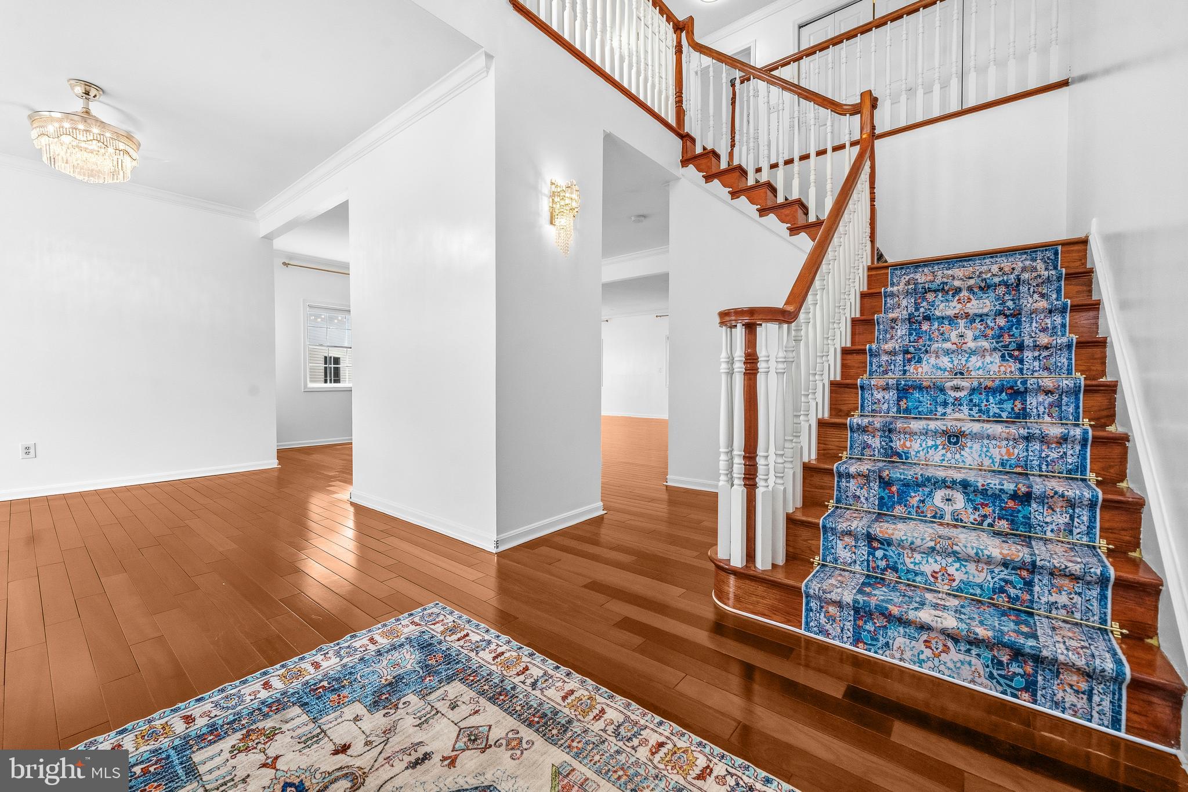
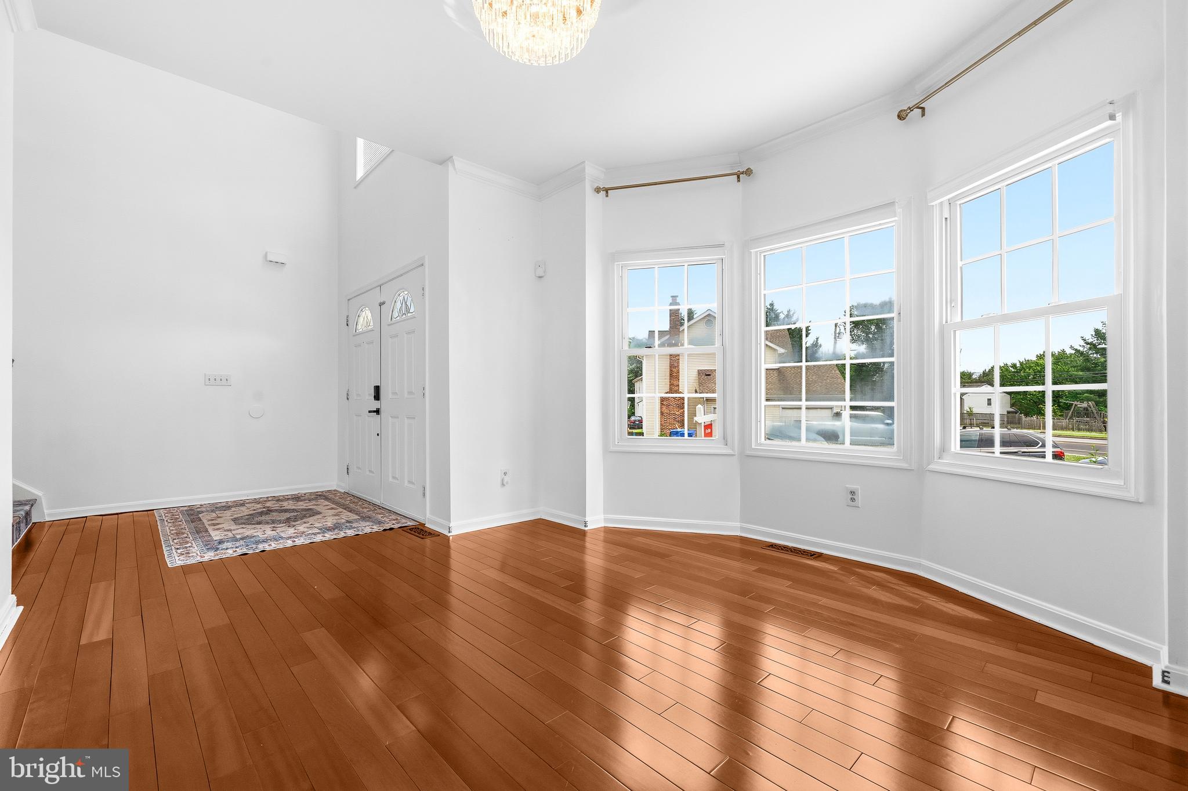
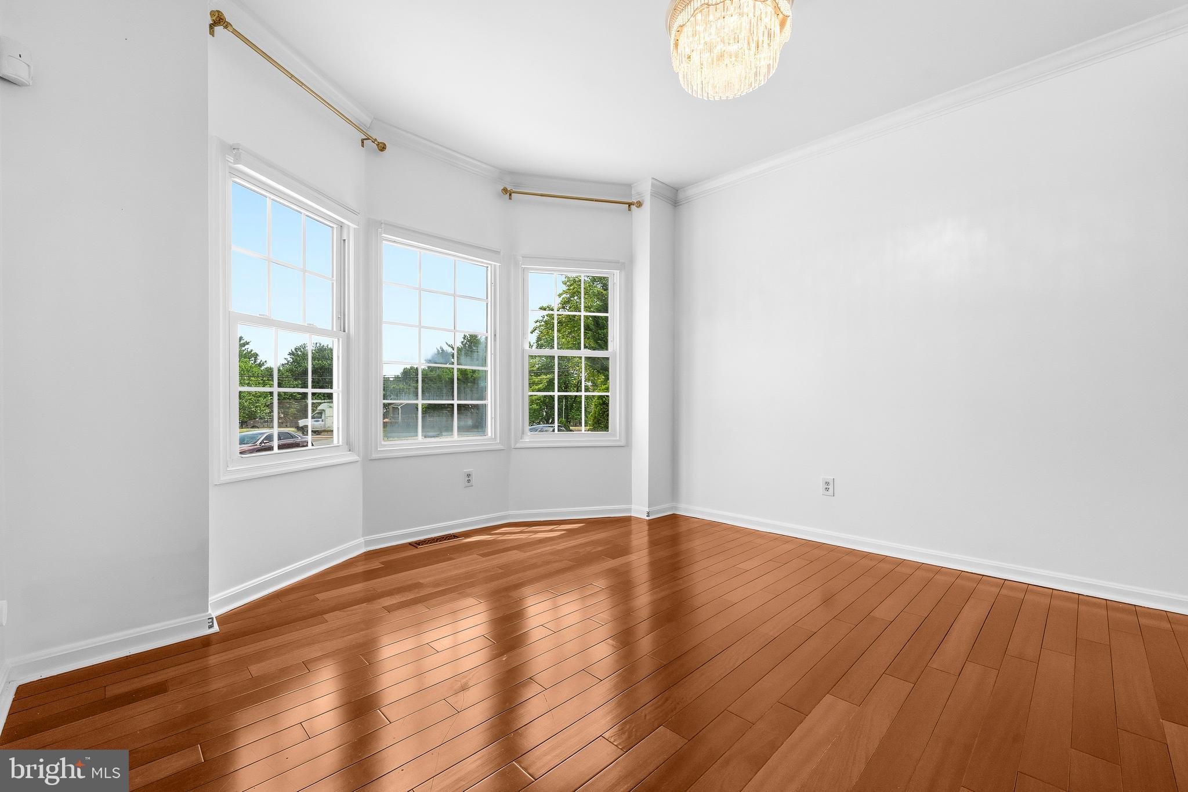
Prepare to be impressed by the design, layout, and space of this 5-bedroom, 4.5-bathroom colonial home. Positioned within a peaceful cul-de-sac and backing directly to trees, this home boasts over 4,300 square feet of living space. Complete with a two-car garage and newly updated front steps, this property offers excellent space and flexibility with NO HOA fees or restrictions. Step through the front door into a bright foyer showcasing a 22-foot ceiling that creates an open introduction to the home. The main level features 11-foot ceilings throughout, six-panel doors, fresh paint, and rich cherry hardwood flooring. Built with an open-concept flow, the main floor seamlessly connects a living room with bay styled windows into a dining room accented by columns, a stunning glass chandelier, and crown molding. The large family room offers a comfortable gathering space with a glass ceiling fan chandelier and additional bay-style windows. The large, table-space kitchen features cherry hardwood floors, distinctive teal cabinets topped with crown molding, stainless steel appliances, and premium granite countertops, a large matching island, and a granite backsplash. Sliding glass doors lead out from the kitchen to a freshly sanded and painted deck. From the deck, a stairway leads down to the backyard and a gorgeous new 34x16 stamped concrete patio backing to a private tree line. A home office with custom built-in wood-and-glass cabinets and bookshelves, a half bath with a pedestal sink, and convenient garage access complete the main floor. The upper level is finished entirely with oak hardwood floors. The primary suite serves as a spacious retreat, featuring bay-style windows, a large walk-in closet, and three glass ceiling fan chandeliers. The attached primary bathroom includes marble tile flooring and a matching tub surround, two single vanities, a separate shower, a jetted soaking tub, and two linen closets. The secondary bedrooms are well-proportioned; Bedroom 4 includes its own attached full bathroom, while Bedroom 3 offers direct access to the full hall bath. This level also features a dedicated laundry closet equipped with a front-loading Samsung washer and dryer, a laundry sink, and a pull-down attic stair resides in the hall ceiling. The fully finished walk-up basement is designed with high ceilings and luxury vinyl plank flooring throughout. This versatile area includes a large recreation room, a legal 5th bedroom with two windows and a closet, a full bathroom, and two separate bonus rooms with closets that are ideal for a home gym or media space. A newly added protective roof covering over the exterior walk-up stairway provides clean, convenient independent access to the lower level. Perfectly situated in a sought-after pocket of Burtonsville, this home offers a quiet suburban setting without sacrificing everyday convenience. Residents enjoy quick access to local parks, shopping centers, and dining options. The property is ideally located for commuters, sitting just minutes from the Intercounty Connector (ICC/MD-200), US-29, and I-95, providing direct routes to downtown Washington D.C., Baltimore, and the nearby employment corridors of Rockville and Silver Spring. ***Mortgage savings may be available for this listing.
| 3 hours ago | Listing updated with changes from the MLS® | |
| 2 weeks ago | Listing first seen on site |

The real estate listing information is provided by Bright MLS is for the consumer's personal, non-commercial use and may not be used for any purpose other than to identify prospective properties consumer may be interested in purchasing. Any information relating to real estate for sale or lease referenced on this web site comes from the Internet Data Exchange (IDX) program of the Bright MLS. This web site references real estate listing(s) held by a brokerage firm other than the broker and/or agent who owns this web site. The accuracy of all information is deemed reliable but not guaranteed and should be personally verified through personal inspection by and/or with the appropriate professionals. Properties in listings may have been sold or may no longer be available. The data contained herein is copyrighted by Bright MLS and is protected by all applicable copyright laws. Any unauthorized collection or dissemination of this information is in violation of copyright laws and is strictly prohibited. Copyright © 2020 Bright MLS. All rights reserved.
Did you know? You can invite friends and family to your search. They can join your search, rate and discuss listings with you.