Save
Ask
Hide
Share
$865,000

14527 JAYSTONE DRIVE
SILVER SPRING, MD 20905

Single Family Residence|Sold 09/14/2026
4
Beds
4
Total Baths
3
Full Baths
1
Partial Bath
3,621
SqFt
$239
/SqFt
1985
Built
Subdivision:
NAPLES MANOR
County:
MONTGOMERY
Listing courtesy of CENTURY 21 New Millennium
Bought with Jay J Fischetti of Keller Williams Realty Centre (410) 312-0000
14527 JAYSTONE DRIVE14527 JAYSTONE DRIVE14527 JAYSTONE DRIVE14527 JAYSTONE DRIVE
Save
Ask
Hide
Share

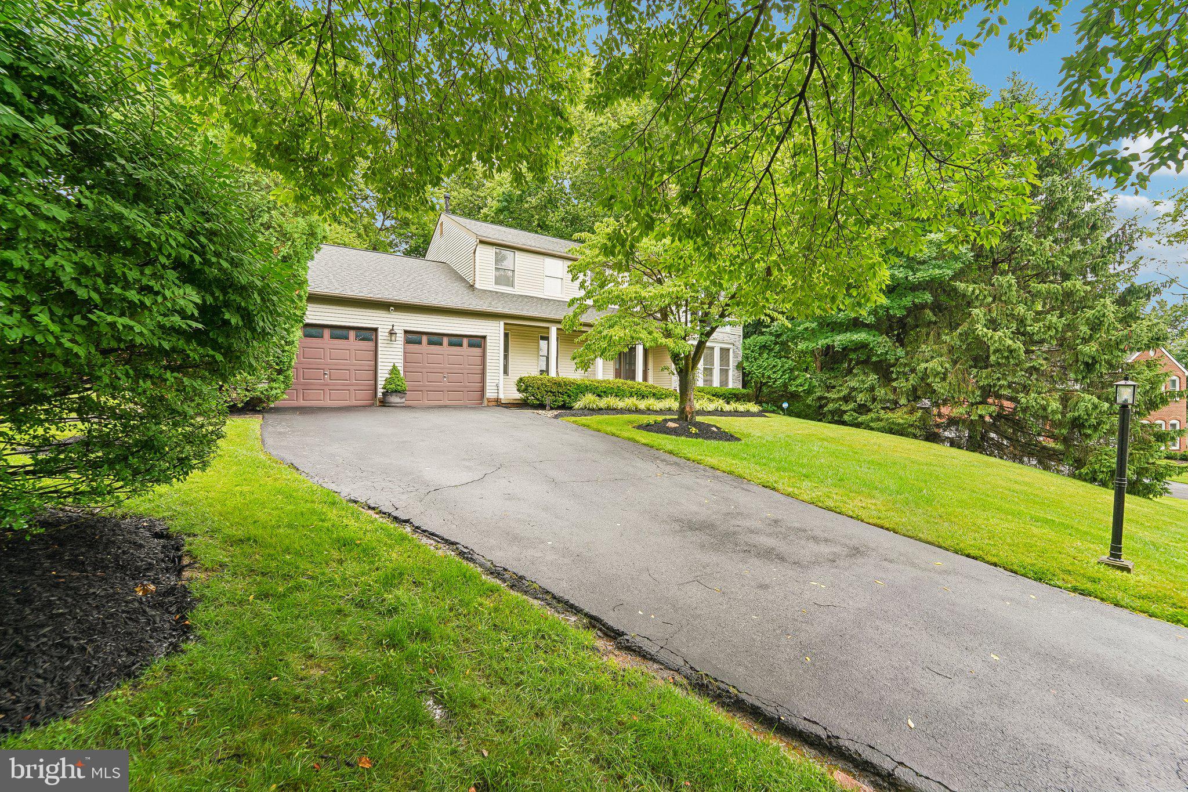
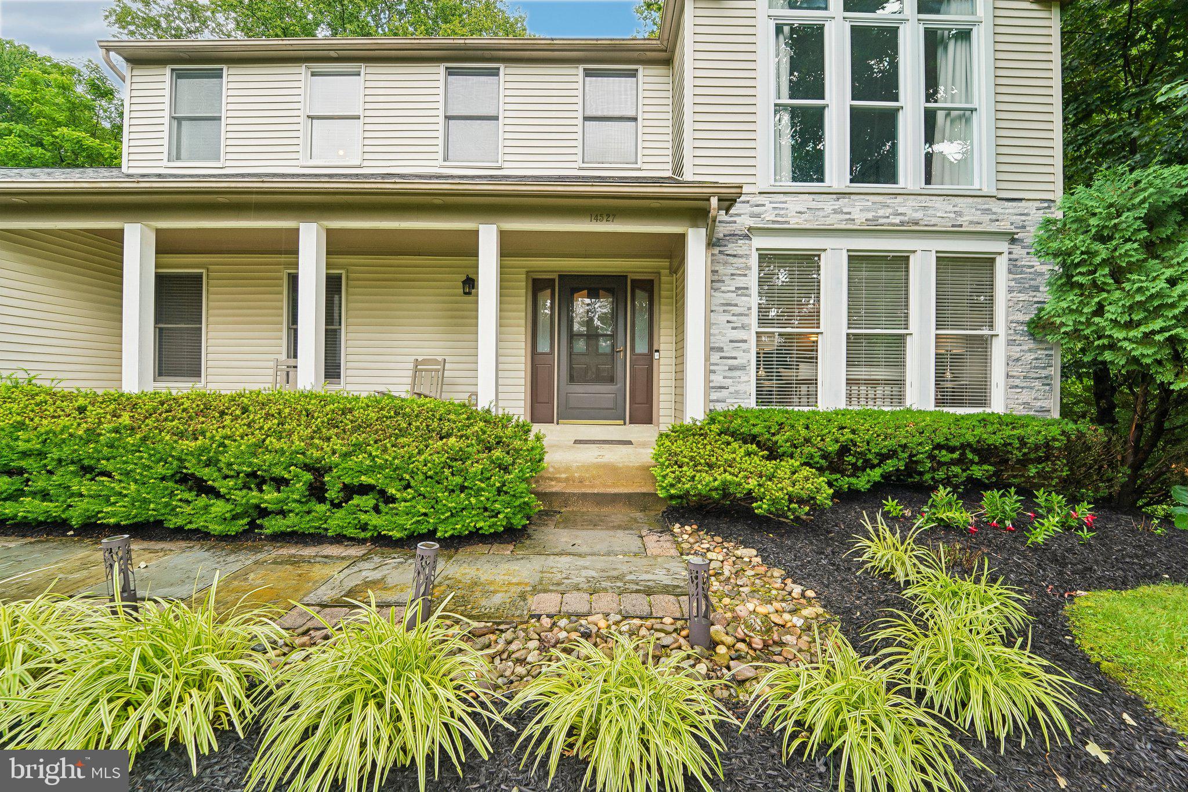
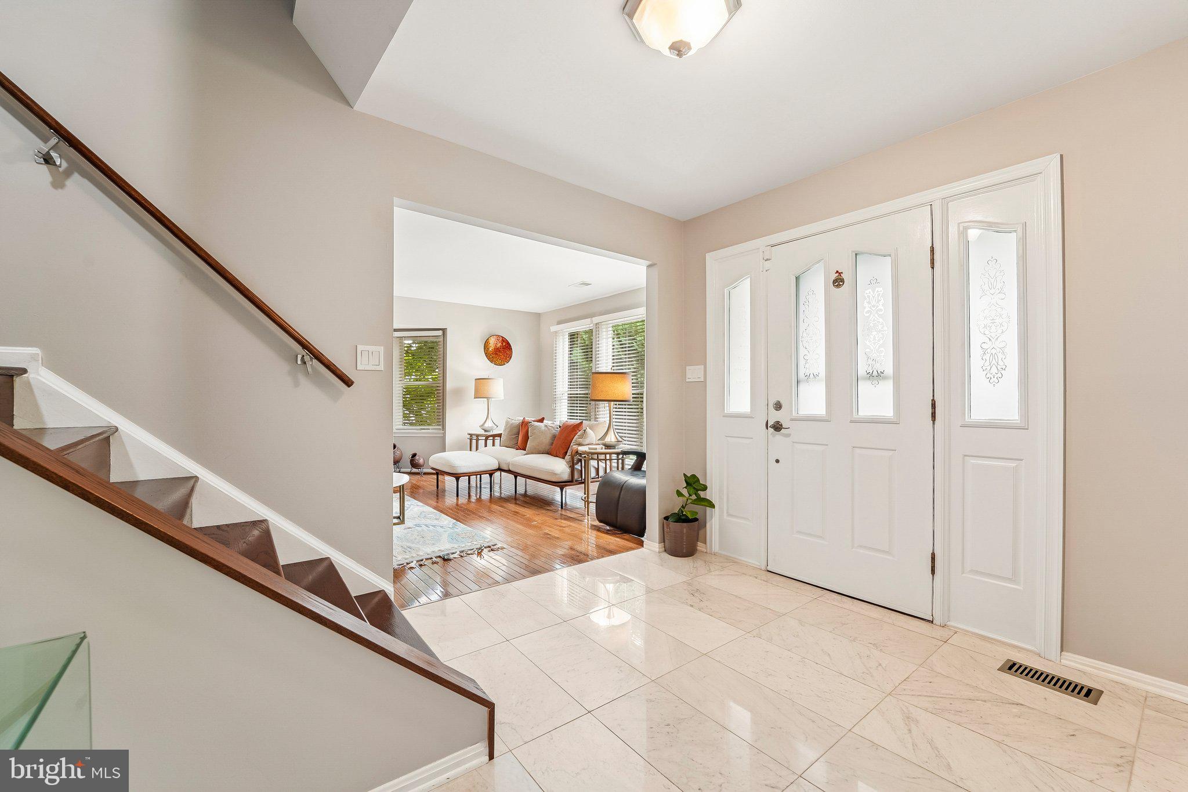
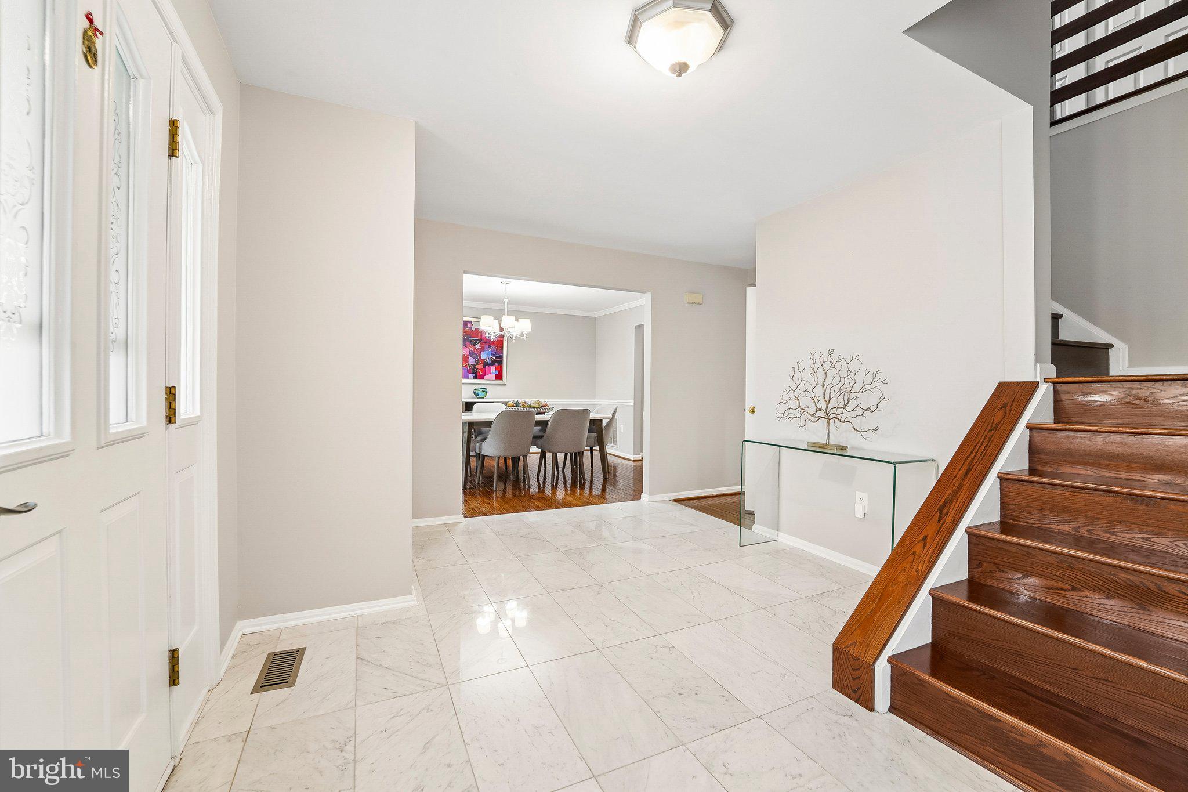
Welcome to this beautifully vibrant home offering the perfect blend of space, comfort, and character!  Nestled on a beautifully landscaped lot, this home features hardwood floors, oversized living spaces, and an ideal layout for easy living. The updated kitchen is the heart of the home, complete with stunning cabinetry, breakfast nook, granite counters and a powder room nearby.  Complete with stainless steel appliances and lots of counter & cabinet space, you'll enjoy cooking everyday!  Just beyond, the bright sunroom provides the perfect place to relax year-round.  A dedicated home office off the formal living room offers an ideal work, study space or even a possible 5th main floor BR! Upstairs, the spacious primary suite features generous closet space and a luxurious en-suite bath with a separate soaking tub and shower. The secondary bedrooms are all generously sized and share a well-appointed guest bath.  Great flooring and paint throughout to move right in! The finished lower level expands your living space with endless possibilities, including a recreation area, dedicated exercise room, and a private spa room—creating your own retreat at home.  Additional highlights include a finished and painted garage with 2 EV charging stations, Kohler whole-home standby generator, newer electrical panel, brand new Infinity HVAC system and three separate storage areas in the lower level. This house will feel like home as soon as you enter & is one you won't want to miss!

Save
Ask
Hide
Share
Listing Snapshot
Bedrooms 
4
Total Baths 
4
Full Baths 
3
Partial Baths 
1
Inside Area (SqFt) 
3,621 sqft
Lot Size 
0.53 Acres
Year Built 
1985
MLS® Number 
MDMC2242192
Status 
Sold
Property Tax 
$8,261
HOA/Condo/Coop Fees 
N/A
Sq Ft Source 
Estimated
Friends & Family
Recent Activity
6 days agoListing updated with changes from the MLS®
General Features
Acres 
0.53
Attached Garage 
Yes
Foundation 
Other
Garage 
Yes
Garage Spaces 
2
Levels 
Three Or More
Parking 
OversizedGarage Door OpenerElectric Vehicle Charging Station(s)GarageDrivewayCoveredInside EntranceAttached
Parking Spaces 
2
Property Sub Type 
Single Family Residence
Sewer 
Public Sewer
Special Circumstances 
Standard
SqFt Above 
3021
SqFt Below 
600
SqFt Total 
4161
Style 
Colonial
Water Source 
Public
Zoning 
R200
Interior Features
Appliances 
OvenWasherGas Water HeaterCooktopDishwasherDisposalDryerHumidifierIce MakerMicrowaveRefrigeratorStainless Steel Appliance(s)Water Heater
Basement 
Finished
Cooling 
Central AirCeiling Fan(s)Electric
Fireplace 
Yes
Fireplace Features 
Wood Burning
Fireplaces 
1
Flooring 
HardwoodMarble
Heating 
Natural GasForced Air
Interior 
Eat-in KitchenCeiling Fan(s)PantryRecessed LightingWalk-In Closet(s)High CeilingsCrown MoldingSoaking Tub
Laundry Features 
Main Level
Window Features 
Window CoveringsWindow Treatments
Save
Ask
Hide
Share
Exterior Features
Patio And Porch 
DeckEnclosedPatioPorchScreened
Pool Features 
None
View 
PanoramicTrees/WoodsScenic
Waterview 
PanoramicTrees/WoodsScenic
Windows/Doors 
Window CoveringsWindow Treatments
Community Features
Accessibility Features 
Therapeutic Whirlpool
School District 
MONTGOMERY COUNTY PUBLIC SCHOOLS
Schools
School District
MONTGOMERY COUNTY PUBLIC SCHOOLS
Elementary School
STONEGATE
Middle School
WHITE OAK
High School
JAMES HUBERT BLAKE
Neighborhood & Commute
Source: Walkscore
Save
Ask
Hide
Share