





4318 DUNWOOD TERRACEBURTONSVILLE, MD 20866
Due to the health concerns created by Coronavirus we are offering personal 1-1 online video walkthough tours where possible.
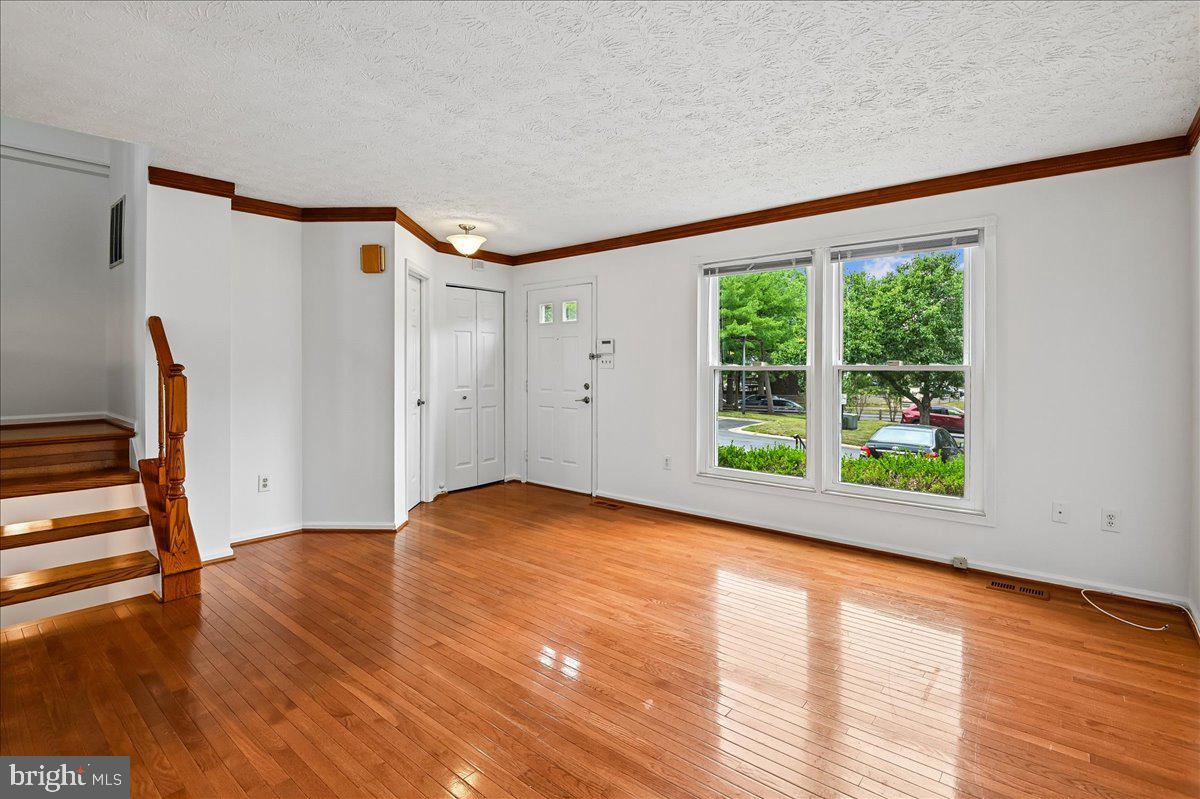
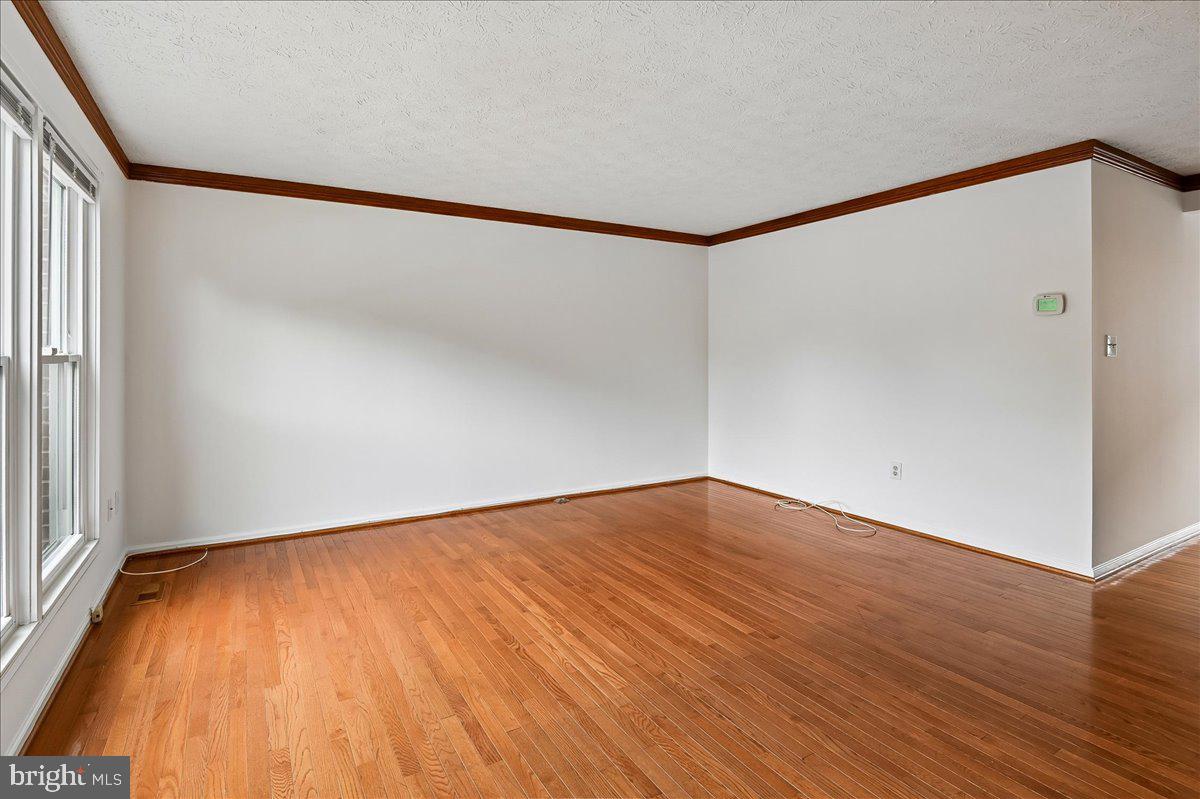
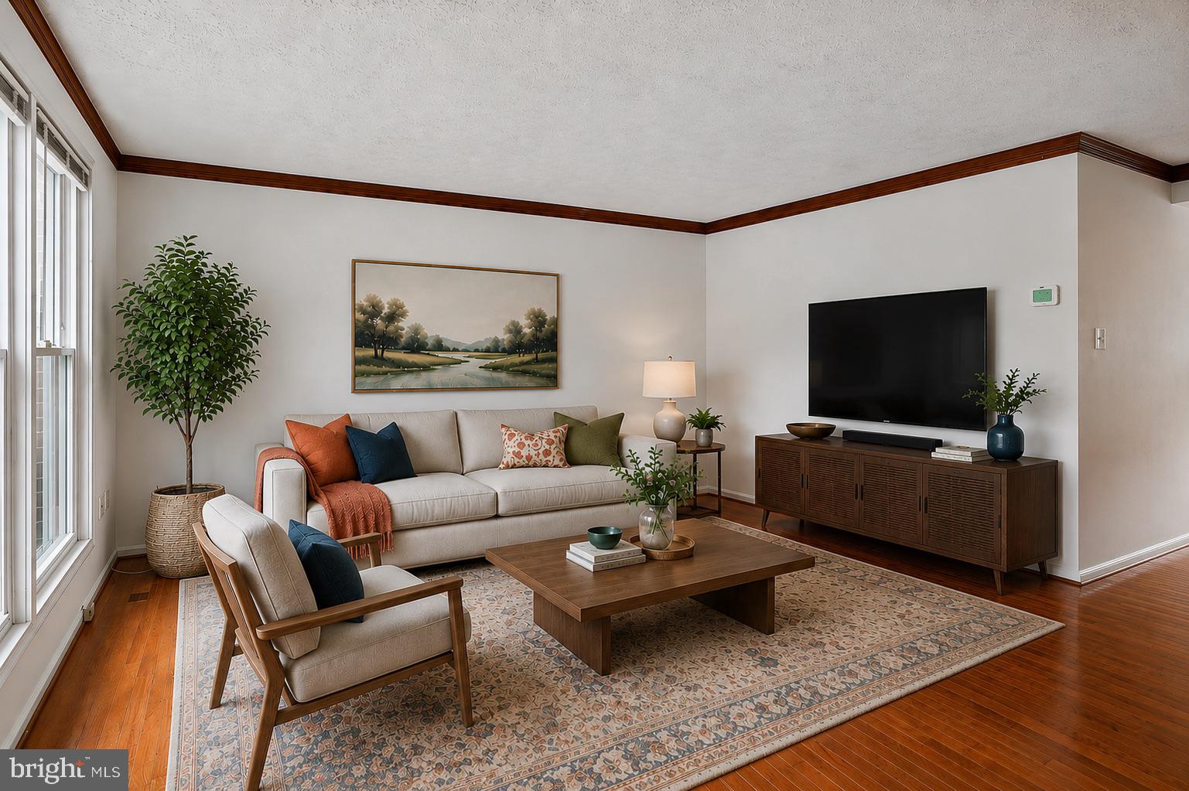
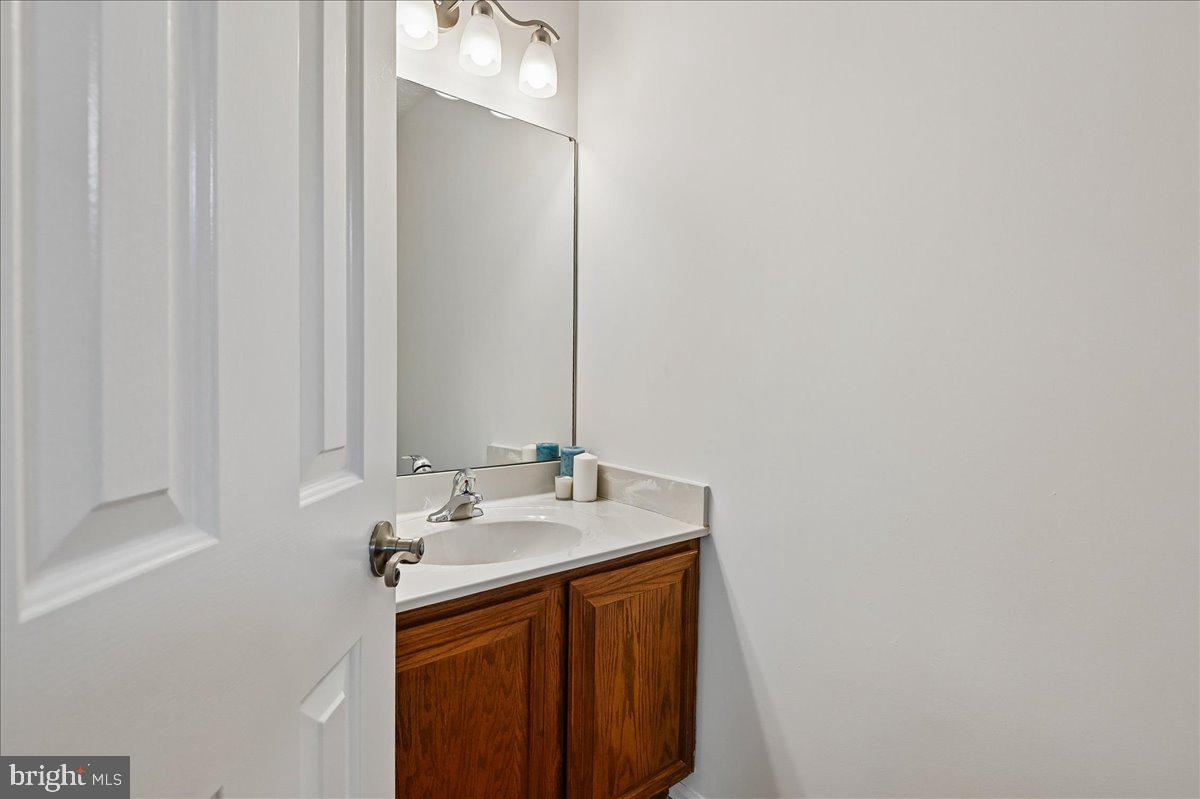
Welcome to 4318 Dunwood Terrace, a well-maintained townhome in the popular Saddle Creek community of Burtonsville. With its spacious, bright layout, this home is perfect for both daily living and hosting family and friends. On the main level, you'll find large living and dining areas, plus an updated kitchen with granite countertops, stainless steel appliances, hardwood flooring, under-cabinet lighting, a breakfast area, and slider access to a private deck. Upstairs, the roomy primary suite includes a walk-in closet, new carpet, and an ensuite bath with a walk-in shower. There are also two additional bedrooms and another full bath are also on this level. The newly carpeted, finished walkout lower level offers a spacious rec room with a fireplace, a full bath, laundry area, and access to the patio, giving you extra living space. There's also a dedicated parking spot for added convenience. Saddle Creek is in a great location near I-95, the ICC, Route 29, and Route 198, making it easy to get to Washington, DC, Baltimore, Fort Meade, Johns Hopkins, MedStar Health, Fairland Regional Park, shopping, dining, and more. Some photos depict virtual staging.
| 17 hours ago | Status changed to Pending | |
| 17 hours ago | Listing updated with changes from the MLS® | |
| 4 weeks ago | Listing first seen on site |

The real estate listing information is provided by Bright MLS is for the consumer's personal, non-commercial use and may not be used for any purpose other than to identify prospective properties consumer may be interested in purchasing. Any information relating to real estate for sale or lease referenced on this web site comes from the Internet Data Exchange (IDX) program of the Bright MLS. This web site references real estate listing(s) held by a brokerage firm other than the broker and/or agent who owns this web site. The accuracy of all information is deemed reliable but not guaranteed and should be personally verified through personal inspection by and/or with the appropriate professionals. Properties in listings may have been sold or may no longer be available. The data contained herein is copyrighted by Bright MLS and is protected by all applicable copyright laws. Any unauthorized collection or dissemination of this information is in violation of copyright laws and is strictly prohibited. Copyright © 2020 Bright MLS. All rights reserved.
Did you know? You can invite friends and family to your search. They can join your search, rate and discuss listings with you.