





15210 BRIARCLIFF MANOR WAYBURTONSVILLE, MD 20866
Due to the health concerns created by Coronavirus we are offering personal 1-1 online video walkthough tours where possible.
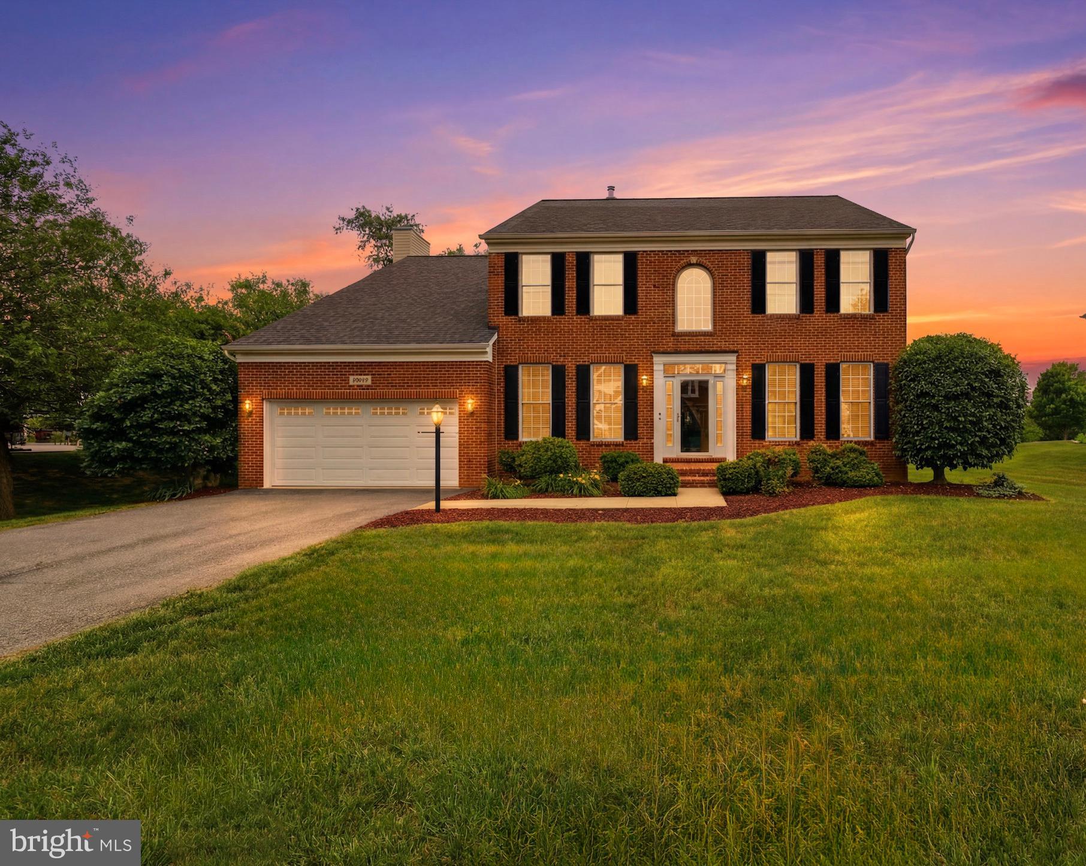
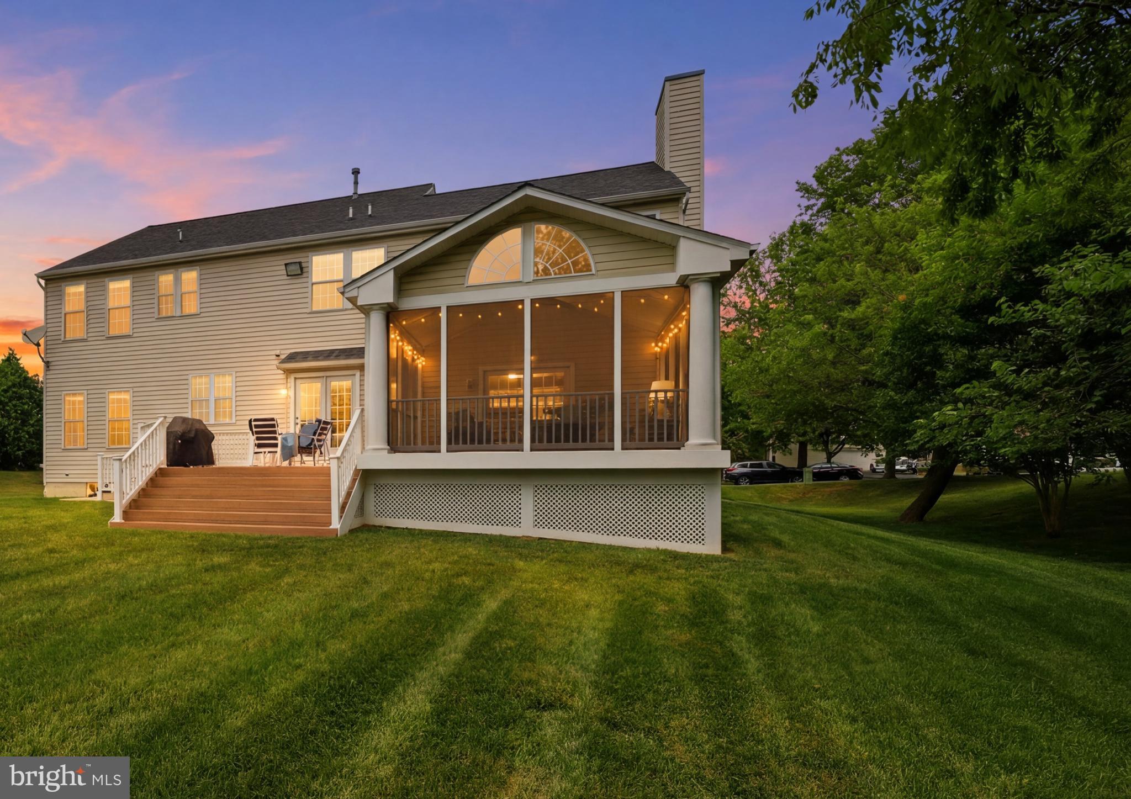
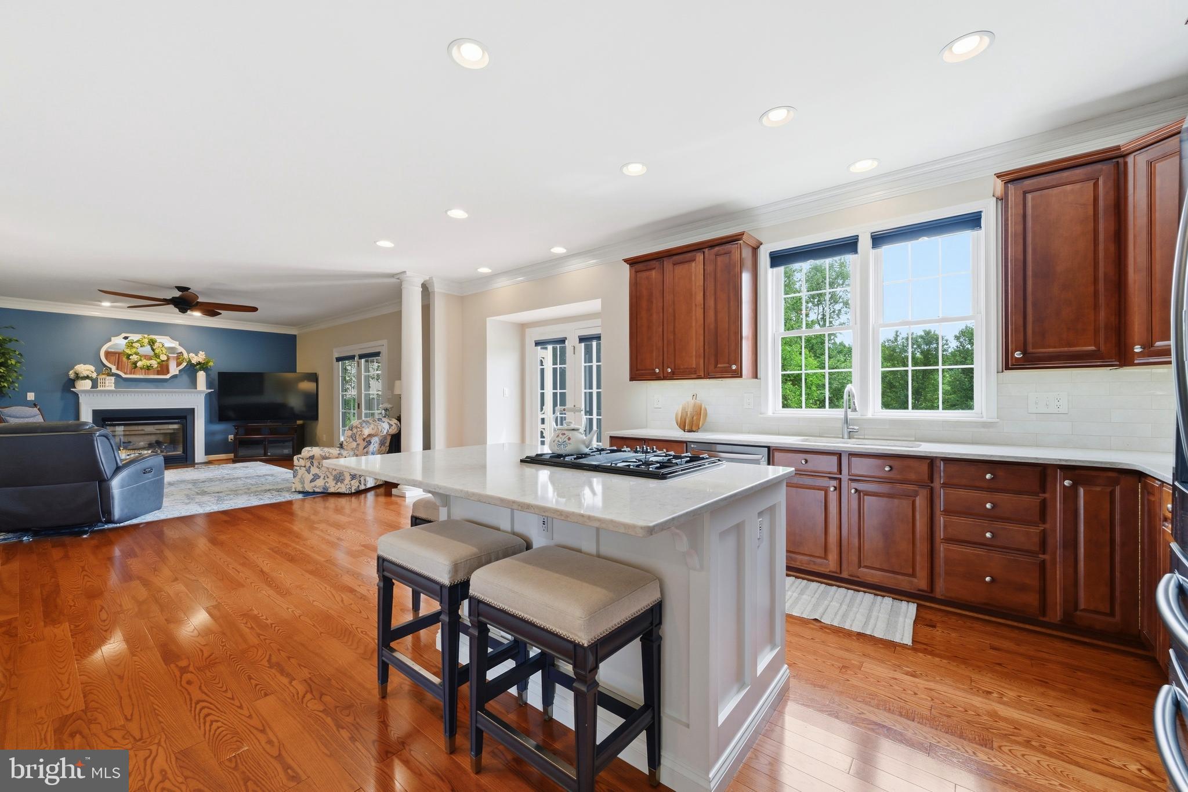
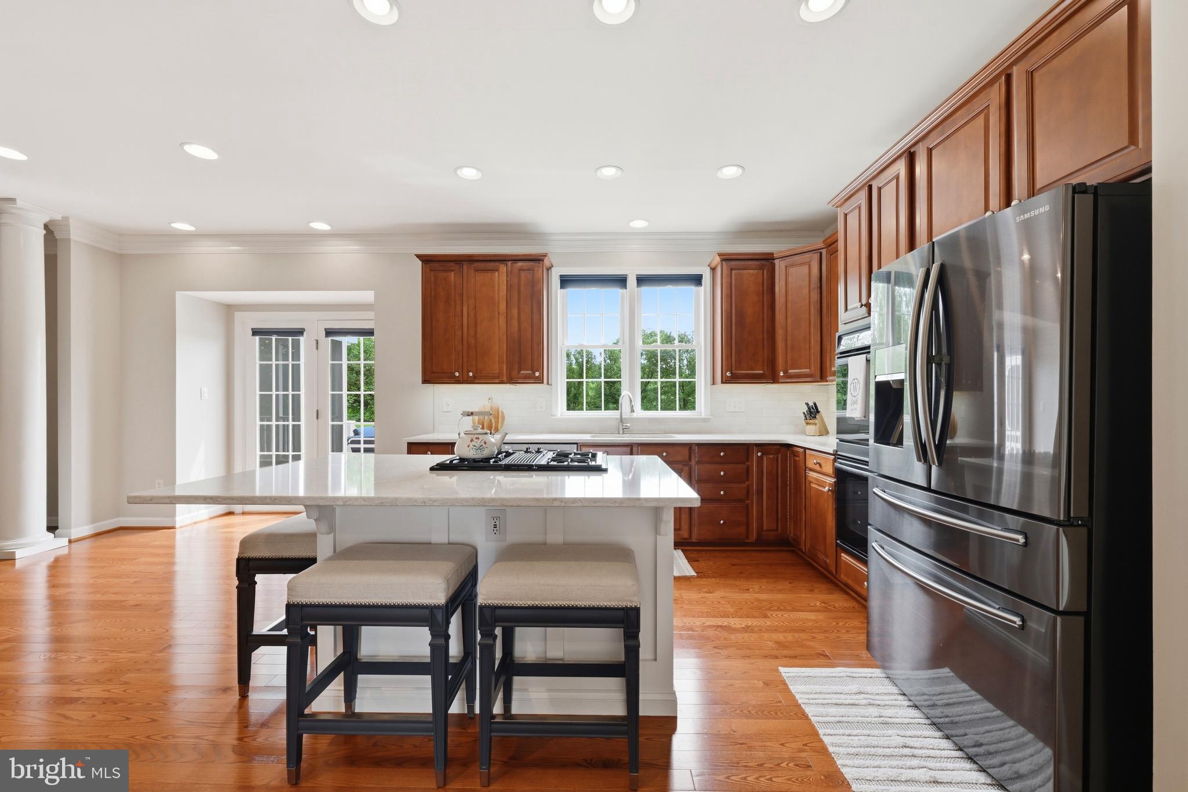
Welcome to this exceptional brick-front Winchester Homes colonial, offering over 4,400 square feet of beautifully finished living space on more than half an acre. A dramatic two-story foyer with a sweeping curved staircase creates an unforgettable first impression and sets the stage for the elegance and thoughtful design found throughout. Designed for both comfortable everyday living and effortless entertaining, the main level features 9-foot ceilings, a private home office with custom built-ins, and an inviting open-concept floor plan. The gourmet kitchen serves as the heart of the home, showcasing an expanded center island, 42-inch cabinetry, double wall ovens, upgraded countertops, stylish backsplash, and abundant workspace. The kitchen opens seamlessly to the sun-filled family room, where a cozy gas fireplace creates the perfect gathering space. Upstairs, you'll find three generously sized secondary bedrooms along with a luxurious primary suite that serves as a private retreat, offering ample space to relax and recharge. The fully finished walk-up lower level provides exceptional flexibility with a spacious recreation room, full bath, and potential fifth bedroom, making it ideal for guests, multi-generational living, a home gym, or additional office space. Outdoor living is equally impressive. Enjoy morning coffee or evening gatherings on the low-maintenance composite deck or unwind in the expansive screened porch overlooking the private backyard and peaceful views. Additional features include an oversized two-car garage and a substantial unfinished storage area in the basement offering room for future expansion or organization. Ideally located near shopping, dining, and everyday conveniences, this home offers easy access to Routes 198, 29, 200 (ICC), and I-95, making commuting to both Washington, D.C. and Baltimore a breeze. This home has been well cared for by the original owners. Recent improvements include a 35-year architectural roof (2020), AC condenser (2019), tankless water heater with 10-gallon reserve tank (2019), insulated garage doors (2015), upgraded kitchen countertops, backsplash, and expanded island (2021), luxury vinyl plank flooring in the lower level (2026), and a new stair runner (2026). For added peace of mind, a one-year home warranty conveys with the sale. Welcome Home!
| 4 weeks ago | Listing updated with changes from the MLS® | |
| 4 weeks ago | Status changed to Active | |
| a month ago | Listing first seen on site |

The real estate listing information is provided by Bright MLS is for the consumer's personal, non-commercial use and may not be used for any purpose other than to identify prospective properties consumer may be interested in purchasing. Any information relating to real estate for sale or lease referenced on this web site comes from the Internet Data Exchange (IDX) program of the Bright MLS. This web site references real estate listing(s) held by a brokerage firm other than the broker and/or agent who owns this web site. The accuracy of all information is deemed reliable but not guaranteed and should be personally verified through personal inspection by and/or with the appropriate professionals. Properties in listings may have been sold or may no longer be available. The data contained herein is copyrighted by Bright MLS and is protected by all applicable copyright laws. Any unauthorized collection or dissemination of this information is in violation of copyright laws and is strictly prohibited. Copyright © 2020 Bright MLS. All rights reserved.
Did you know? You can invite friends and family to your search. They can join your search, rate and discuss listings with you.